

3 Pattee RdHarvard, MA 01451
Due to the health concerns created by Coronavirus we are offering personal 1-1 online video walkthough tours where possible.
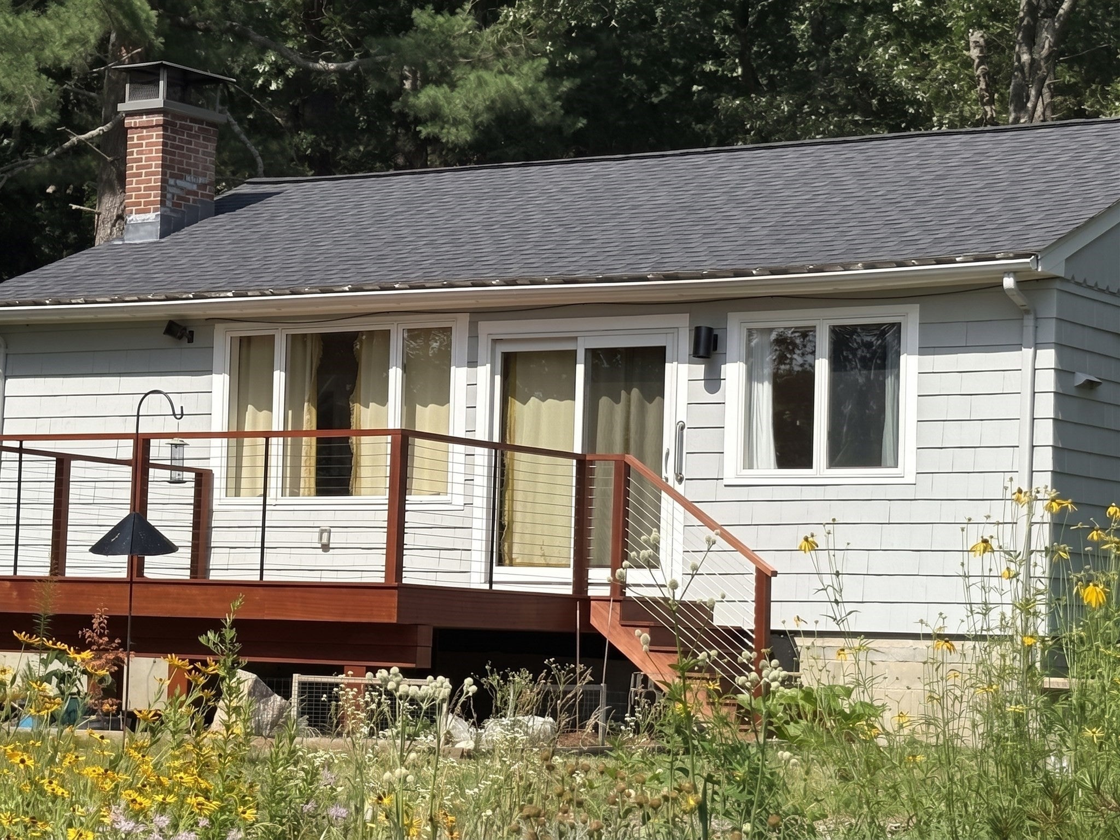
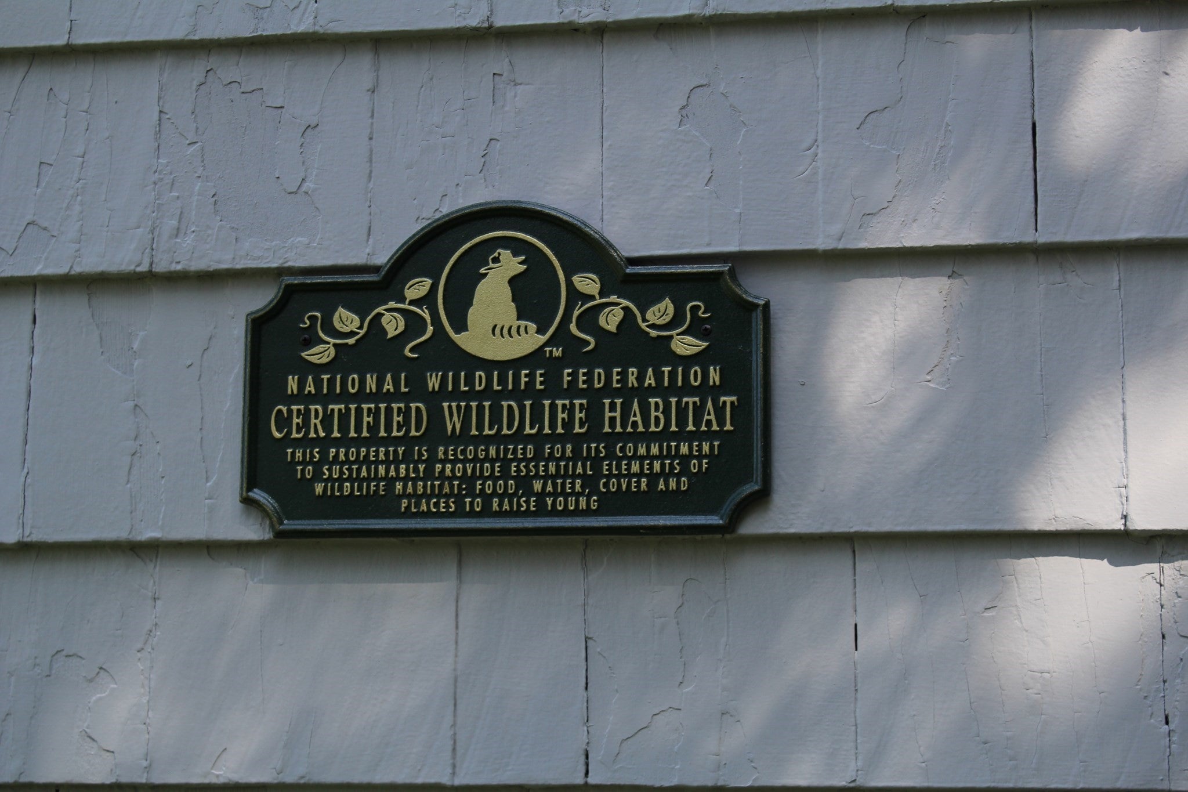
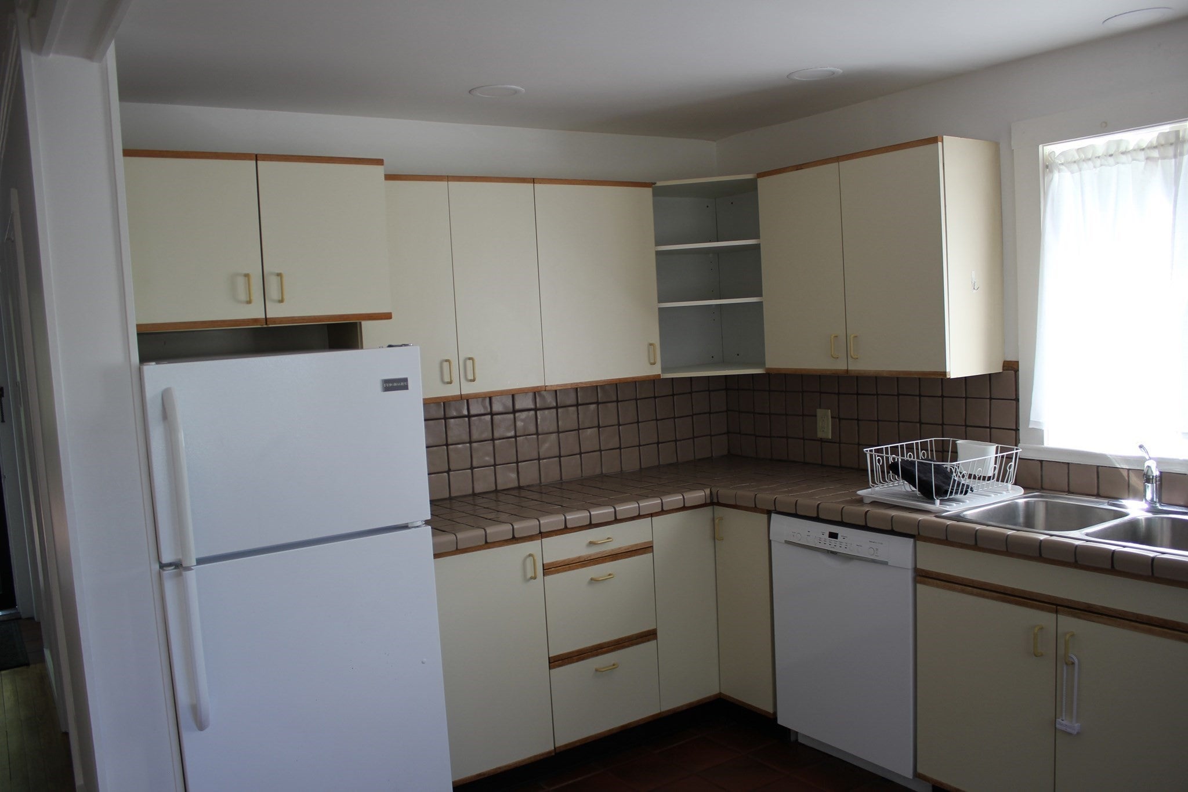
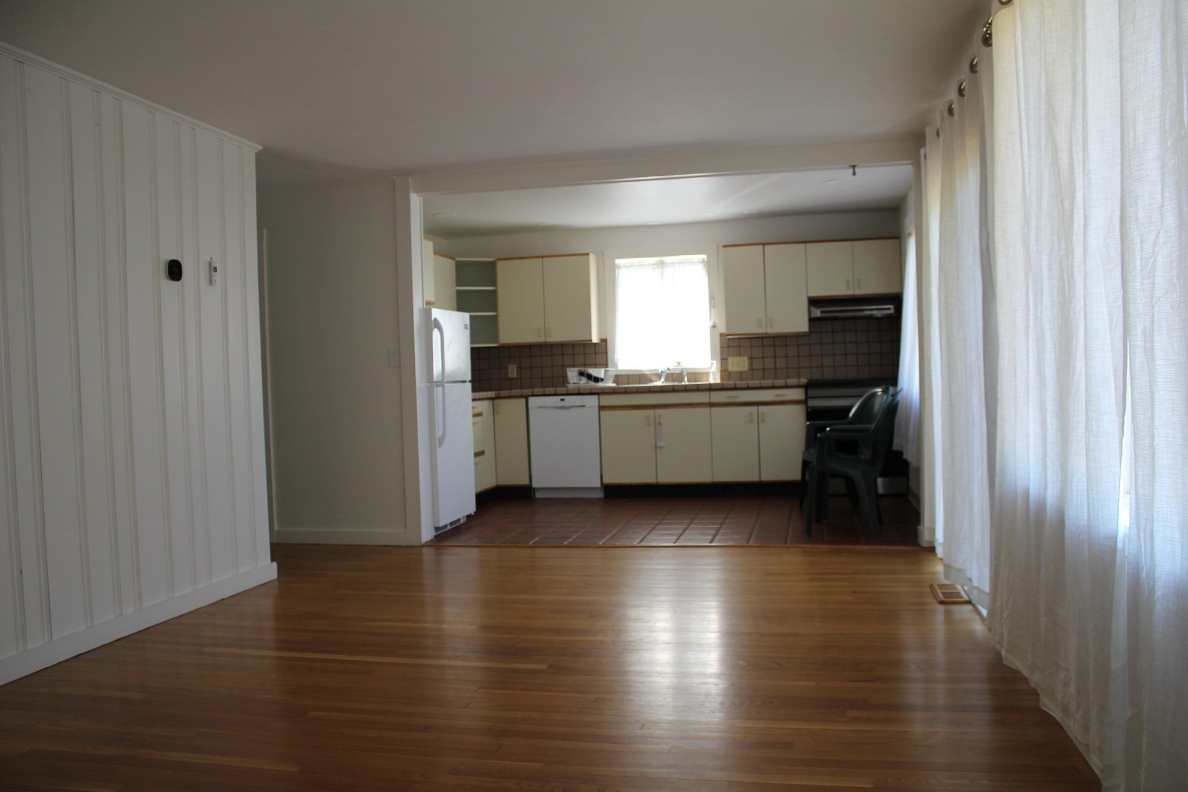
This charming one-level, one-bedroom house, bathed in light, has a separate office and sunroom. It has a well-laid-out kitchen with an induction stove that flows into a spacious living area with large windows and clean and inspected fireplace. A glass slider opens onto a newly completed mahogany deck. The bathroom is newly renovated, and the full-sized basement includes a washing machine, dryer, and extra freezer. The southern-facing house is set on the corner of two quiet streets, with a view of the nearby town fields, and has extensive plantings of trees, flowering shrubs, and perennials. The lawn, surrounded by the garden, is a certified wildlife habitat site with the National Wildlife Federation. The property is bordered on two sides by conservation land with walking trails. Less than a mile away is a good cup of coffee at The Harvard General Store, giving you the best of New England.
| 3 weeks ago | Listing updated with changes from the MLS® | |
| a month ago | Listing first seen on site |

The property listing data and information, or the Images, set forth herein were provided to MLS Property Information Network, Inc. from third party sources, including sellers, lessors, landlords, and public records, and were compiled by MLS Property Information Network, Inc. The property listing data and information, and the Images, are for the personal, non-commercial use of consumers having a good faith interest in purchasing, leasing or renting listed properties of the type displayed to them and may not be used for any purpose other than to identify prospective properties which such consumers may have a good faith interest in purchasing, leasing or renting. MLS Property Information Network, Inc. and its subscribers disclaim any and all representations and warranties as to the accuracy of the property listing data and information, or as to the accuracy of any of the Images, set forth herein.
Last checked 2026-10-03 05:02 PM UTC