Save
Ask
Tour
Hide
Share
$659,000
40 Days On Site

6 Haven Way 6
Ashland, MA 01721

Condominium|Pending
2
Beds
3
Total Baths
2
Full Baths
1
Partial Bath
2,010
SqFt
$328
/SqFt
2003
Built
County:
Middlesex

Due to the health concerns created by Coronavirus we are offering personal 1-1 online video walkthough tours where possible.
Call Now: 508-783-5342
Is this the listing for you? We can help make it yours.
508-783-5342
6 Haven Way 66 Haven Way 66 Haven Way 66 Haven Way 6
Save
Ask
Tour
Hide
Share

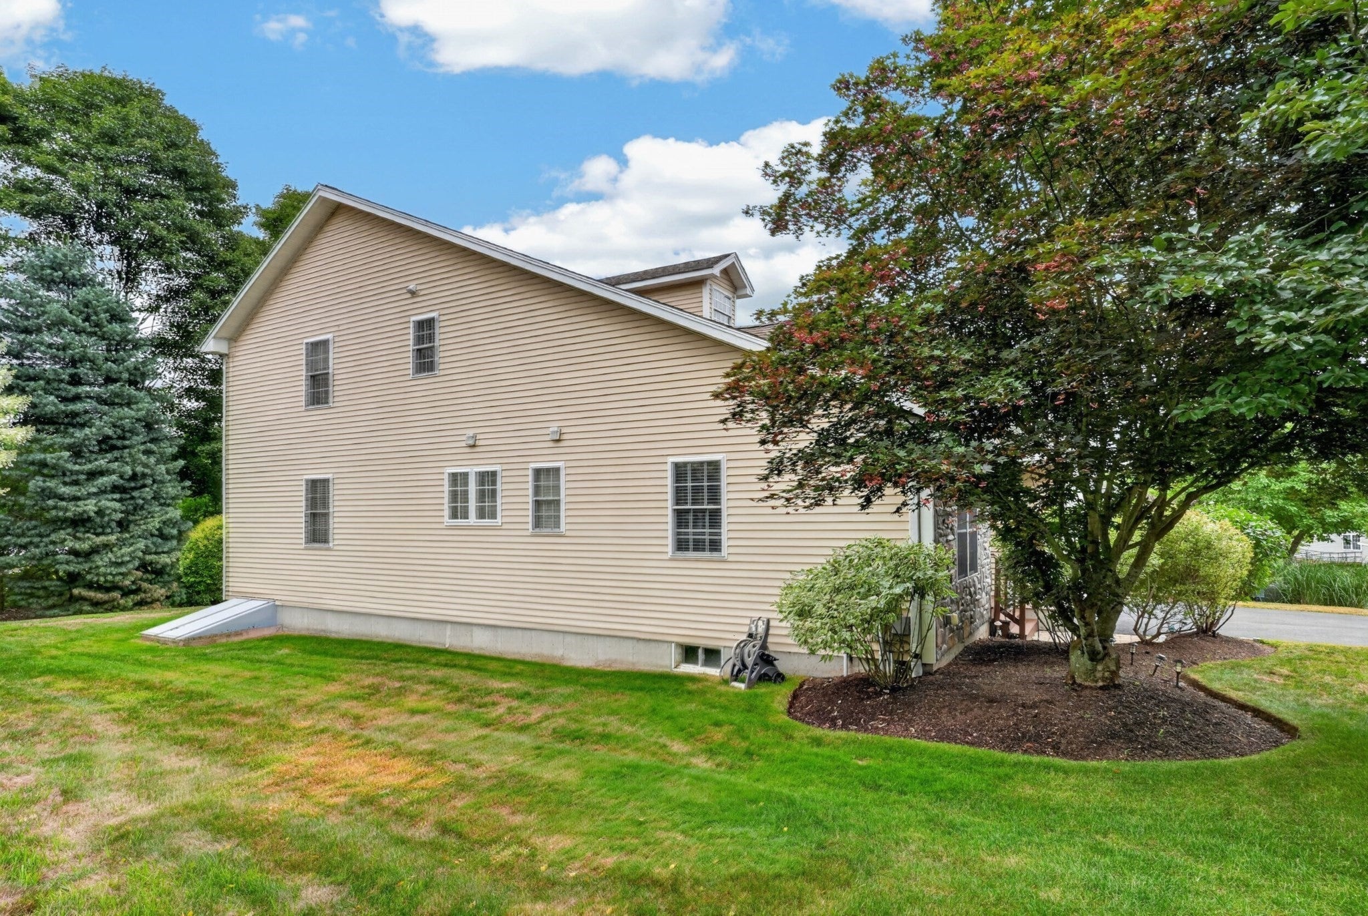
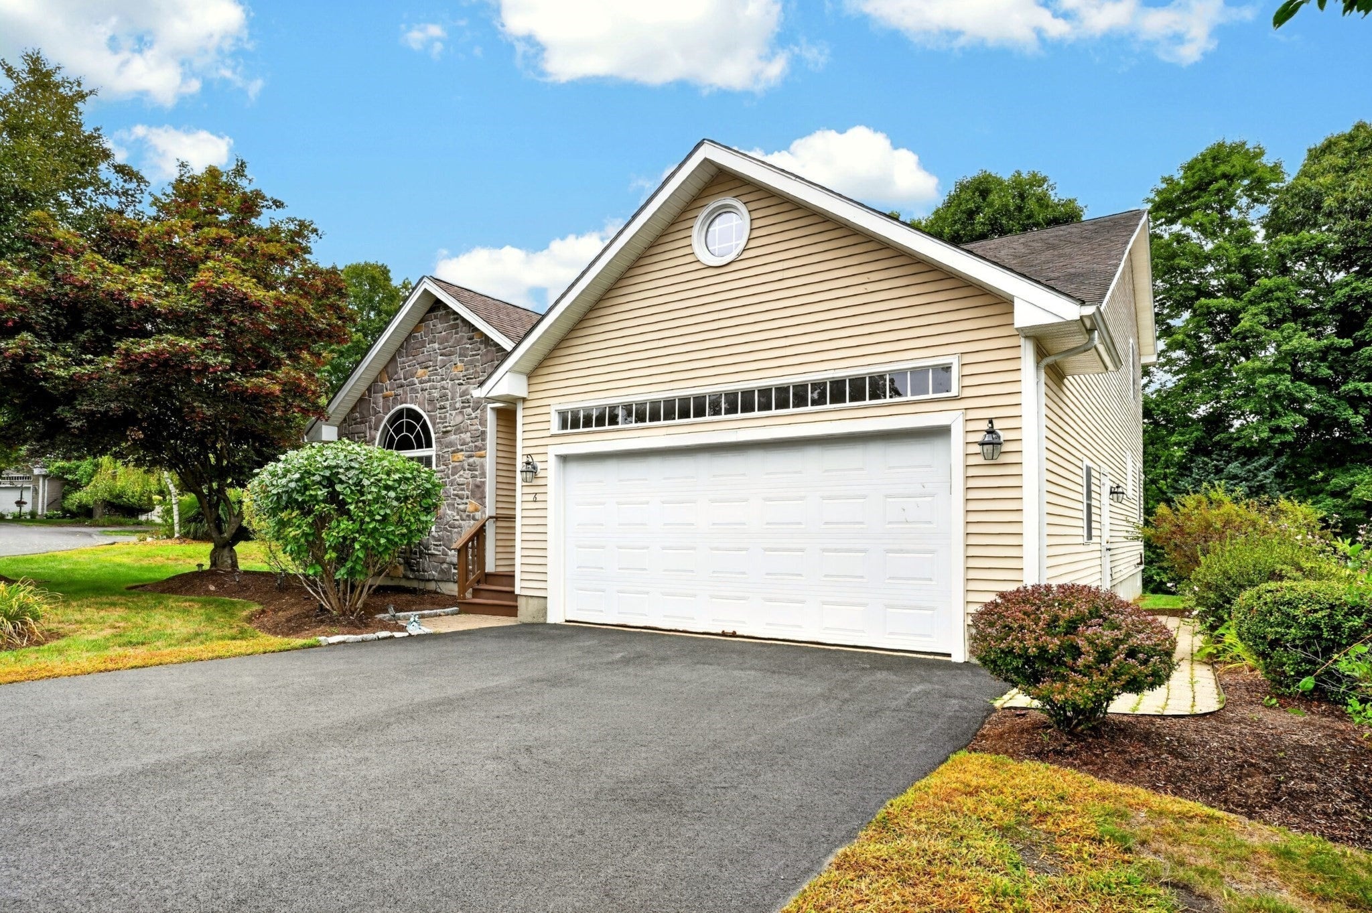
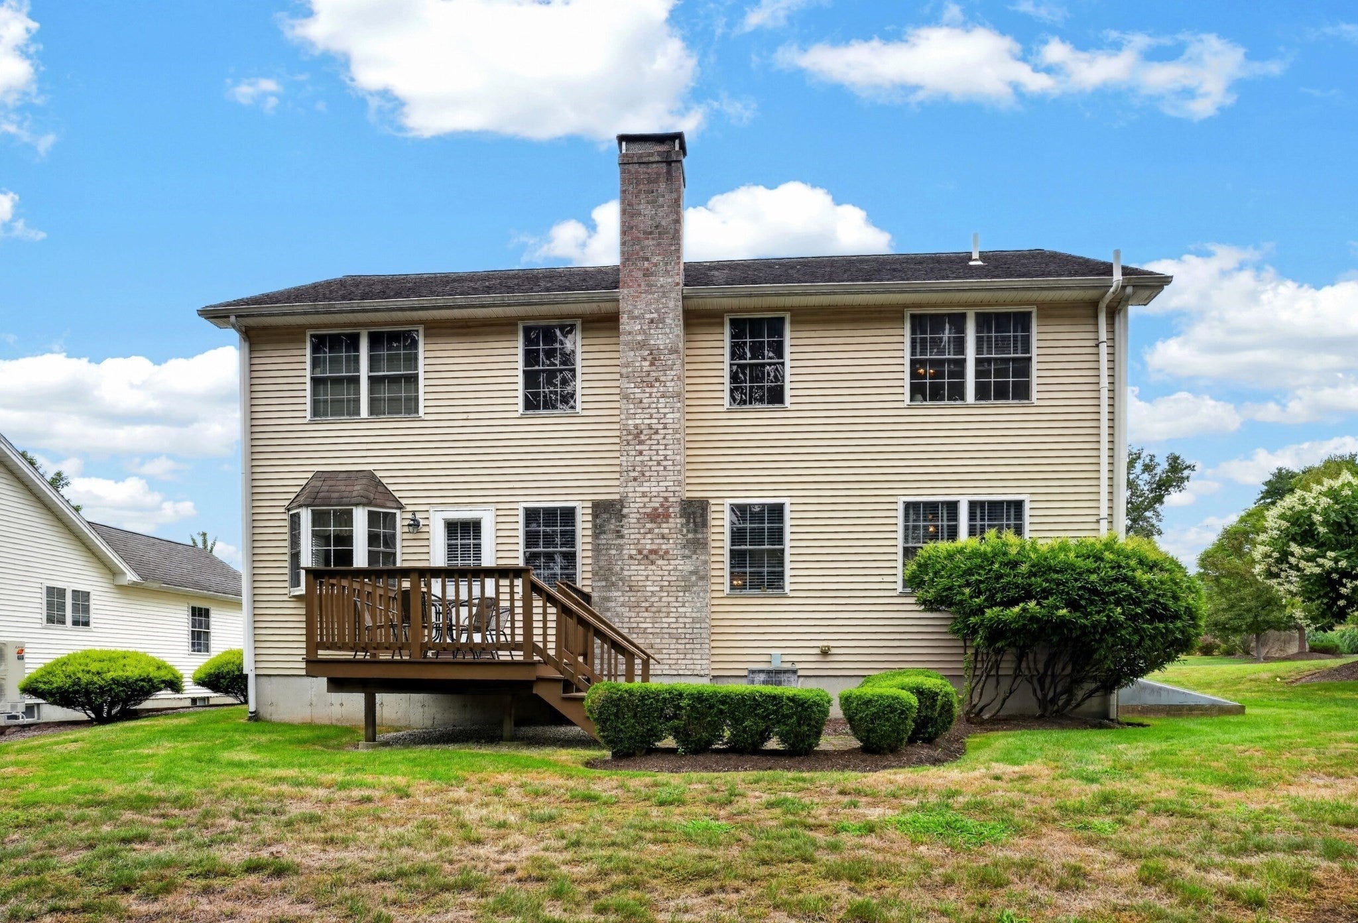
Welcome to Leah Estates, a sought after 55+ community abutting Ashland State Park and the Ashland Community Center! This free standing home has a 2 car garage and boasts a first floor Primary Suite. The Primary bath has a soaking tub, shower, double sinks and a closet. The large living room has gorgeous hardwood flooring with a fireplace and vaulted ceilings. The den/office has a palladium window which allows plenty of natural light. Off the back is a deck overlooking a private yard. The second floor has a 2nd bedroom, full bath and a loft. Off the loft is an unfinished framed room awaiting to be finished or used as storage space. The home has central air, central vac, New heating system (2025) and New hot water heater (2025).The large unfinished basement can be used for storage or future expansion!

Save
Ask
Tour
Hide
Share
Listing Snapshot
Price 
$659,000
Days On Site 
40 Days
Bedrooms 
2
Inside Area (SqFt) 
2,010 sqft
Total Baths 
3
Full Baths 
2
Partial Baths 
1
Lot Size 
N/A
Year Built 
2003
MLS® Number 
73567230
Status 
Pending
Property Tax 
$7,963
HOA/Condo/Coop Fees 
$537 monthly
Sq Ft Source 
Public Records
Friends & Family
Recent Activity
a week agoListing updated with changes from the MLS®
a week agoStatus changed to Pending
a month agoListing first seen on site
General Features
Attached Garage 
Yes
Garage 
Yes
Garage Spaces 
2
Number Of Stories 
2
Parking 
AttachedGarage Door OpenerOff StreetGarage
Parking Spaces 
6
Pets 
Yes
Property Sub Type 
Condominium
Security 
Security System
Sewer 
Public Sewer
SqFt Above 
2010
SqFt Total 
2010
Water Source 
Public
Zoning 
R
Interior Features
Appliances 
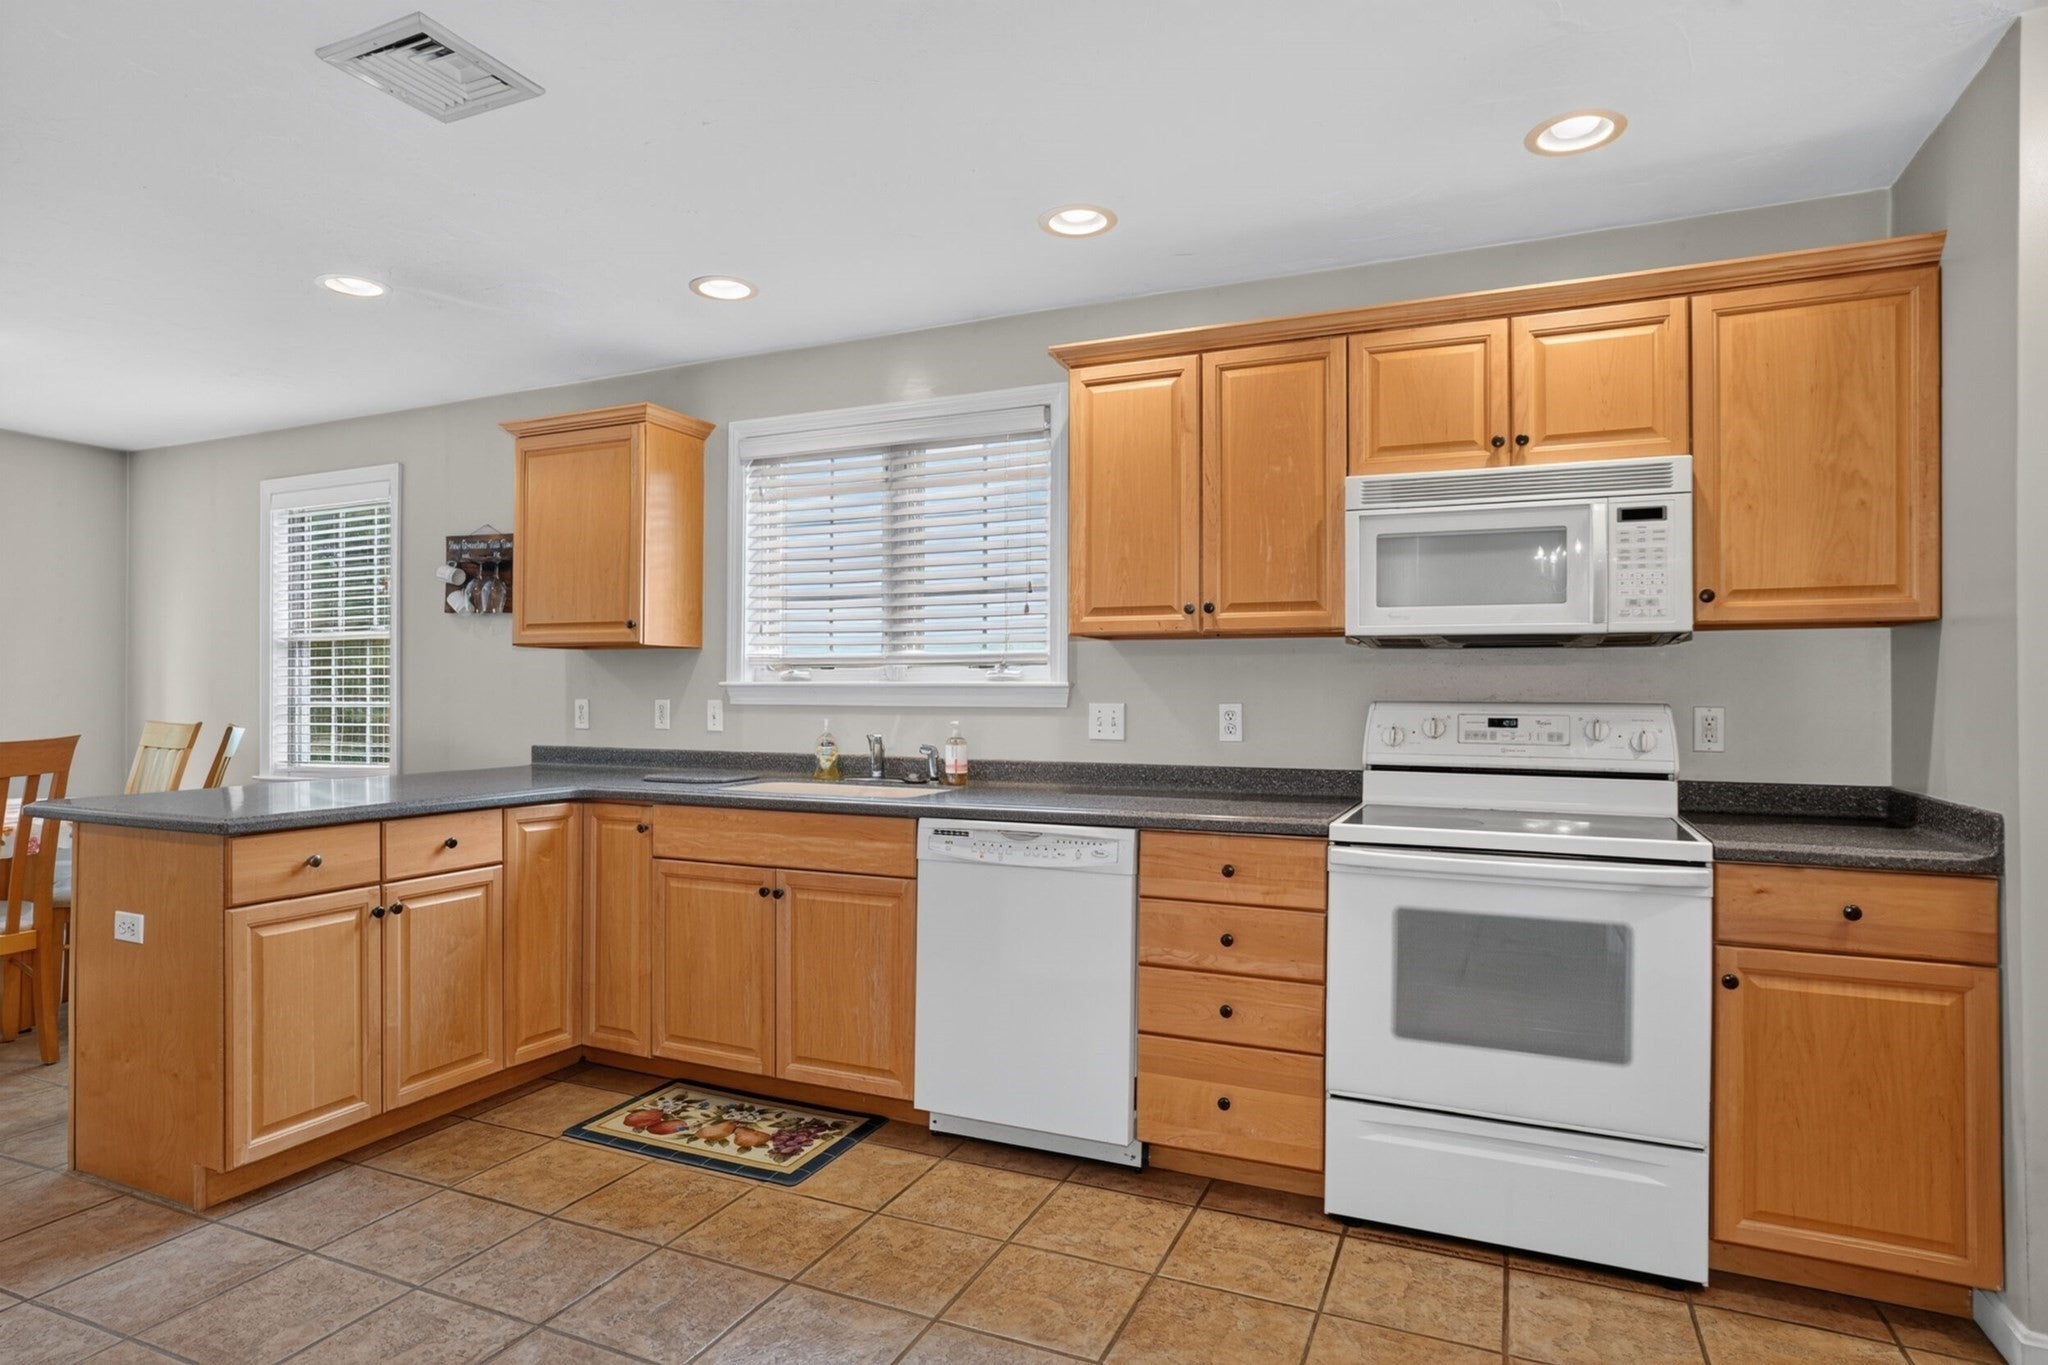
RangeDishwasherMicrowaveRefrigeratorWasherDryer
Cooling 
Central Air
Electric 
Circuit Breakers200+ Amp Service
Fireplace 
Yes
Fireplace Features 
Living Room
Fireplaces 
1
Flooring 
WoodTileCarpet
Heating 
BaseboardOil
Interior 
Cathedral Ceiling(s)Central VacuumWired for SoundMaster DownstairsCeiling Fan(s)
Laundry Features 
In UnitElectric Dryer HookupWasher Hookup
Window Features 
Insulated Windows
Bathroom 1 
Level - First
Bathroom 2 
Level - First
Bathroom 3 
Level - Second
Bedroom 2 
Dimensions - 13.2x12.3Level - SecondArea - 162
Dining Room 
Dimensions - 9.4x12.2Level - FirstArea - 114
Kitchen 
Dimensions - 14.5x12.1Level - FirstArea - 175
Living Room 
Dimensions - 27.3x13.3Level - FirstArea - 363
Master Bedroom 
Dimensions - 13.1x12.5Level - FirstArea - 163
Save
Ask
Tour
Hide
Share
Exterior Features
Construction Details 
Frame
Exterior 
Rain Gutters
Lot Features 
Landscaped
Patio And Porch 
DeckPatio
Roof 
Shingle
Windows/Doors 
Insulated Windows
Community Features
Association Amenities 
Clubhouse
Association Fee 
$537.0
Association Fee Frequency 
Monthly
Community Features 
Park
Senior Community 
Yes
Listing courtesy of Sandra Fallica of Berkshire Hathaway HomeServices Stephan Real Estate


The property listing data and information, or the Images, set forth herein were provided to MLS Property Information Network, Inc. from third party sources, including sellers, lessors, landlords, and public records, and were compiled by MLS Property Information Network, Inc. The property listing data and information, and the Images, are for the personal, non-commercial use of consumers having a good faith interest in purchasing, leasing or renting listed properties of the type displayed to them and may not be used for any purpose other than to identify prospective properties which such consumers may have a good faith interest in purchasing, leasing or renting. MLS Property Information Network, Inc. and its subscribers disclaim any and all representations and warranties as to the accuracy of the property listing data and information, or as to the accuracy of any of the Images, set forth herein.

Last checked 2026-10-03 03:57 PM UTC

Neighborhood & Commute
Source: Walkscore
Save
Ask
Tour
Hide
Share