

56 Kirby AveLunenburg, MA 01462
Due to the health concerns created by Coronavirus we are offering personal 1-1 online video walkthough tours where possible.
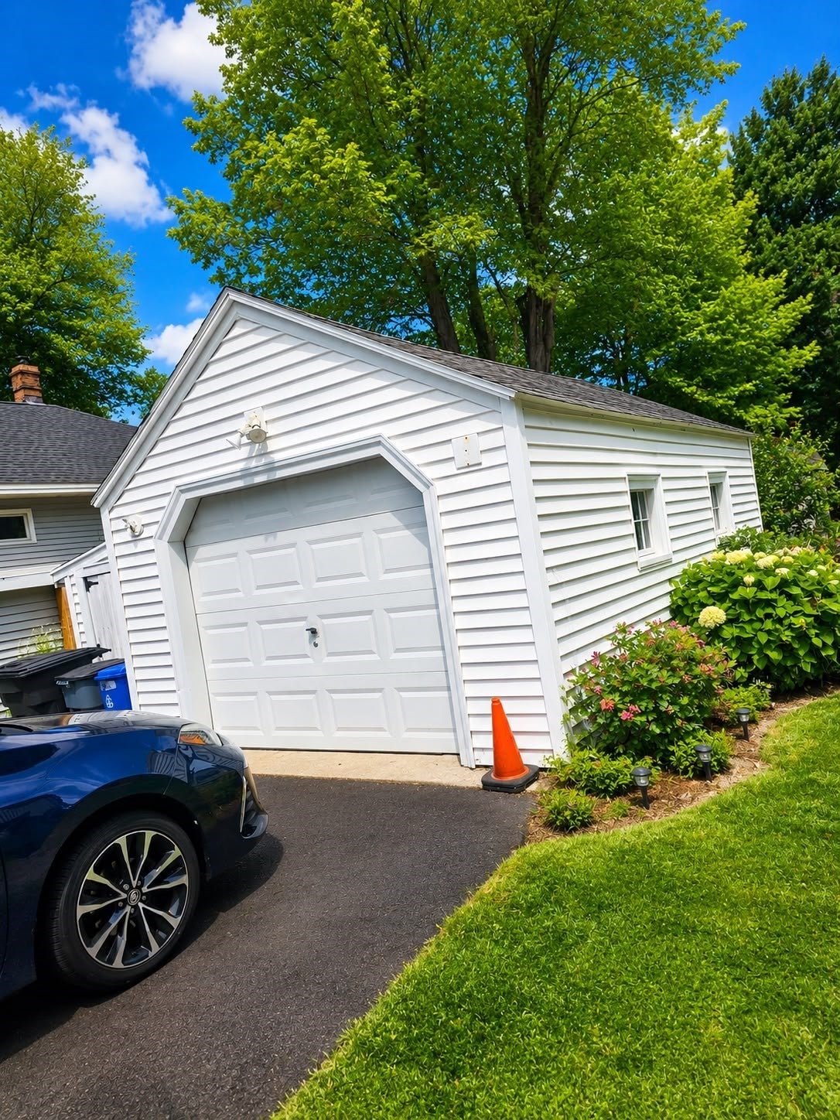
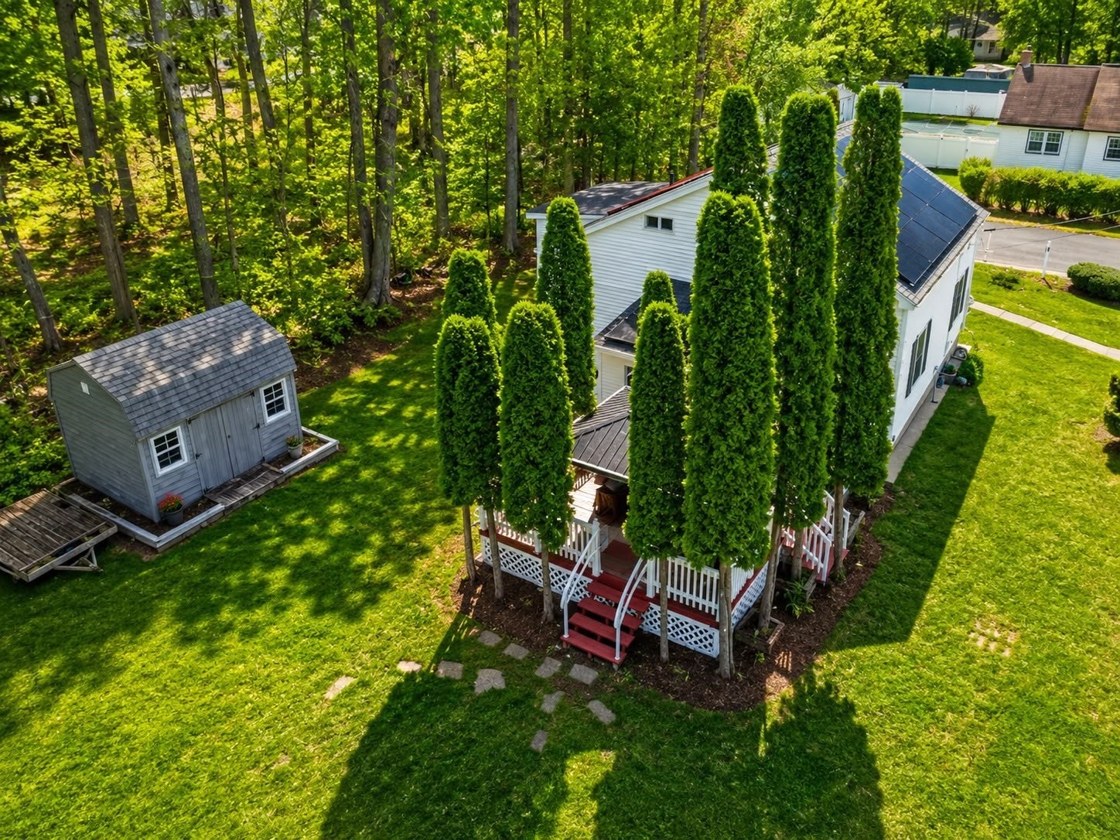
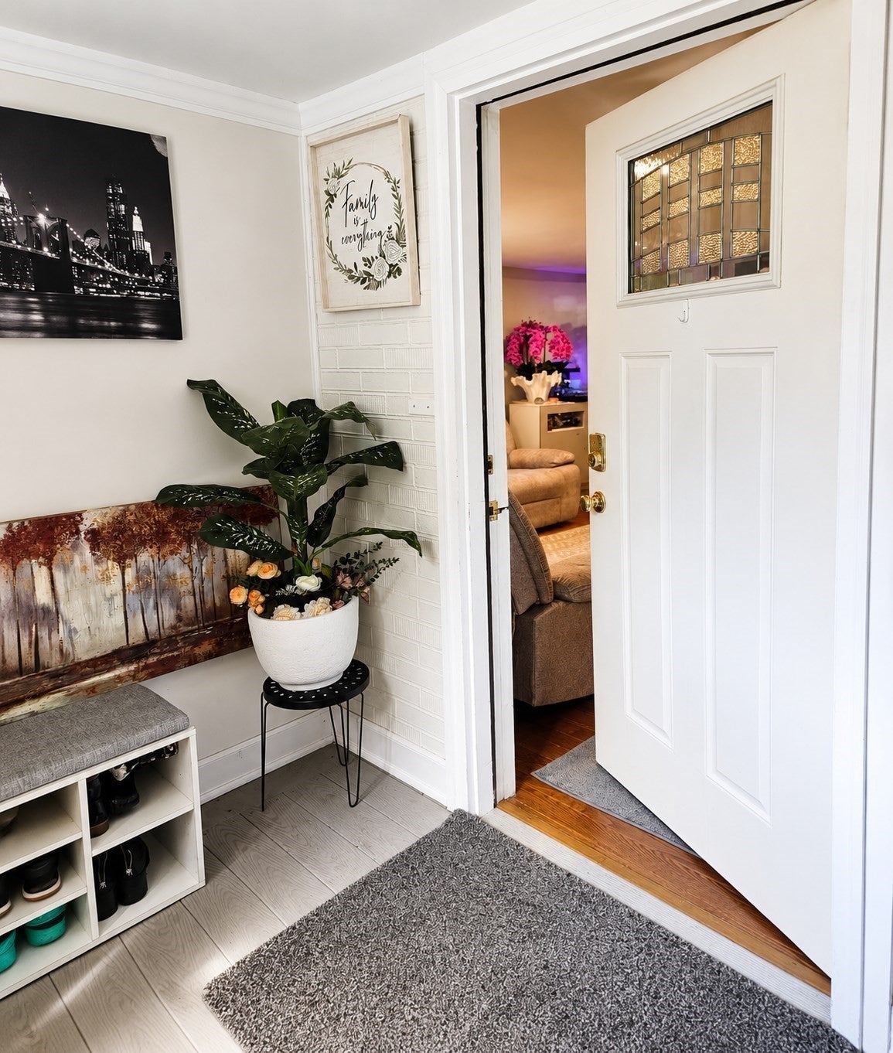
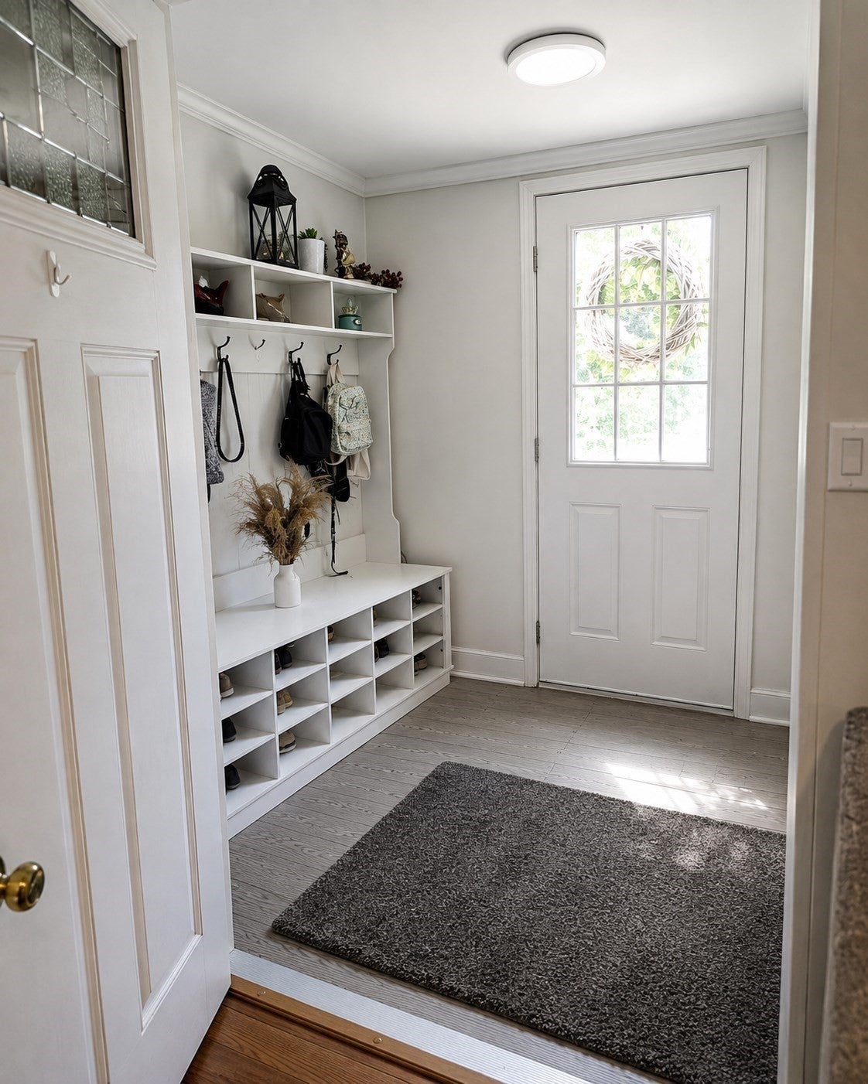
Beautiful 3-Bedroom Home with Spacious Outdoor Space & Dead End Road-welcome home! This lovely property offers a warm and spacious layout with plenty of room for everyday living, entertaining, and making the space your own.As you enter, you’ll find a convenient mudroom that leads into a spacious living room. The beautiful eat-in kitchen features bay windows, bringing in plenty of natural light. The dining room flows into an additional living space, offering the perfect area for entertaining, a family room, playroom, or whatever best fits your needs.Home Features 3 spacious bedrooms 2 full bathrooms, including one large bathroom Spacious living room Beautiful eat-in kitchen with bay windows Dining room with additional living/entertaining space Convenient mudroom entry Partially finished basement — one half is finished, while the other provides storage space and washer/dryer hookups Basement offers potential for additional finished living space 1-car garage 4-additional off-street parking spaces 2 large storage sheds Outdoor Space Step outside onto the spacious deck with gazebo, perfect for relaxing, enjoying morning coffee, or entertaining guests. Beyond the deck is a huge outdoor space with endless potential—create a play area, garden, entertaining space, or your own private retreat.A new fence has been installed along the right side of the property, providing added privacy.Location & Neighborhood Enjoy the privacy of a quiet, friendly neighborhood while still having convenient access to outdoor recreation. A wooded path leads directly to a nearby park and basketball court, making it easy to enjoy the outdoors right from home.This property offers a wonderful combination of space, privacy, storage, parking, and outdoor potential—a great opportunity to create a home that truly fits your lifestyle.
| yesterday | Listing updated with changes from the MLS® | |
| 2 weeks ago | Listing first seen on site |

The property listing data and information, or the Images, set forth herein were provided to MLS Property Information Network, Inc. from third party sources, including sellers, lessors, landlords, and public records, and were compiled by MLS Property Information Network, Inc. The property listing data and information, and the Images, are for the personal, non-commercial use of consumers having a good faith interest in purchasing, leasing or renting listed properties of the type displayed to them and may not be used for any purpose other than to identify prospective properties which such consumers may have a good faith interest in purchasing, leasing or renting. MLS Property Information Network, Inc. and its subscribers disclaim any and all representations and warranties as to the accuracy of the property listing data and information, or as to the accuracy of any of the Images, set forth herein.
Last checked 2026-09-05 05:37 PM UTC