

Noshoba Village55 Littleton Rd 11BAyer, MA 01432
Due to the health concerns created by Coronavirus we are offering personal 1-1 online video walkthough tours where possible.
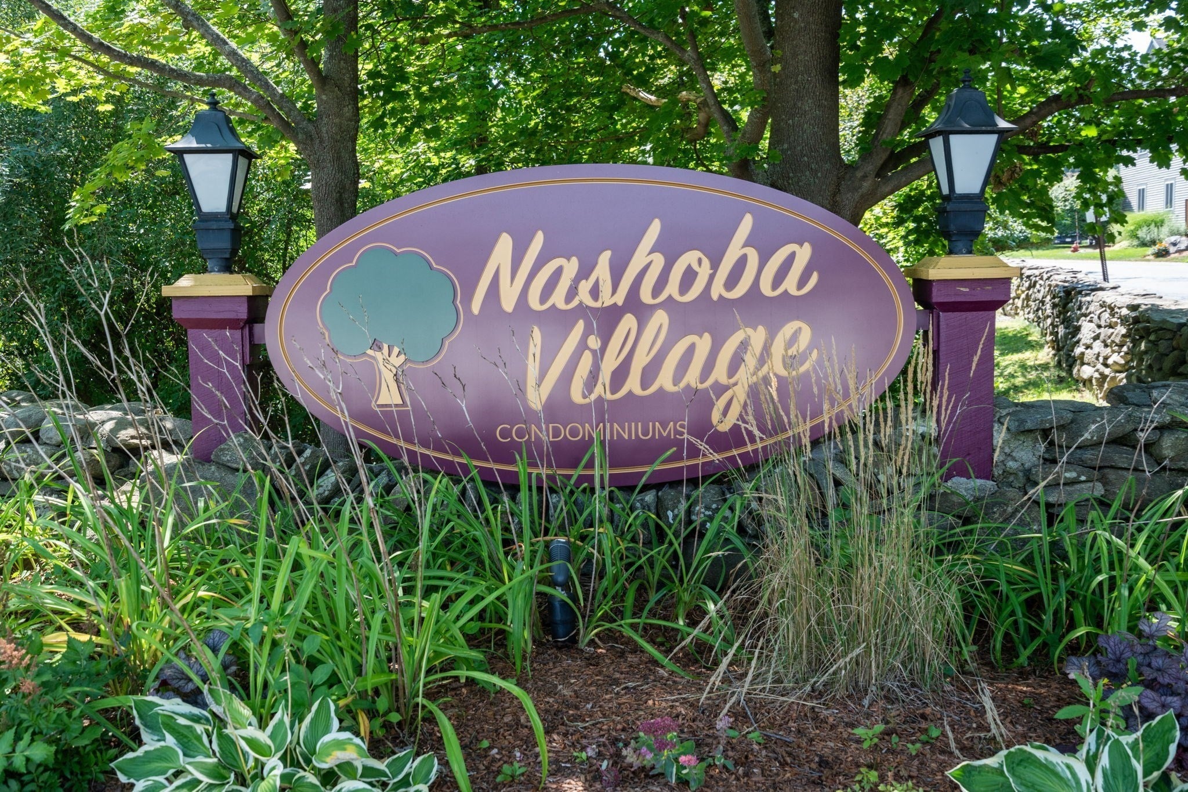
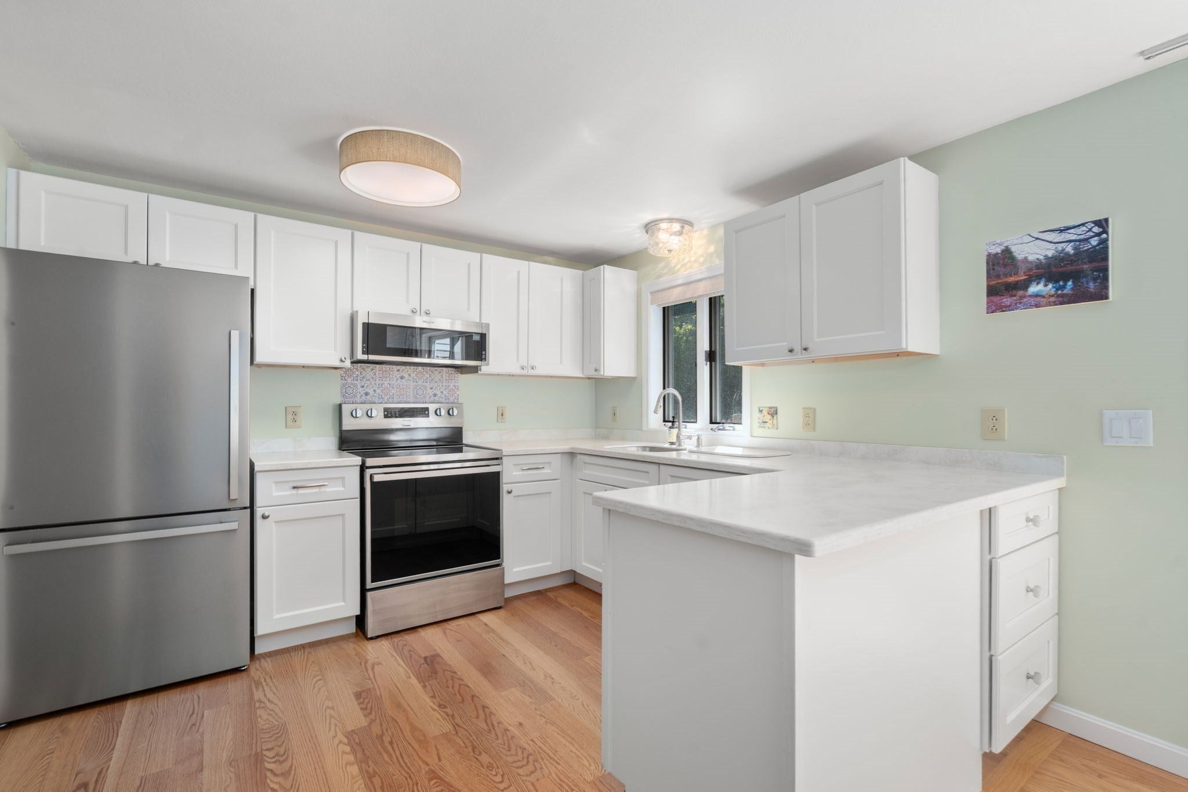
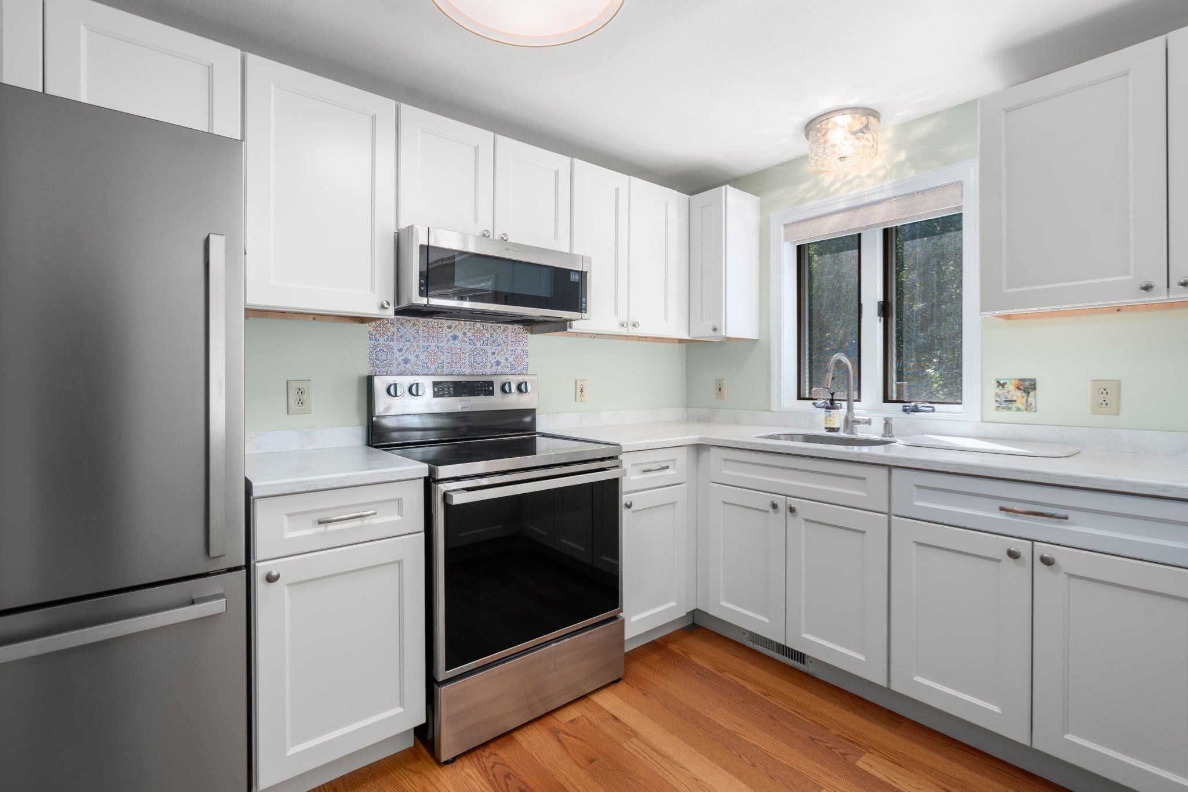
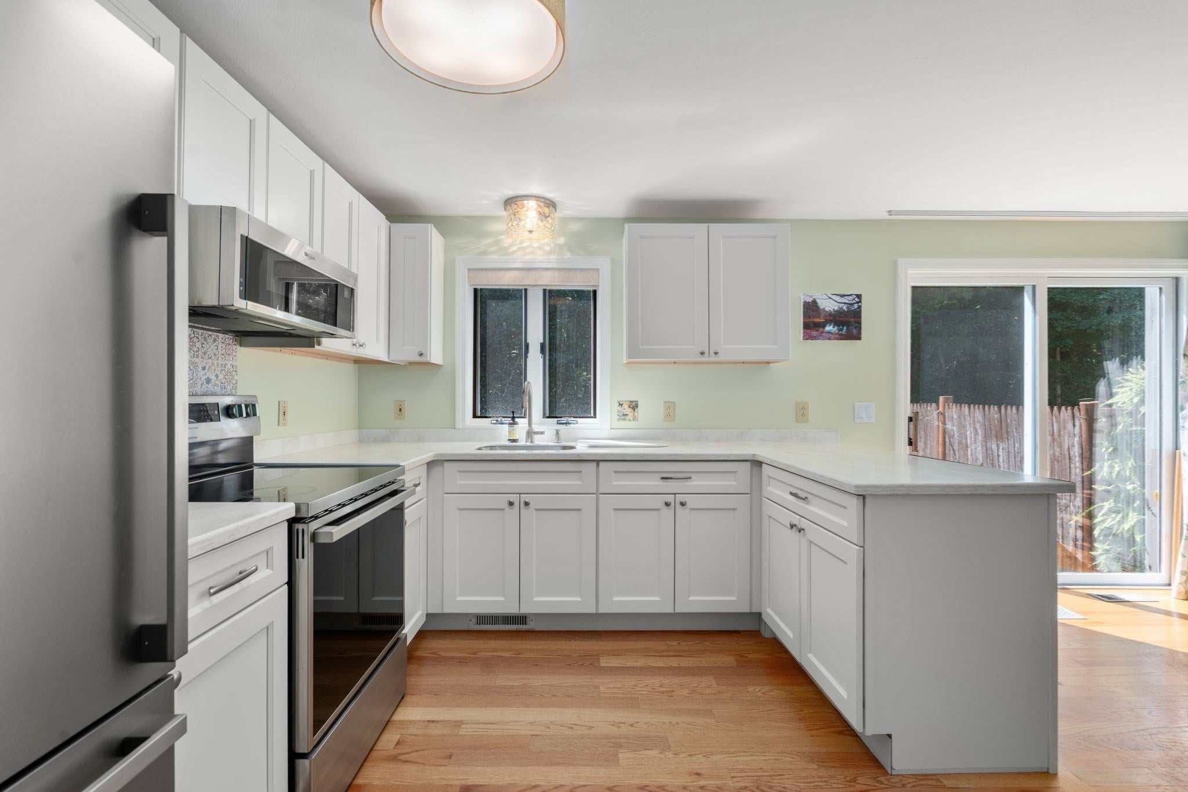
Welcome to this immaculate, turnkey 2-bedroom, 1.5-bath townhouse in the highly desirable Nashoba Village! Nestled along the woods, this beautifully updated home offers a comfortable, flexible layout with plenty of recent improvements, including a new heating and central air system (2024) and new hot water heater (2025). The updated kitchen features cabinets, countertops, range, built-in microwave, refrigerator, faucet, light fixtures and hardwood flooring. Hardwood floors continue throughout the first floor, which offers an open layout with plenty of flexibility for living and dining. Upstairs, you’ll find newer carpeting and two incredibly spacious bedrooms, each with two closets. The full bath can be accessed from both the primary bedroom and hallway, with the option to close off the connecting door for privacy. This well-maintained home is ready for its new owners! Enjoy the private back patio overlooking the wooded surroundings. Conveniently located near Routes 2A and 111, Shaker Hills Golf Club, Sandy Pond Beach and all that Ayer has to offer.
| 2 weeks ago | Listing updated with changes from the MLS® | |
| 2 weeks ago | Status changed to Pending | |
| 4 weeks ago | Listing first seen on site |

The property listing data and information, or the Images, set forth herein were provided to MLS Property Information Network, Inc. from third party sources, including sellers, lessors, landlords, and public records, and were compiled by MLS Property Information Network, Inc. The property listing data and information, and the Images, are for the personal, non-commercial use of consumers having a good faith interest in purchasing, leasing or renting listed properties of the type displayed to them and may not be used for any purpose other than to identify prospective properties which such consumers may have a good faith interest in purchasing, leasing or renting. MLS Property Information Network, Inc. and its subscribers disclaim any and all representations and warranties as to the accuracy of the property listing data and information, or as to the accuracy of any of the Images, set forth herein.
Last checked 2026-09-22 09:24 PM UTC