

12 Richmond AveWorcester, MA 01602
Due to the health concerns created by Coronavirus we are offering personal 1-1 online video walkthough tours where possible.
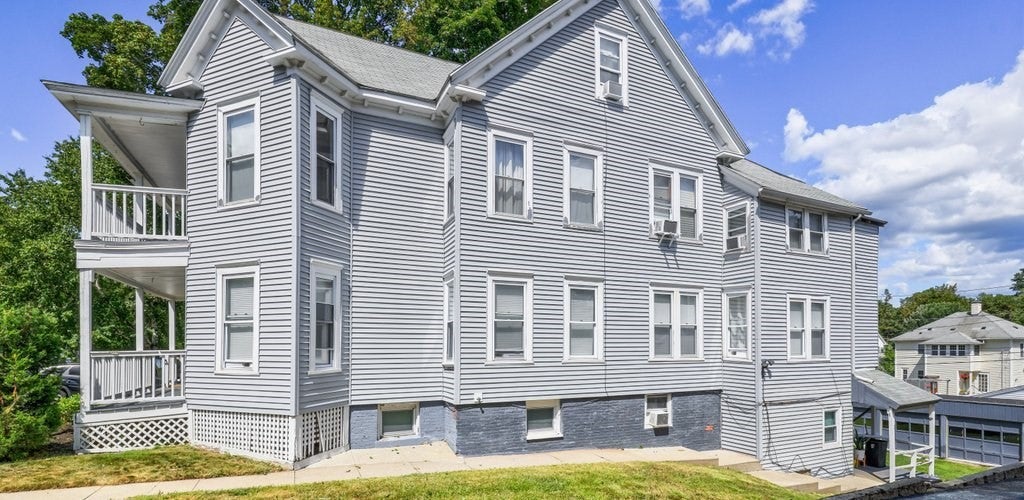
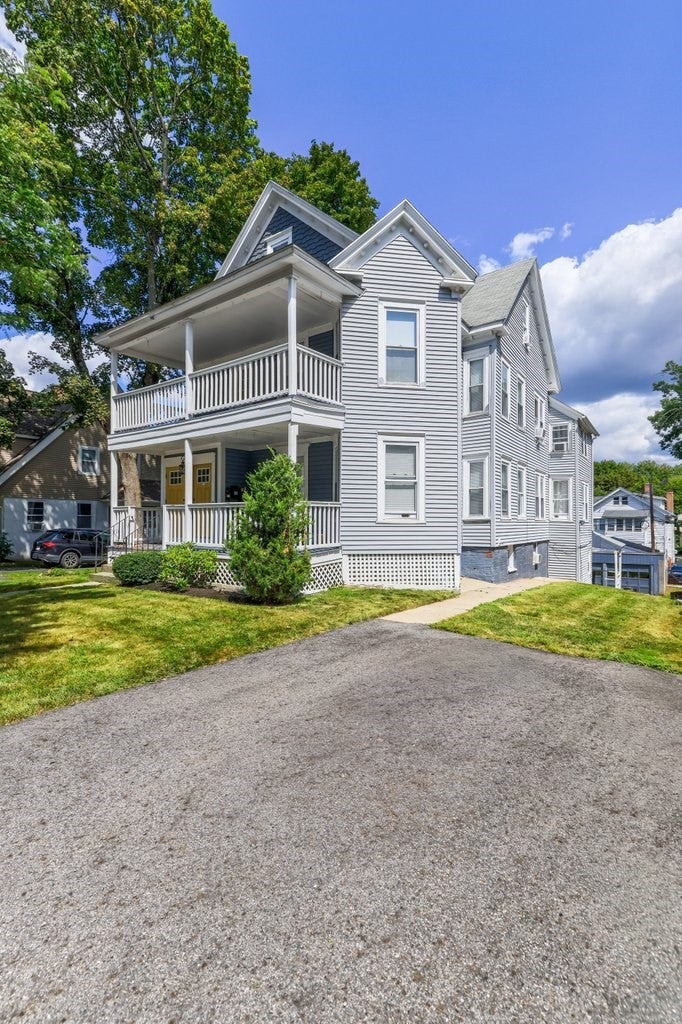
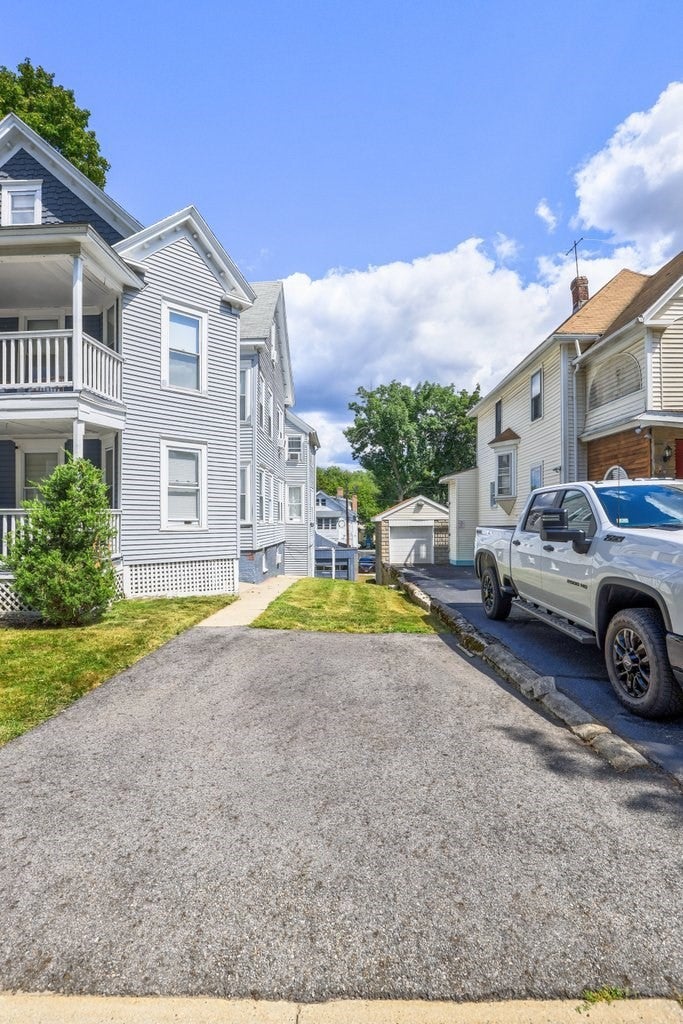
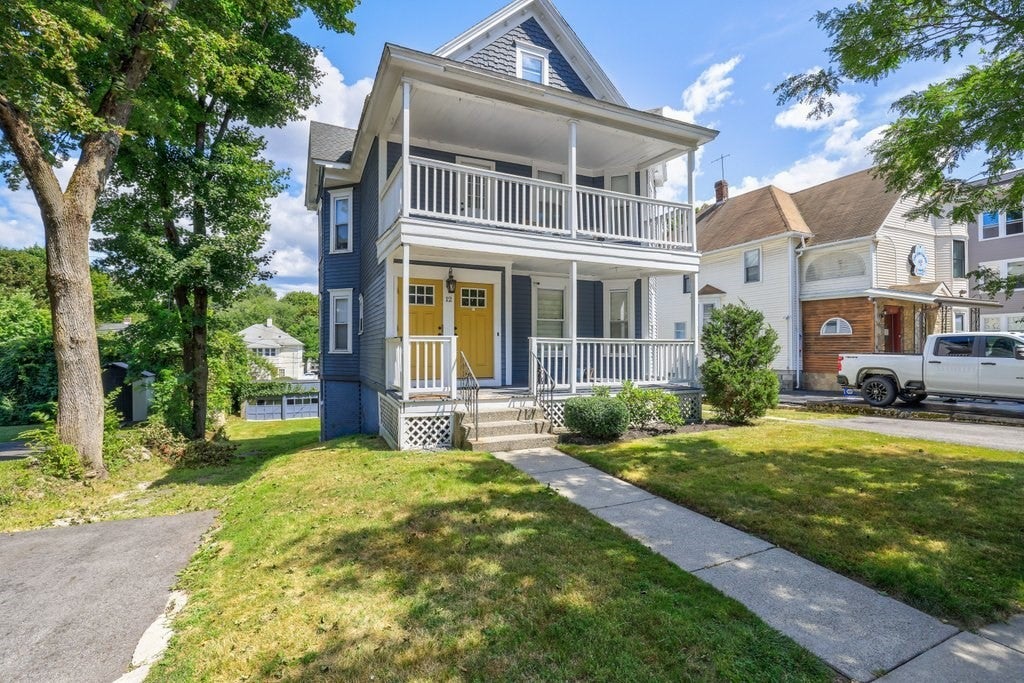
WEST SIDE THREE-FAMILY ideally located approximately one mile from WPI, Worcester State University, and Assumption University. All three units have been remodeled and updated. The first-floor unit features a modern kitchen with stainless steel appliances, spacious living and dining areas, and gleaming hardwood floors. The second-floor unit offers a similar layout with access to additional living space and a walk-up attic, providing added flexibility. The lower-level unit offers three rooms, including one bedroom, and has also been remodeled. The property also features a 6-car garage with potential for additional rental income. Conveniently located less than a minute's walk to a coffee shop, markets, and neighborhood amenities.
| 3 weeks ago | Listing updated with changes from the MLS® | |
| 4 weeks ago | Listing first seen on site |

The property listing data and information, or the Images, set forth herein were provided to MLS Property Information Network, Inc. from third party sources, including sellers, lessors, landlords, and public records, and were compiled by MLS Property Information Network, Inc. The property listing data and information, and the Images, are for the personal, non-commercial use of consumers having a good faith interest in purchasing, leasing or renting listed properties of the type displayed to them and may not be used for any purpose other than to identify prospective properties which such consumers may have a good faith interest in purchasing, leasing or renting. MLS Property Information Network, Inc. and its subscribers disclaim any and all representations and warranties as to the accuracy of the property listing data and information, or as to the accuracy of any of the Images, set forth herein.
Last checked 2026-09-22 04:51 PM UTC