

249 Green RdBolton, MA 01740
Due to the health concerns created by Coronavirus we are offering personal 1-1 online video walkthough tours where possible.
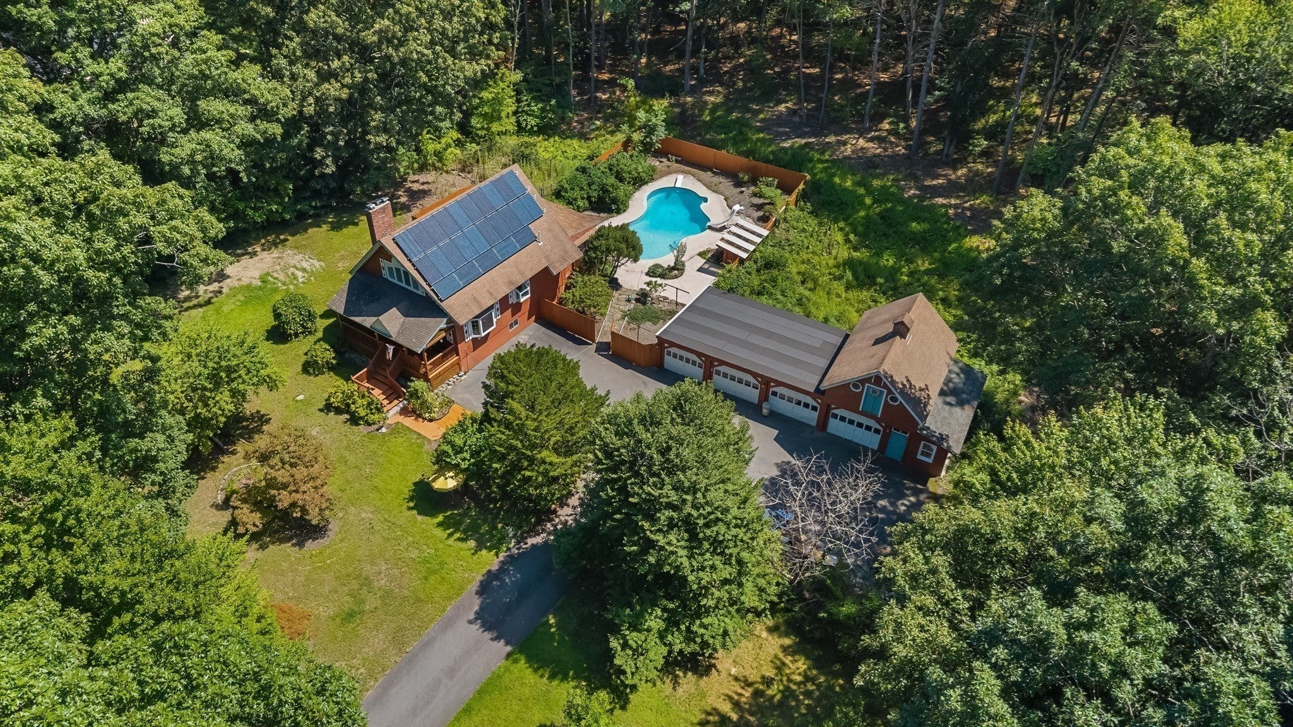
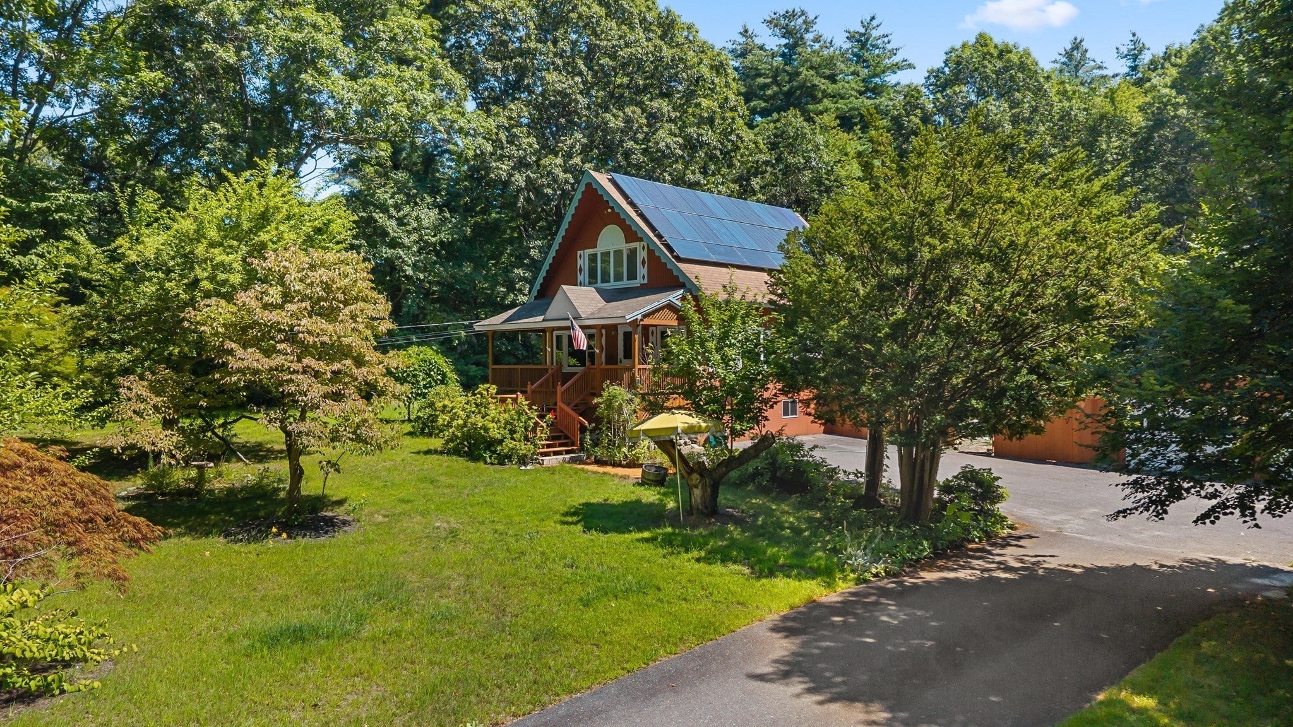
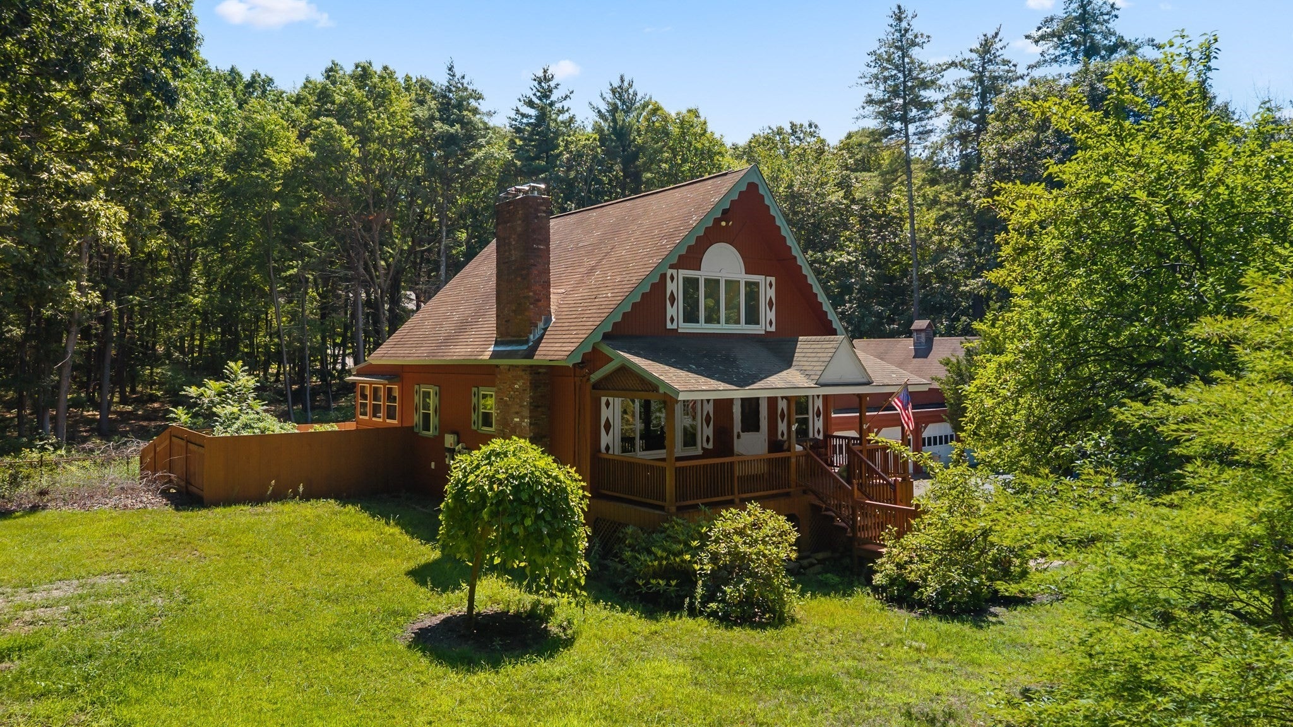
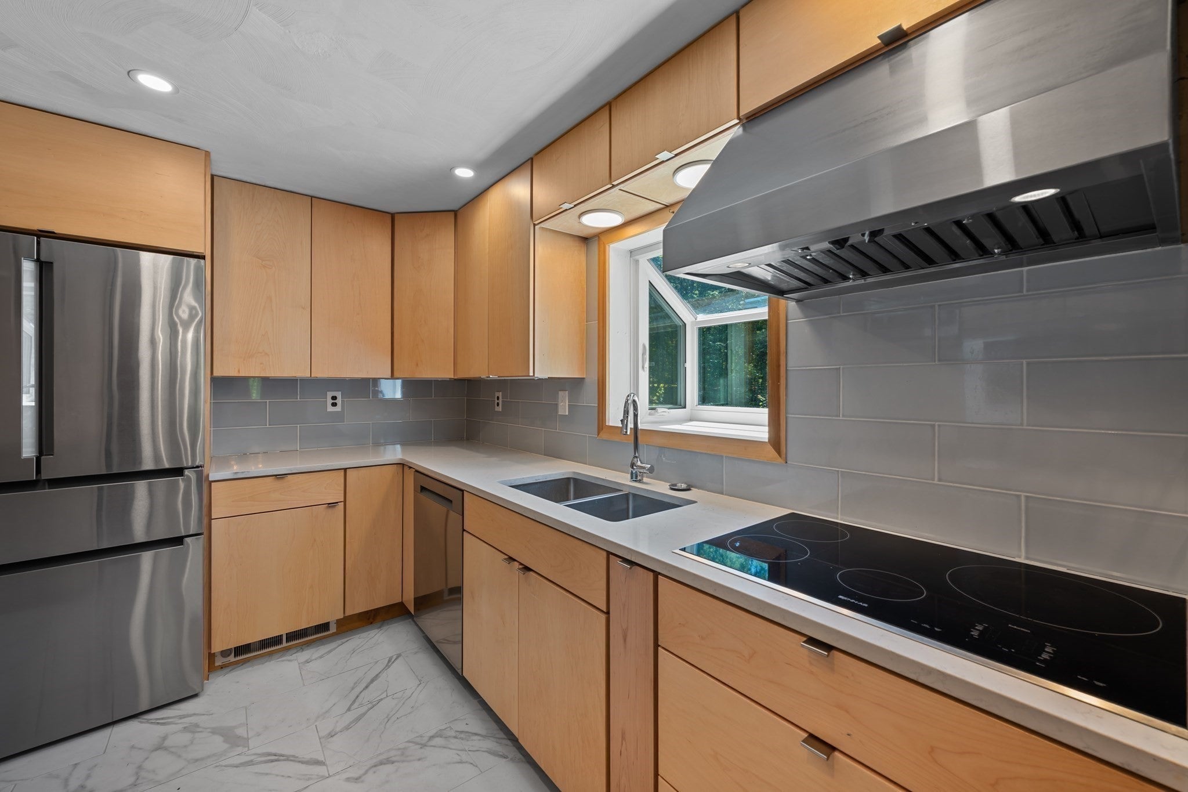
Brand new septic system, brand new kitchen, and brand new bathrooms! Welcome to 249 Green Road, a 3-bedroom, 2-bathroom home offering approximately 2,456 total square feet in a great Bolton location.The home has been thoughtfully updated, with some of the highlights including a brand new kitchen and bathrooms. One of the bathrooms also features a heated towel rack for an added touch of comfort. These updates give the home a fresh, modern feel while maintaining the character and functionality of the property.Outside, enjoy your own private pool, perfect for relaxing and entertaining during the warmer months. The 4-car garage is another major highlight, offering plenty of room for vehicles, storage, recreational equipment, a workshop, or whatever else you may need.The property is located in Bolton, a community known for its peaceful setting, open space, farms, and outdoor recreation, while still being convenient to shopping, restaurants, and surrounding towns. Whether you're enjoying the pool, taking advantage of the garage space, or exploring everything the area has to offer, this property gives you plenty of options.New septic, new kitchen, new bathrooms, a private pool, and a 4-car garage make 249 Green Road a unique opportunity to own a beautiful home in Bolton.
| 7 days ago | Listing updated with changes from the MLS® | |
| 7 days ago | Status changed to Pending | |
| 4 weeks ago | Listing first seen on site |

The property listing data and information, or the Images, set forth herein were provided to MLS Property Information Network, Inc. from third party sources, including sellers, lessors, landlords, and public records, and were compiled by MLS Property Information Network, Inc. The property listing data and information, and the Images, are for the personal, non-commercial use of consumers having a good faith interest in purchasing, leasing or renting listed properties of the type displayed to them and may not be used for any purpose other than to identify prospective properties which such consumers may have a good faith interest in purchasing, leasing or renting. MLS Property Information Network, Inc. and its subscribers disclaim any and all representations and warranties as to the accuracy of the property listing data and information, or as to the accuracy of any of the Images, set forth herein.
Last checked 2026-09-21 11:04 PM UTC