Save
Ask
Tour
Hide
Share
$950,000
38 Days On Site

66 Whitney Road
Harvard, MA 01451

For Sale|Single Family Residence|Active
5
Beds
3
Total Baths
3
Full Baths
3,096
SqFt
$307
/SqFt
1910
Built
County:
Worcester

Due to the health concerns created by Coronavirus we are offering personal 1-1 online video walkthough tours where possible.
Call Now: 508-783-5342
Is this the listing for you? We can help make it yours.
508-783-5342
Upcoming Open Houses
Due to COVID-19, we recommend you verify Open Houses before attending.
Sun, Oct 4, 1:00 PM - 3:00 PM
66 Whitney Road66 Whitney Road66 Whitney Road66 Whitney Road
Save
Ask
Tour
Hide
Share

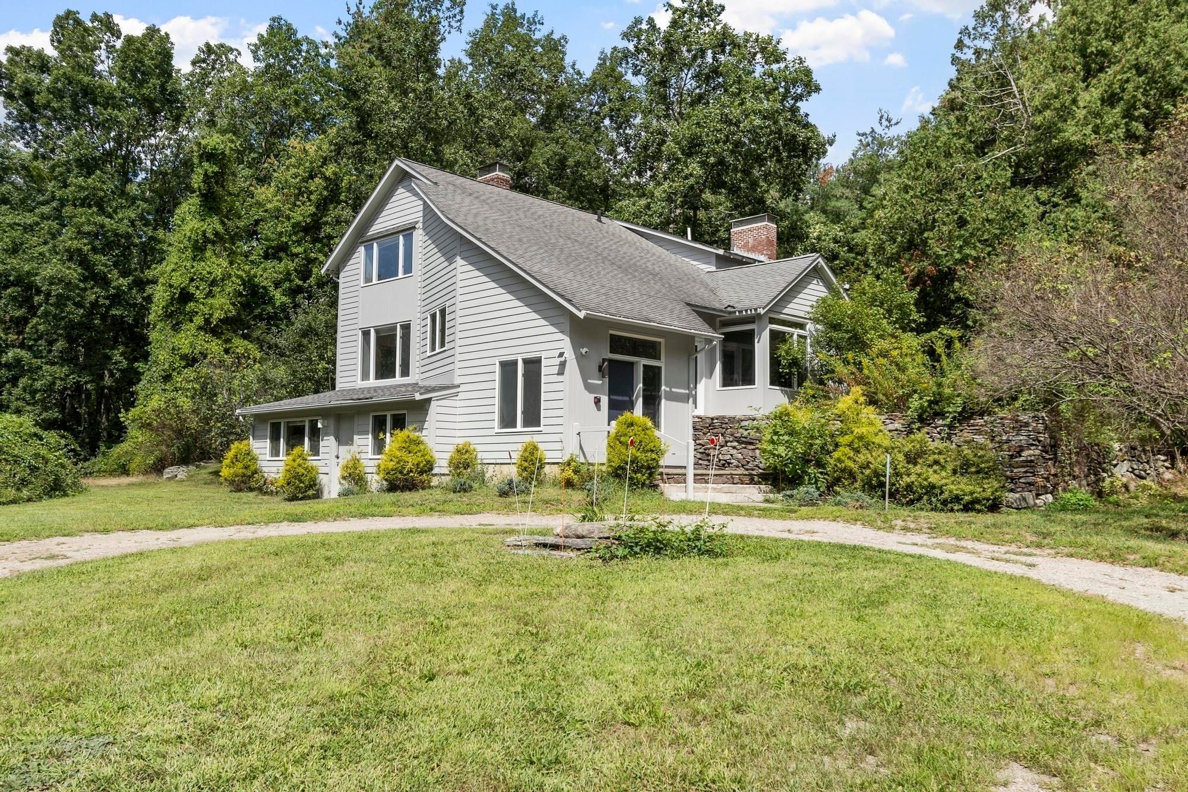
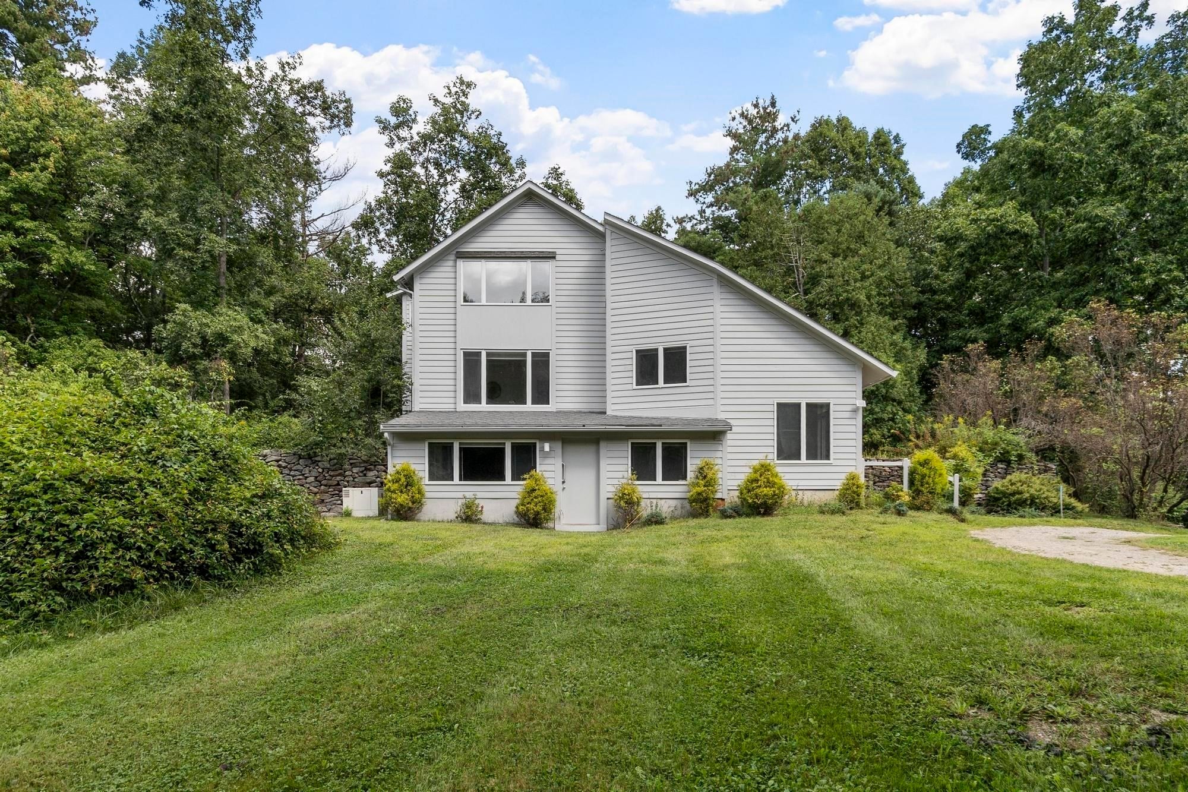
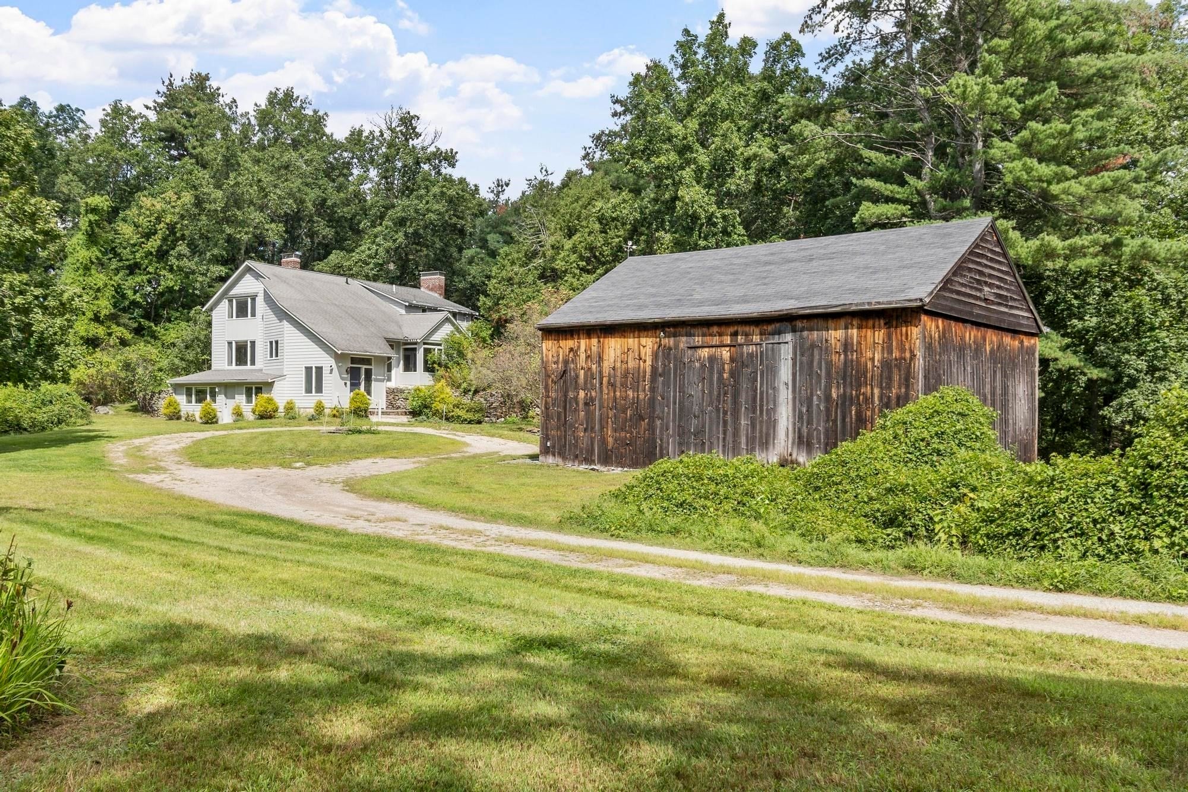
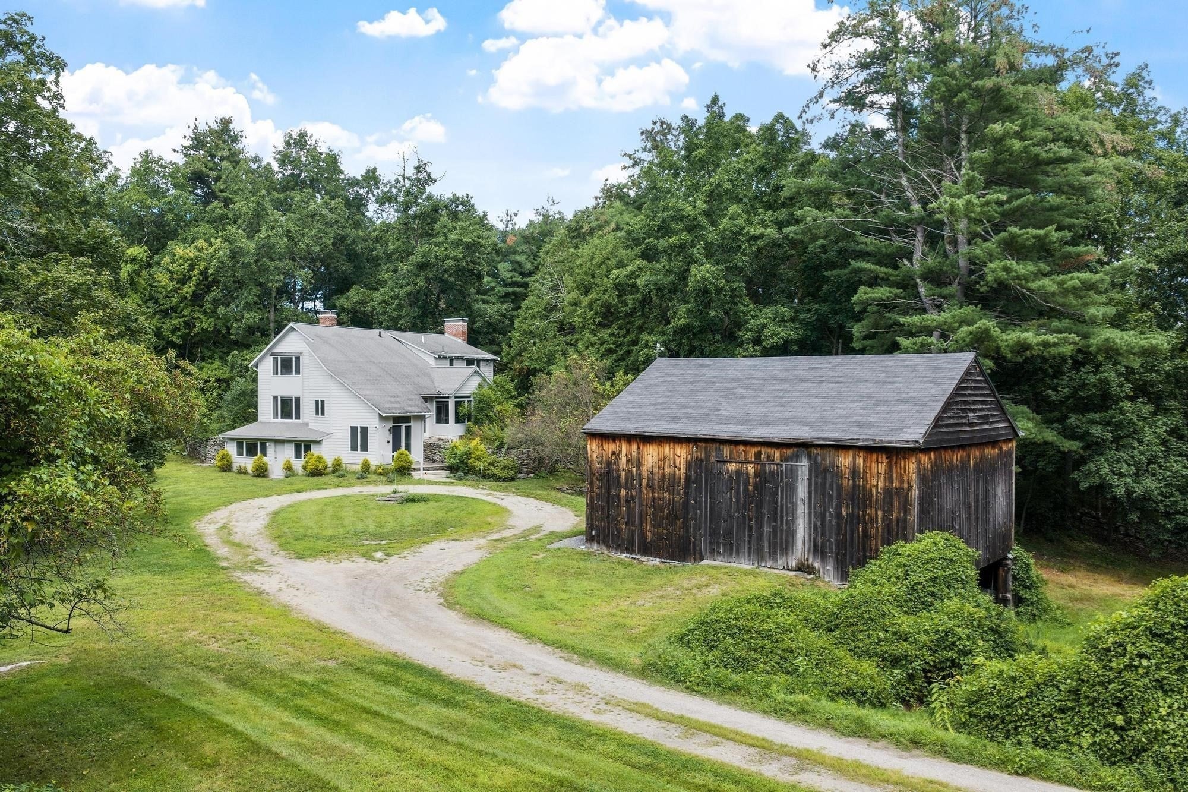
Tucked away on 3.3 expansive yet private acres, this home blends historic soul with thoughtful craftsmanship. This five-bedroom home plus office offers true flexibility in how those rooms are used: the first floor features a full bath and an office that could easily serve as a first-floor bedroom, with one of the upstairs rooms then used as an office or den. OR keep all five bedrooms upstairs and enjoy the first-floor room as a dedicated home office/playroom. Upstairs also includes two full bathrooms and a large storage space.First-floor laundry and plenty of storage in the basement round out the practical side of the home. A very large living/dining/sitting room offers plenty of space to gather, with an open footprint that flexes easily from formal entertaining to everyday family life. Hardwood floors flow through most of the home, and the kitchen and two bathrooms feature custom maple cabinetry. A freshly painted exterior offers a crisp, welcoming first impression. The true showstopper is the large English-style barn circa early eighteen hundreds, one of only two in Harvard -- sturdy, full of character, and full of potential — lots of possible uses for you to envision! Surrounding it is cleared land ideal for gardening, fenced-in pens, or play. Just moments from Harvard's town center, close to schools, Bare Hill Pond town beach, the library, and the General Store. A rare chance to own a piece of Harvard's timeless charm — with a layout flexible enough to grow and change with your needs.

Save
Ask
Tour
Hide
Share
Listing Snapshot
Price 
$950,000
Days On Site 
38 Days
Bedrooms 
5
Inside Area (SqFt) 
3,096 sqft
Total Baths 
3
Full Baths 
3
Partial Baths 
N/A
Lot Size 
3.3 Acres
Year Built 
1910
MLS® Number 
73568360
Status 
Active
Property Tax 
$13,578
HOA/Condo/Coop Fees 
N/A
Sq Ft Source 
Public Records
Friends & Family
Recent Activity
2 days agoListing updated with changes from the MLS®
2 weeks agoPrice changed to $950,000
2 weeks agoStatus changed to Active
a month agoListing first seen on site
General Features
Acres 
3.3
Disclosures 
D-box in the septic system being replaced 10/7. Sellers are the trustees and have not lived in the property in decades and make no representations. Utility easement in lower strip of the property. air mitigation system. Ring camera at the front doorvideo only. termite treatment in place
Foundation 
Concrete PerimeterStone
Garage 
Yes
Garage Spaces 
2
Parking 
DetachedOff StreetUnpaved
Parking Spaces 
8
Property Sub Type 
Single Family Residence
Sewer 
Private Sewer
SqFt Above 
3096
SqFt Total 
3096
Style 
Contemporary
Water Source 
Private
Zoning 
res
Interior Features
Appliances 
Water HeaterRangeRefrigeratorWasherDryer
Basement 
PartialWalk-Out AccessInterior EntryConcreteUnfinished
Cooling 
Wall Unit(s)
Electric 
200+ Amp Service
Fireplace 
Yes
Fireplace Features 
Living Room
Fireplaces 
1
Flooring 
TileVinylHardwood
Heating 
BaseboardZoned
Interior 
Entrance FoyerWalk-In Closet(s)
Bathroom 1 
Dimensions - 9x6Level - FirstArea - 54
Bathroom 2 
Dimensions - 10x6Level - SecondArea - 60
Bathroom 3 
Dimensions - 8x7Level - SecondArea - 56
Bedroom 2 
Dimensions - 16x13Level - SecondArea - 208
Bedroom 3 
Dimensions - 12x10Level - SecondArea - 120
Bedroom 4 
Dimensions - 12x10Level - SecondArea - 120
Bedroom 5 
Dimensions - 10x10Level - SecondArea - 100
Dining Room 
Dimensions - 16x13Level - FirstArea - 208
Kitchen 
Dimensions - 16x13Level - FirstArea - 208
Living Room 
Dimensions - 27x17Level - FirstArea - 459
Master Bedroom 
Dimensions - 13x12Level - SecondArea - 156
Office 
Dimensions - 19x12Level - FirstArea - 228
Save
Ask
Tour
Hide
Share
Exterior Features
Construction Details 
Frame
Lot Features 
ClearedLevel
Other Structures 
Barn(s)
Roof 
Shingle
Community Features
Community Features 
Tennis Court(s)Stable(s)Golf
MLS Area 
Harvard
Financing Terms Available 
Contract
Roads 
Paved
Schools
School District
Unknown
Elementary School
Hildreth
Middle School
Bromfield
High School
Bromfield
Listing courtesy of Shannon Boeckelman of Compass


The property listing data and information, or the Images, set forth herein were provided to MLS Property Information Network, Inc. from third party sources, including sellers, lessors, landlords, and public records, and were compiled by MLS Property Information Network, Inc. The property listing data and information, and the Images, are for the personal, non-commercial use of consumers having a good faith interest in purchasing, leasing or renting listed properties of the type displayed to them and may not be used for any purpose other than to identify prospective properties which such consumers may have a good faith interest in purchasing, leasing or renting. MLS Property Information Network, Inc. and its subscribers disclaim any and all representations and warranties as to the accuracy of the property listing data and information, or as to the accuracy of any of the Images, set forth herein.

Last checked 2026-10-03 05:02 PM UTC

Neighborhood & Commute
Source: Walkscore
Save
Ask
Tour
Hide
Share