

12 Rocky Woods RdHopkinton, MA 01748
Due to the health concerns created by Coronavirus we are offering personal 1-1 online video walkthough tours where possible.
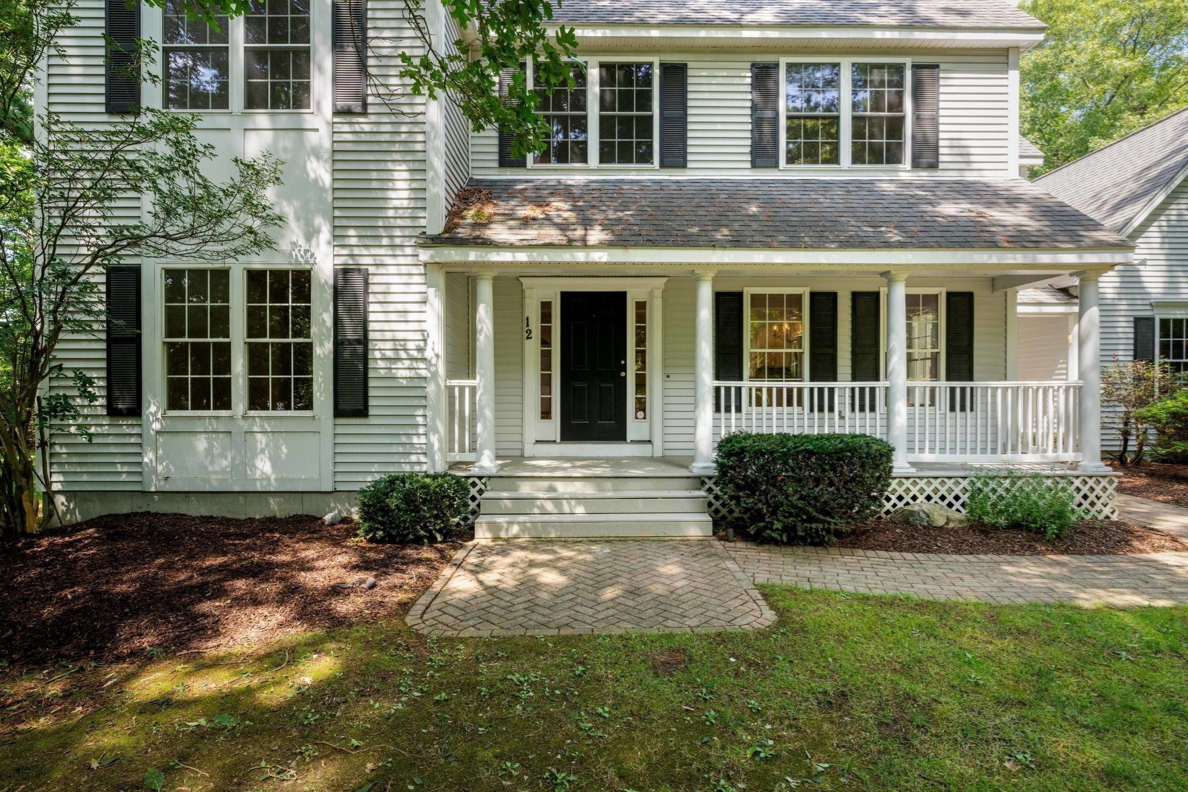
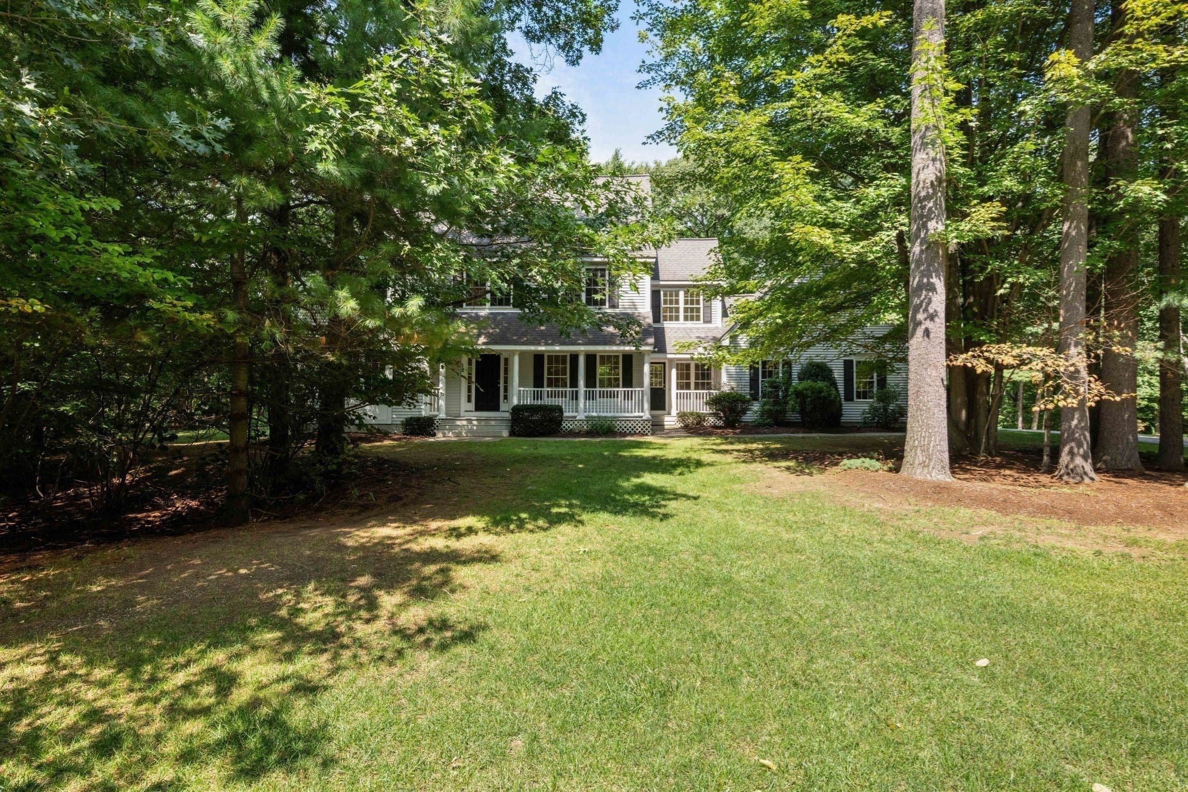
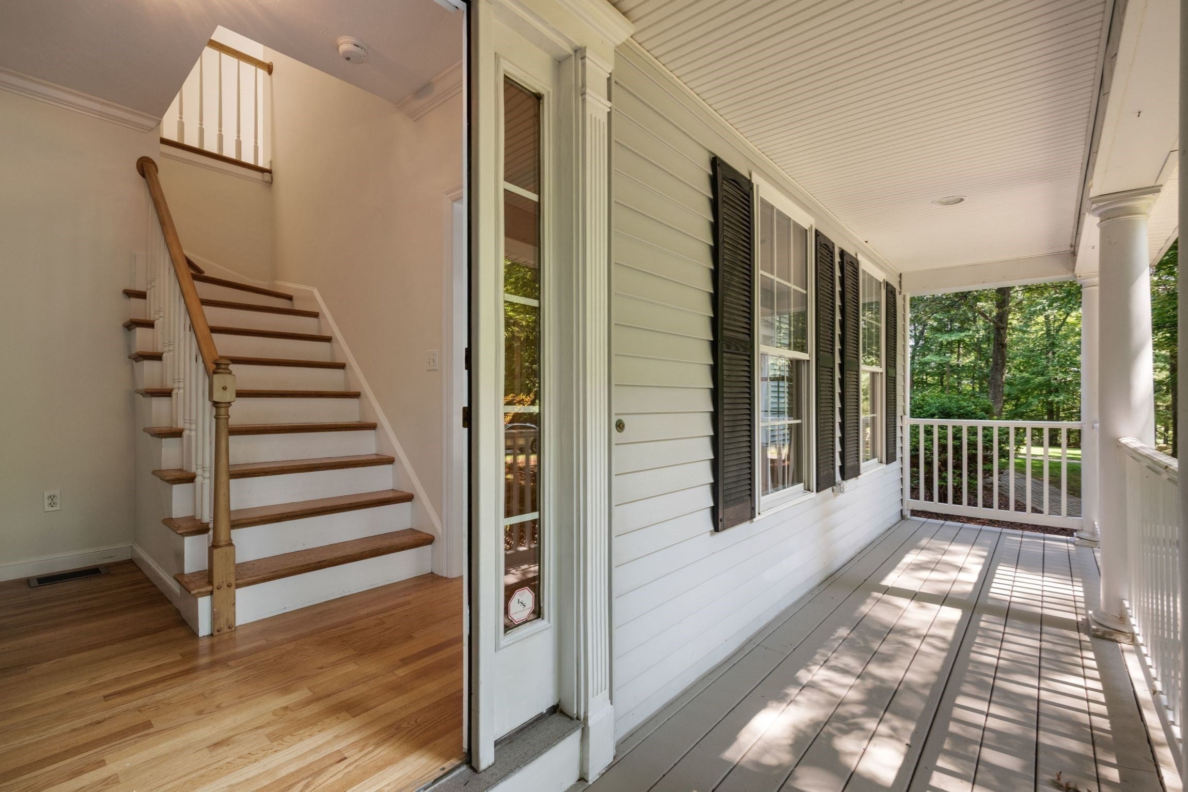
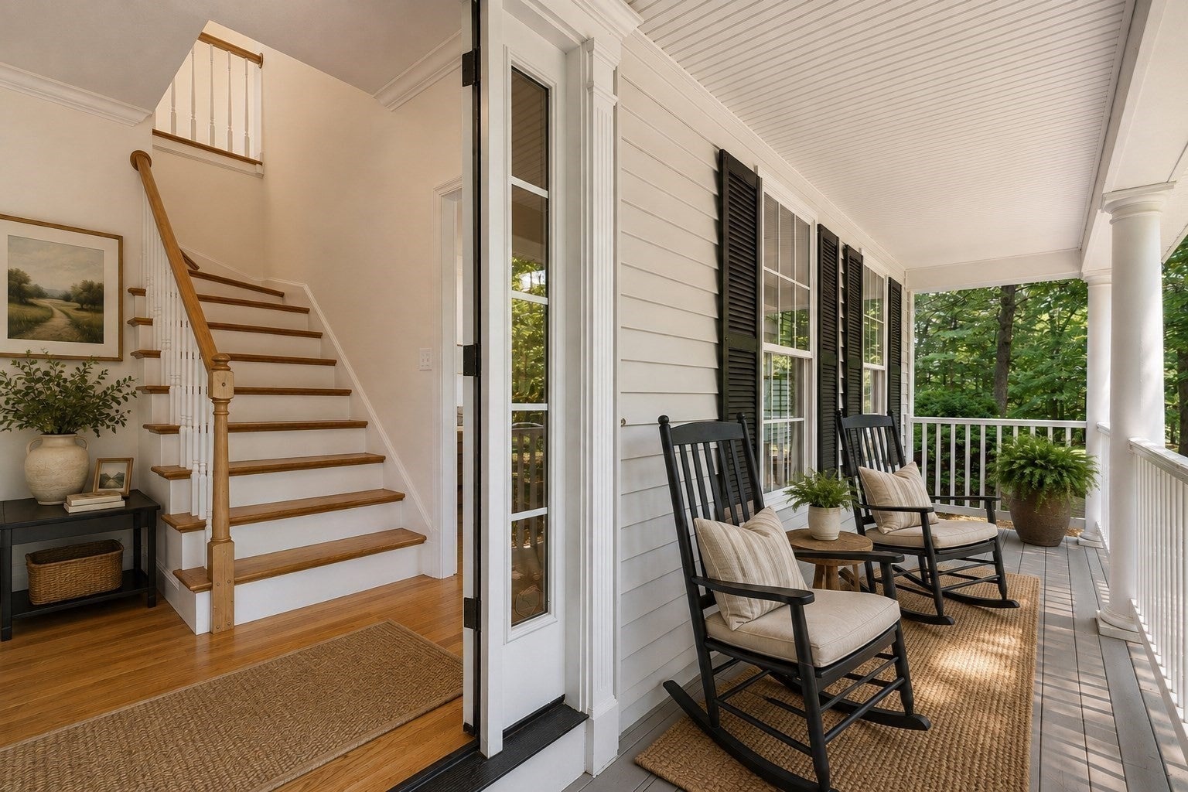
Welcome to Rocky Woods, a wonderful Hopkinton neighborhood where this spacious Colonial Farmhouse is ready for its next chapter. A welcoming front porch is just waiting for a porch swing—a perfect spot for morning coffee or relaxing at the end of the day. Inside, the updated kitchen opens to the family room with a fireplace and built-in shelving, creating a comfortable space for everyday living and entertaining. A large study offers plenty of room to work from home, while the open floor plan provides flexibility for the way you live. Upstairs, the spacious primary suite features cathedral ceilings and a large walk-in closet, along with three additional bedrooms. One of the bedrooms is smaller and would make a great nursery, second home office or cozy single bedroom. Outside, you'll appreciate the privacy, level driveway and generous level side yard with plenty of room for play, gardening, pets or outdoor gatherings. Many of the big-ticket improvements have already been done, including a new septic system and roof in 2019, tankless water heater, newer appliances and AC condenser, and the interior was freshly painted in 2026. The bathrooms offer an opportunity to bring your own style and put your personal stamp on the home. The seller is also offering a $7,000 credit toward new carpeting with an acceptable offer and terms, allowing you to choose exactly what you want. All this in Hopkinton, known for its award-winning schools, with easy access to Westborough's shopping, restaurants and everyday conveniences. Bring your personal decorating ideas and make this house YOUR home! ***Photos showing furniture are virtually staged as visual aid***
| 5 days ago | Listing updated with changes from the MLS® | |
| 2 weeks ago | Price changed to $945,000 | |
| 2 weeks ago | Status changed to Active | |
| 4 weeks ago | Listing first seen on site |

The property listing data and information, or the Images, set forth herein were provided to MLS Property Information Network, Inc. from third party sources, including sellers, lessors, landlords, and public records, and were compiled by MLS Property Information Network, Inc. The property listing data and information, and the Images, are for the personal, non-commercial use of consumers having a good faith interest in purchasing, leasing or renting listed properties of the type displayed to them and may not be used for any purpose other than to identify prospective properties which such consumers may have a good faith interest in purchasing, leasing or renting. MLS Property Information Network, Inc. and its subscribers disclaim any and all representations and warranties as to the accuracy of the property listing data and information, or as to the accuracy of any of the Images, set forth herein.
Last checked 2026-09-21 07:57 PM UTC