Save
Ask
Tour
Hide
Share
$799,000
38 Days On Site

131 Warren Ave
Harvard, MA 01451

For Sale|Single Family Residence|Active
3
Beds
2
Total Baths
2
Full Baths
1,870
SqFt
$427
/SqFt
1966
Built
County:
Worcester

Due to the health concerns created by Coronavirus we are offering personal 1-1 online video walkthough tours where possible.
Call Now: 508-783-5342
Is this the listing for you? We can help make it yours.
508-783-5342
131 Warren Ave131 Warren Ave131 Warren Ave131 Warren Ave
Save
Ask
Tour
Hide
Share

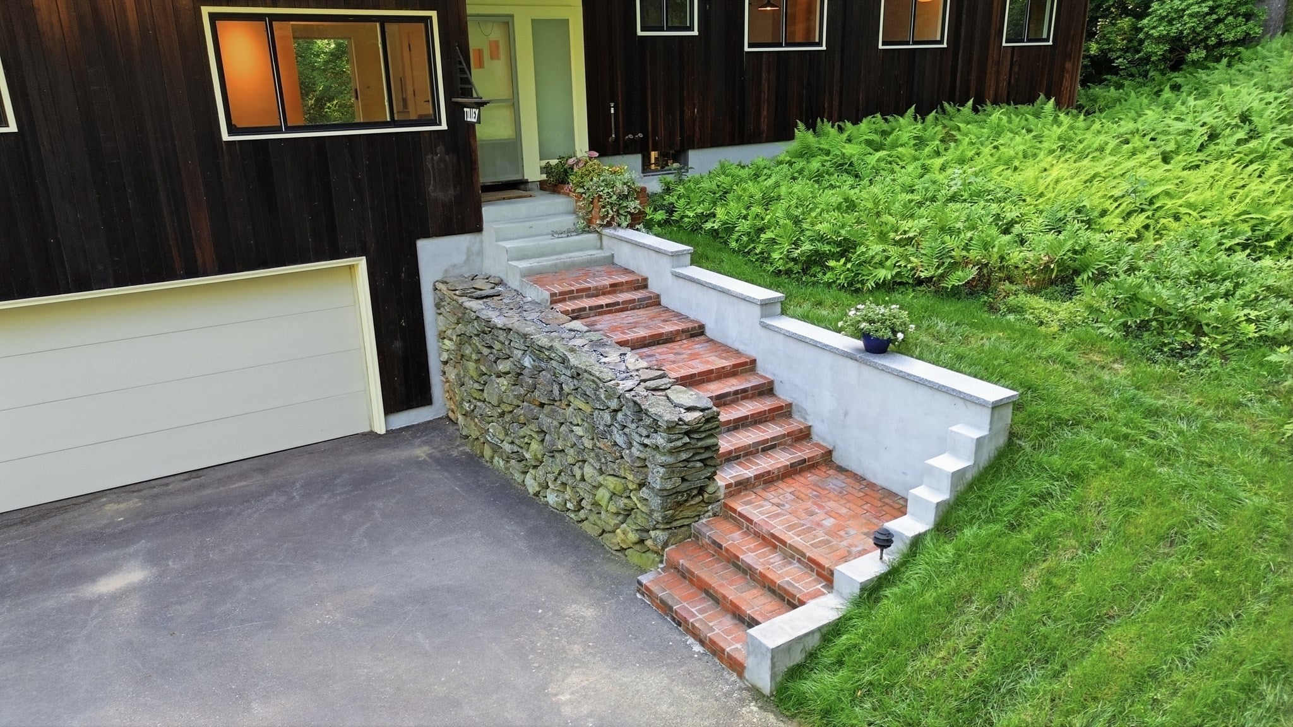
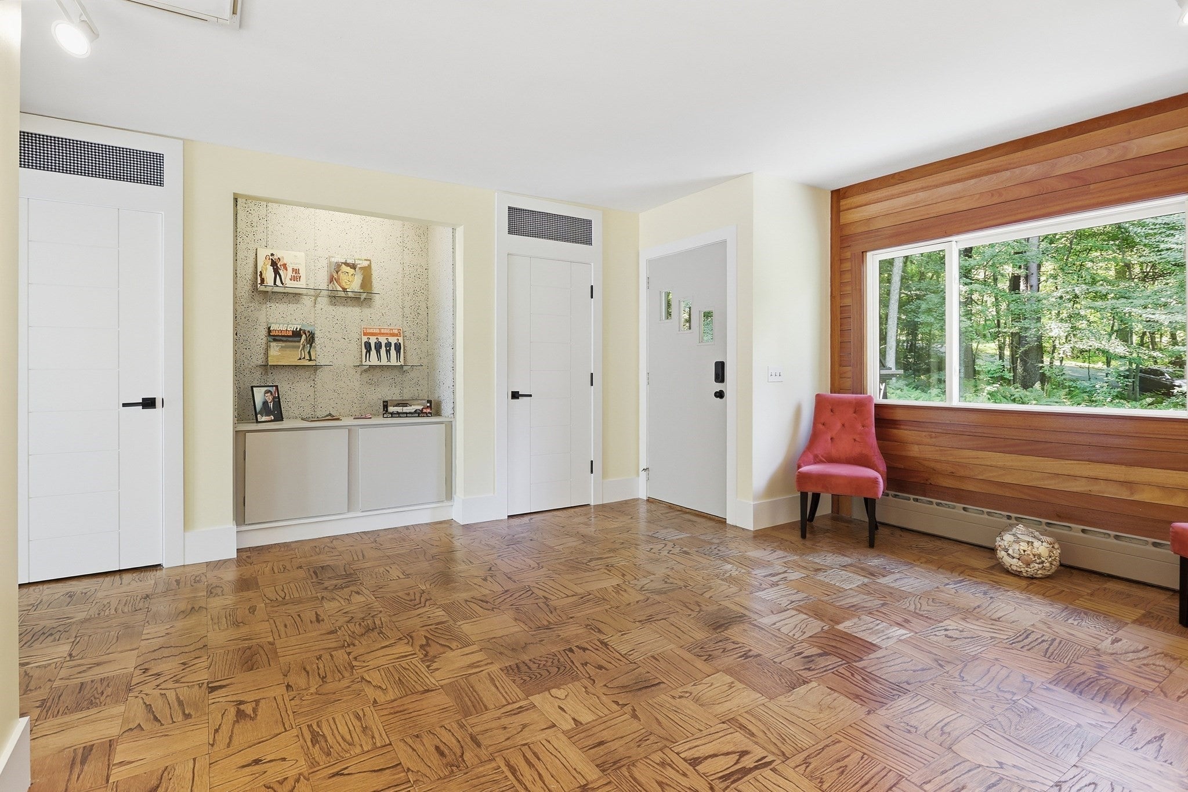
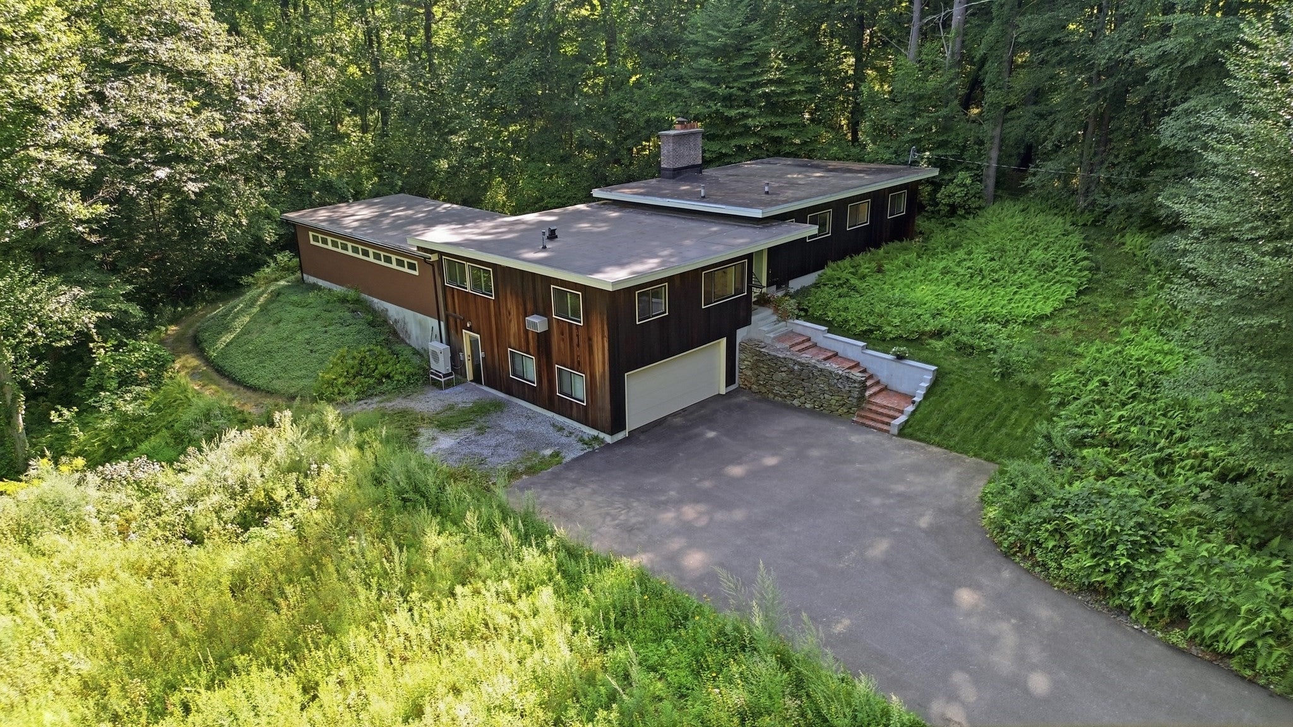
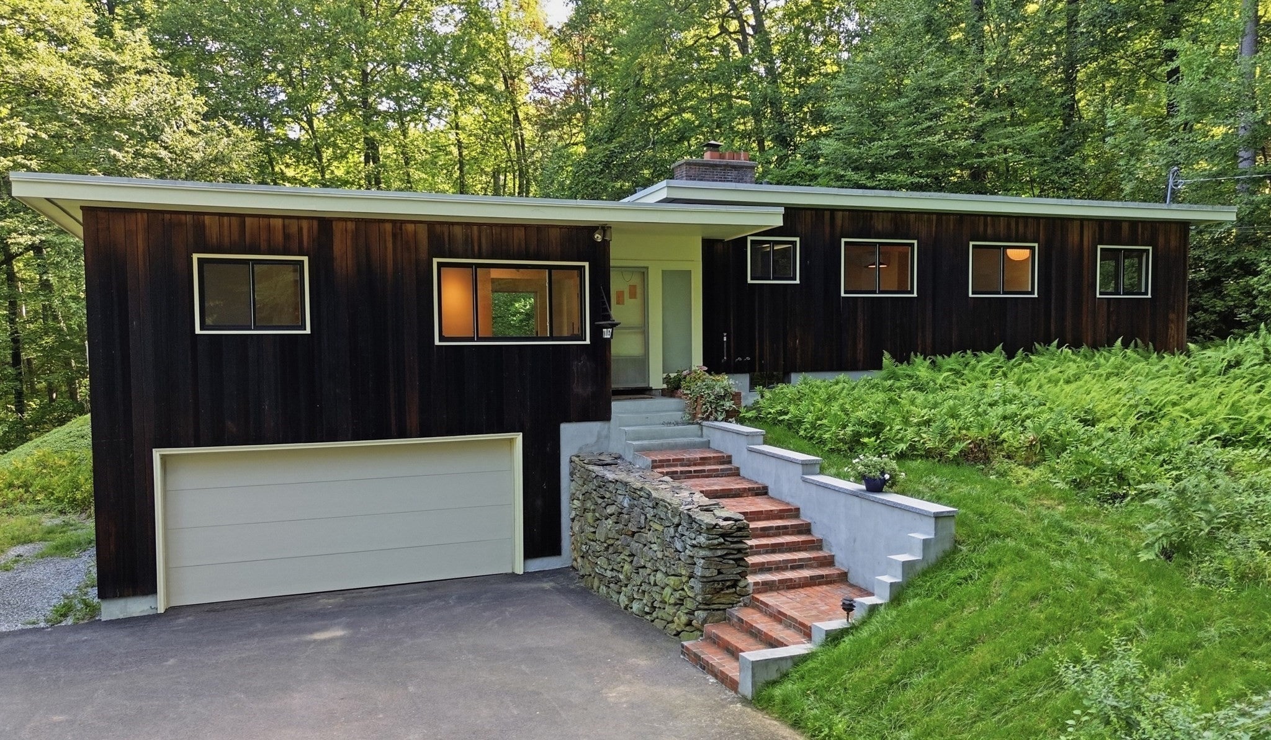
A rare opportunity to own an authentic midcentury modern home in an exceptional setting near Bare Hill Pond and conservation land. Set on 2.68 idyllic wooded acres, this distinctive property has been thoughtfully restored with an appreciation for its original architectural character and craftsmanship. Redwood vertical siding and Marvin Elevate windows complement a striking interior featuring poplar trim, period-appropriate 9-panel solid doors with Emtek hardware, a Sapele mahogany feature wall in the living/dining room, and a black walnut feature wall in the spacious fireplaced family room. The kitchen with adjoining breakfast area enjoys peaceful views of the wildflower meadow, while the first-floor primary suite offers convenient single-level living. An expansive adjoining room with a huge indoor pool presents an exciting opportunity to reimagine a truly unique space. Outside, enjoy a private patio with fireplace, low-maintenance landscaping, and a serene wooded backdrop. Significant improvements include a new septic system (2022), heat & AC enabled mini-splits (2022), gutters (2025), bedroom hardwood floors (2026), and new driveway, walkway and front steps. A one-of-a-kind property close to outdoor recreation with convenient access to Route 2 and I-495.

Save
Ask
Tour
Hide
Share
Listing Snapshot
Price 
$799,000
Days On Site 
38 Days
Bedrooms 
3
Inside Area (SqFt) 
1,870 sqft
Total Baths 
2
Full Baths 
2
Partial Baths 
N/A
Lot Size 
2.68 Acres
Year Built 
1966
MLS® Number 
73568469
Status 
Active
Property Tax 
$11,024
HOA/Condo/Coop Fees 
N/A
Sq Ft Source 
Public Records
Friends & Family
Recent Activity
3 weeks agoListing updated with changes from the MLS®
a month agoListing first seen on site
General Features
Acres 
2.68
Attached Garage 
Yes
Disclosures 
Pool sold as is - needs new linerfilter and pump per seller.
Foundation 
Concrete Perimeter
Garage 
Yes
Garage Spaces 
2
Parking 
PavedAttachedOff StreetGarage
Parking Spaces 
8
Property Sub Type 
Single Family Residence
Sewer 
Private Sewer
SqFt Above 
1870
SqFt Total 
1870
Style 
RanchMid-Century Modern
Water Source 
Private
Zoning 
Res
Interior Features
Appliances 
Water HeaterOvenDishwasherMicrowaveRangeRefrigeratorWasherDryerPlumbed For Ice Maker
Basement 
FullWalk-Out AccessInterior EntryConcrete
Cooling 
Wall Unit(s)DuctlessZoned
Electric 
GeneratorCircuit Breakers200+ Amp Service
Fireplace 
Yes
Fireplaces 
1
Flooring 
WoodTileHardwood
Heating 
BaseboardOilDuctlessFireplace(s)Zoned
Interior 
Wired for SoundMaster Downstairs
Laundry Features 
Electric Dryer HookupWasher Hookup
Window Features 
Screens
Bathroom 1 
Dimensions - 7x5Level - FirstArea - 35
Bathroom 2 
Dimensions - 8x13Level - FirstArea - 104
Bedroom 2 
Dimensions - 11x12Level - FirstArea - 132
Bedroom 3 
Dimensions - 11x13Level - FirstArea - 143
Dining Room 
Dimensions - 14x12Level - FirstArea - 168
Family Room 
Dimensions - 18x13Level - FirstArea - 234
Kitchen 
Dimensions - 15x12Level - FirstArea - 180
Living Room 
Dimensions - 14x17Level - FirstArea - 238
Master Bedroom 
Dimensions - 13x15Level - FirstArea - 195
Save
Ask
Tour
Hide
Share
Exterior Features
Construction Details 
Frame
Exterior 
Rain Gutters
Lot Features 
Wooded
Patio And Porch 
Patio
Pool Features 
IndoorPrivate
Private Pool 
Yes
Roof 
Rubber
Windows/Doors 
Screens
Community Features
Community Features 
Stable(s)Golf
Roads 
Paved
Schools
School District
Unknown
Elementary School
Hildreth
Middle School
Bromfield
High School
Bromfield
Listing courtesy of Kotlarz Group of Keller Williams Realty Boston Northwest


The property listing data and information, or the Images, set forth herein were provided to MLS Property Information Network, Inc. from third party sources, including sellers, lessors, landlords, and public records, and were compiled by MLS Property Information Network, Inc. The property listing data and information, and the Images, are for the personal, non-commercial use of consumers having a good faith interest in purchasing, leasing or renting listed properties of the type displayed to them and may not be used for any purpose other than to identify prospective properties which such consumers may have a good faith interest in purchasing, leasing or renting. MLS Property Information Network, Inc. and its subscribers disclaim any and all representations and warranties as to the accuracy of the property listing data and information, or as to the accuracy of any of the Images, set forth herein.

Last checked 2026-10-03 05:02 PM UTC

Neighborhood & Commute
Source: Walkscore
Save
Ask
Tour
Hide
Share