

360 Wood StHopkinton, MA 01748
Due to the health concerns created by Coronavirus we are offering personal 1-1 online video walkthough tours where possible.
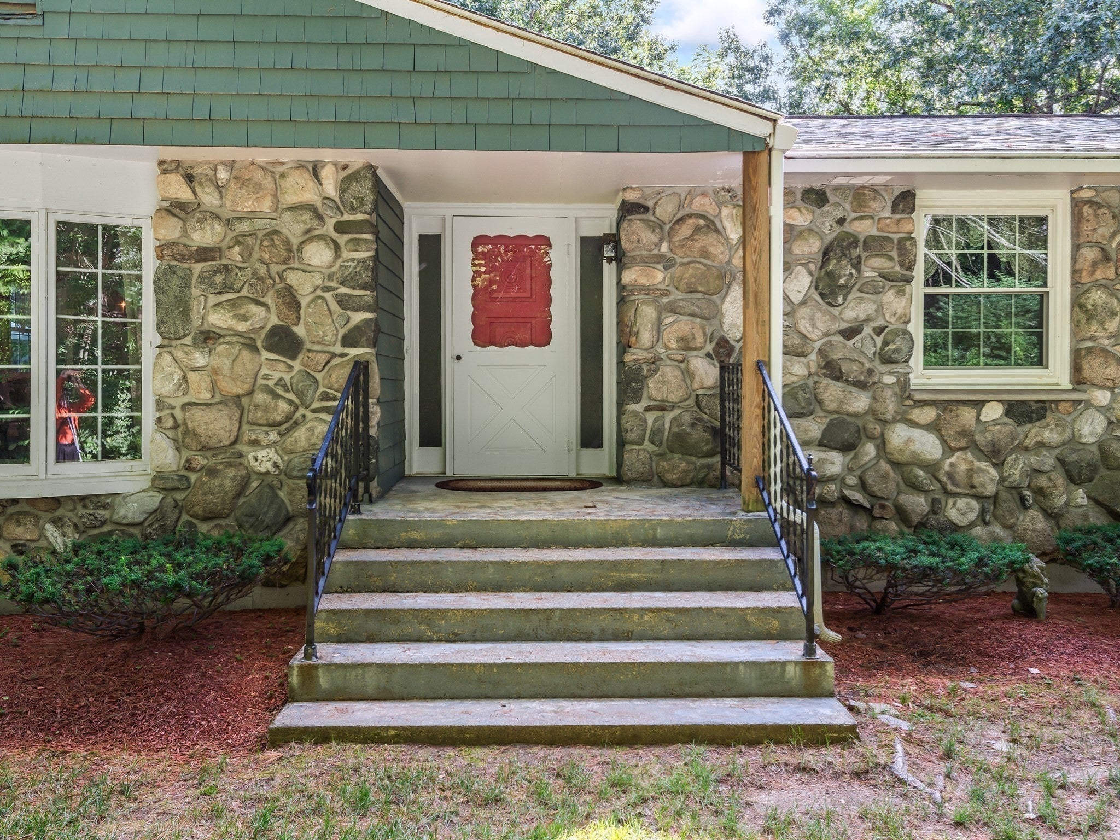
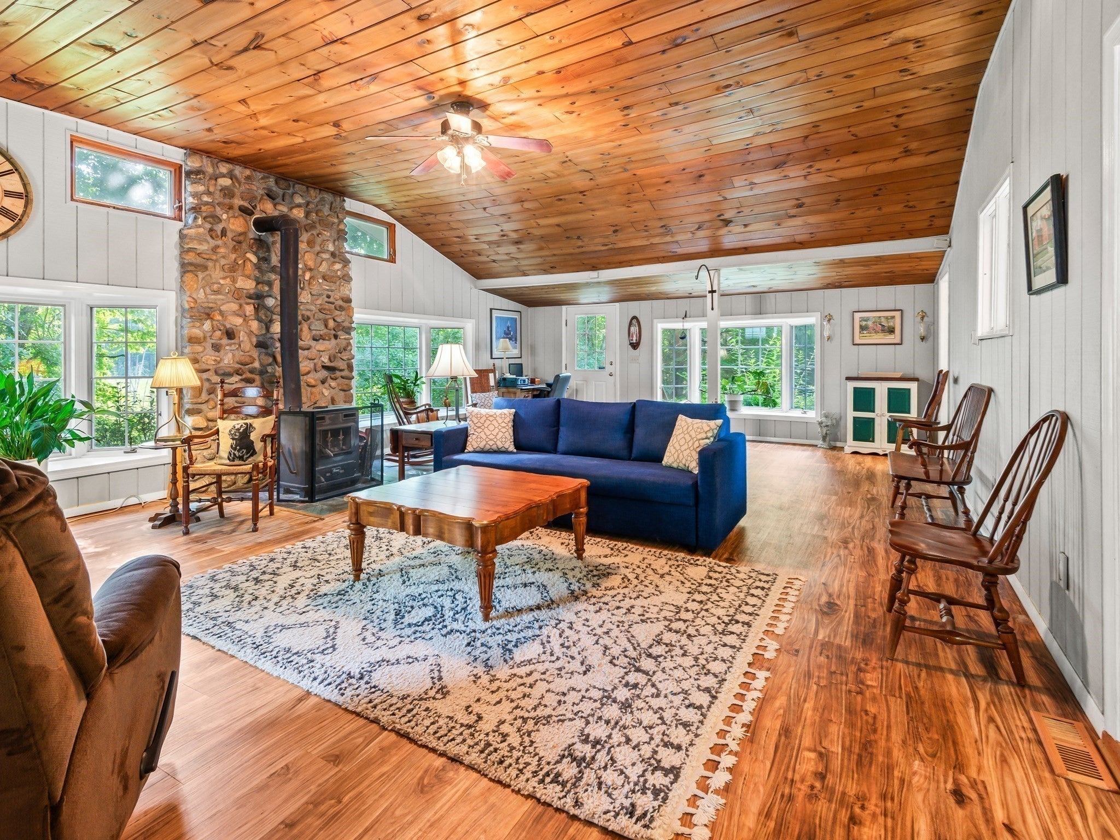
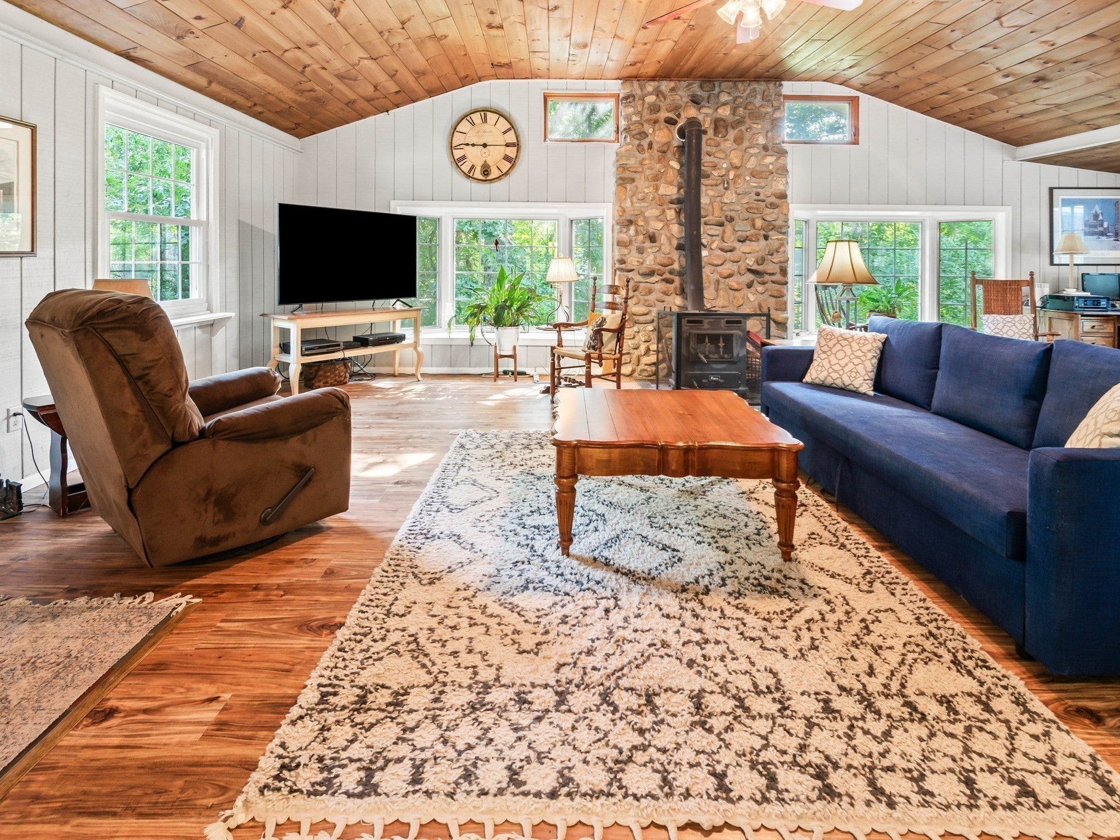
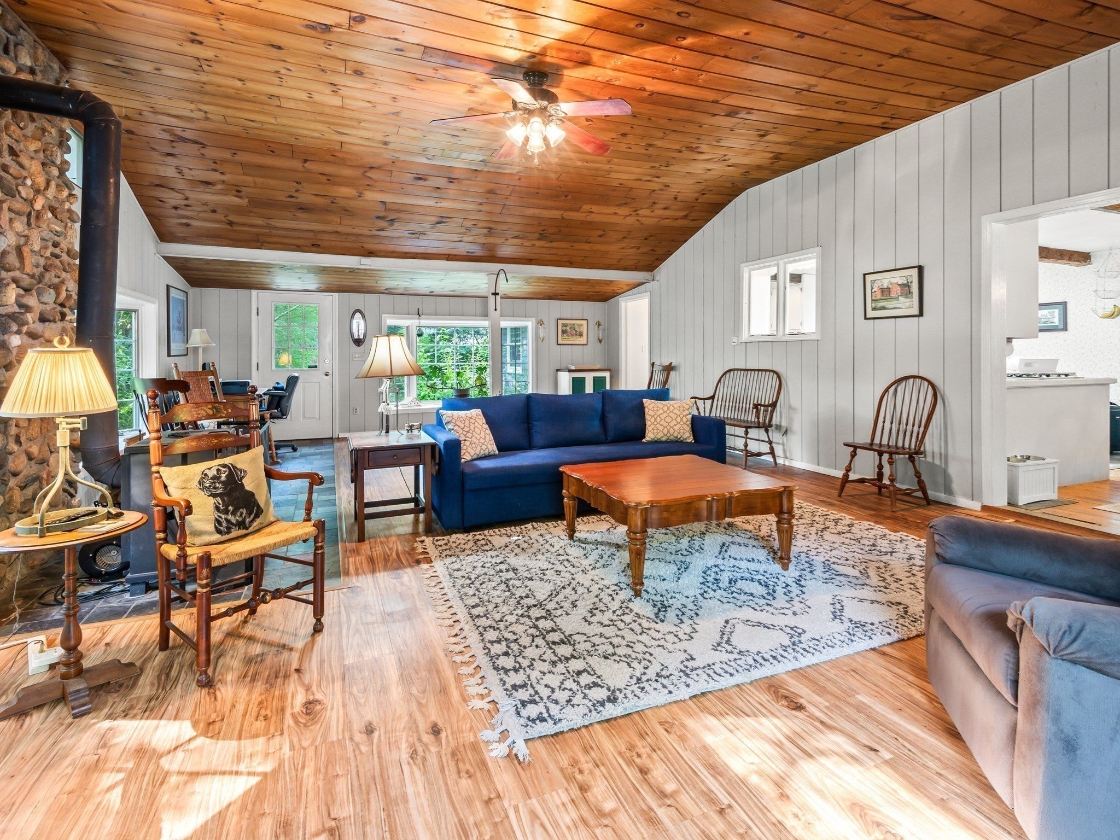
Charming 3 bedroom, 2 bath ranch set on over 2 acres of beautiful natural surroundings, offering privacy, space, and plenty of potential. Inside, the home features a spacious family room with vaulted ceilings, creating an open and inviting setting for everyday living and entertaining. The cozy sunken dining room is highlighted by a beautiful stone fireplace, adding warmth and character to the heart of the home. Three comfortable bedrooms and two full baths provide a functional single-level layout. The walkout basement features excellent ceiling height and abundant unfinished space, offering exciting possibilities for future expansion—whether you envision a recreation room, home office, gym, or additional living area. Surrounded by mature natural scenery yet conveniently located in desirable Hopkinton, 360 Wood Street offers a unique combination of privacy, character, and opportunity to make this home your own. Recent updates include renovated baths, roof, skylights, heating system, driveway, gutters and new 4 bedroom septic system being installed prior to closing.
| 3 weeks ago | Listing updated with changes from the MLS® | |
| 4 weeks ago | Listing first seen on site |

The property listing data and information, or the Images, set forth herein were provided to MLS Property Information Network, Inc. from third party sources, including sellers, lessors, landlords, and public records, and were compiled by MLS Property Information Network, Inc. The property listing data and information, and the Images, are for the personal, non-commercial use of consumers having a good faith interest in purchasing, leasing or renting listed properties of the type displayed to them and may not be used for any purpose other than to identify prospective properties which such consumers may have a good faith interest in purchasing, leasing or renting. MLS Property Information Network, Inc. and its subscribers disclaim any and all representations and warranties as to the accuracy of the property listing data and information, or as to the accuracy of any of the Images, set forth herein.
Last checked 2026-09-21 07:57 PM UTC