Save
Ask
Tour
Hide
Share
$429,900
9 Days On Site

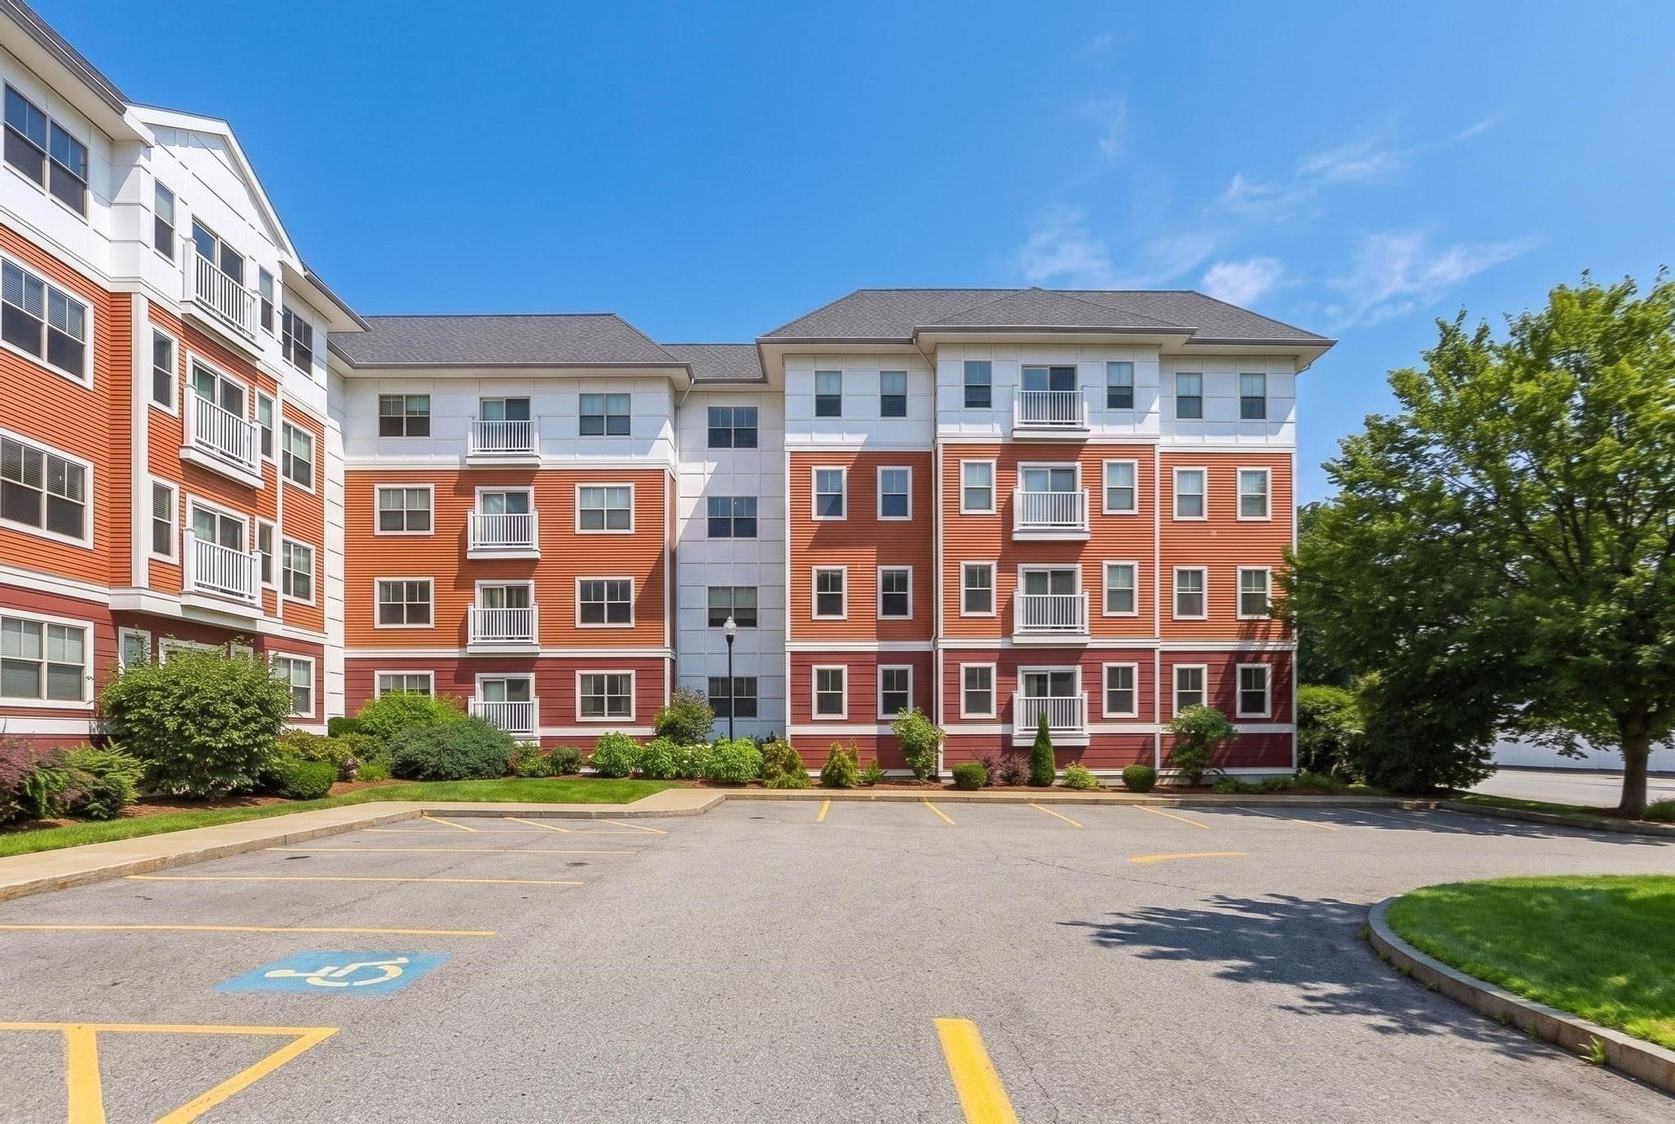
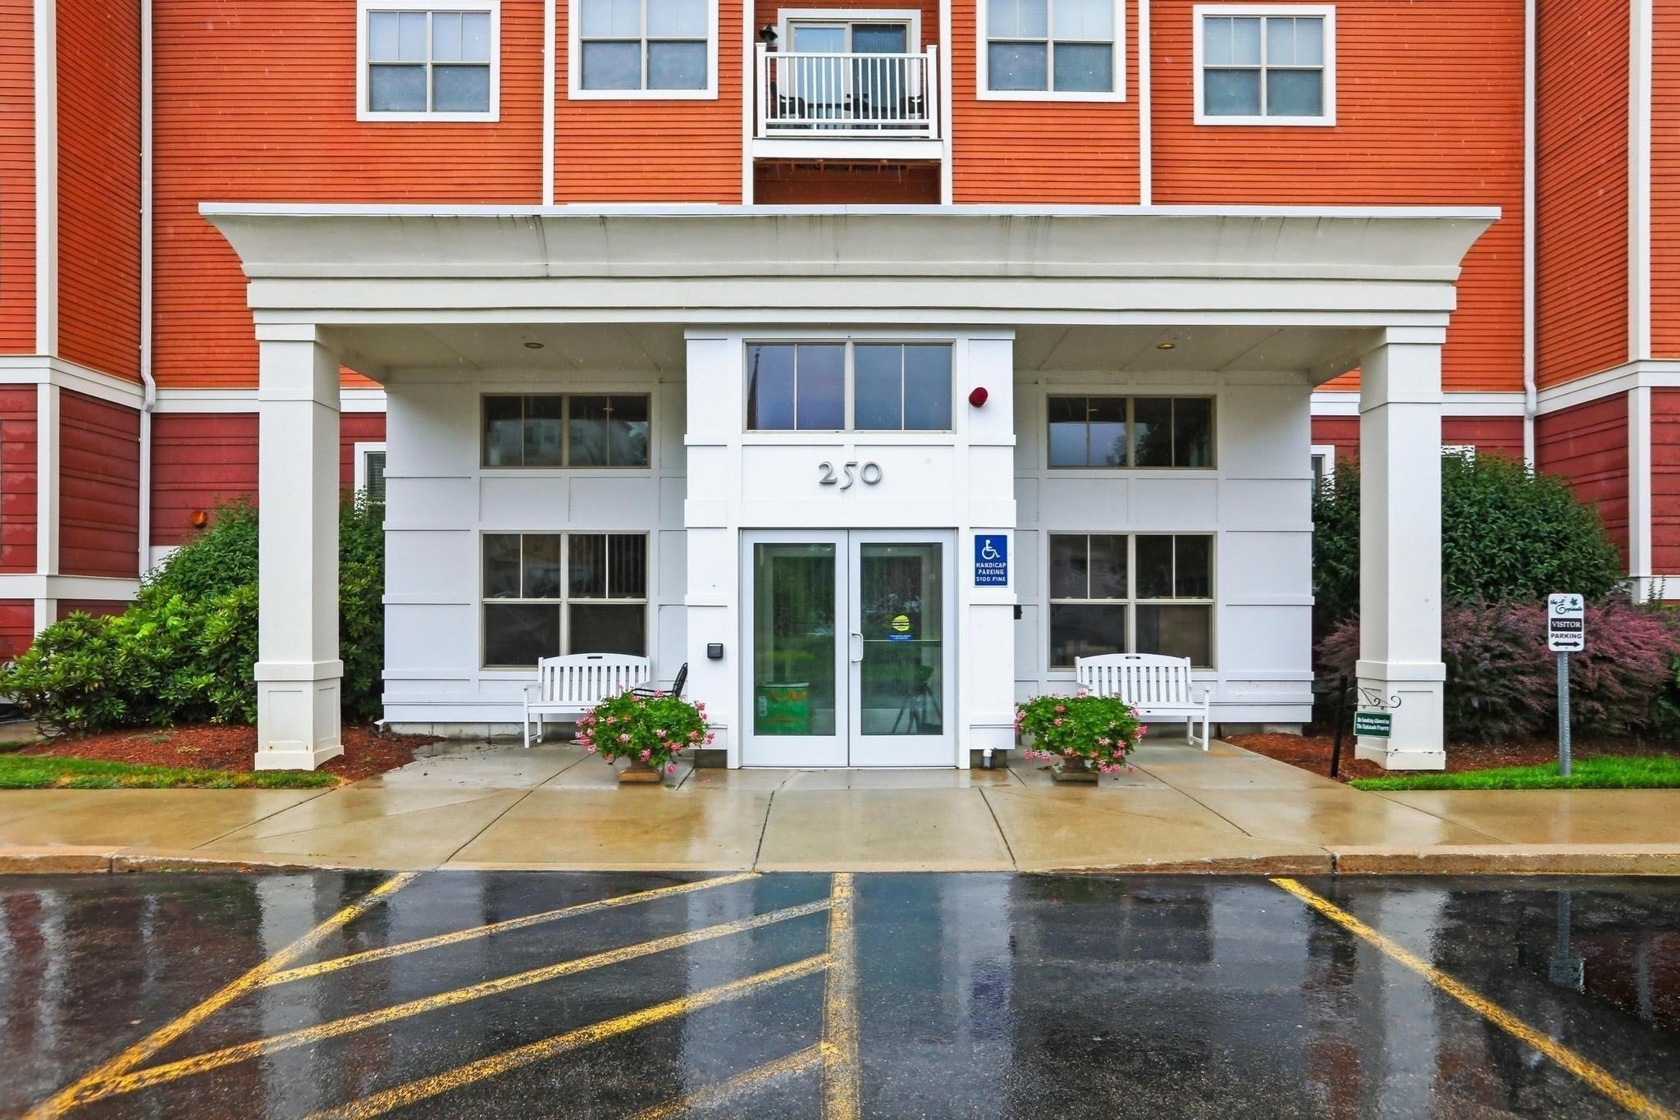
The Esplanade
250 Main St. 108B
Hudson, MA 01749

For Sale|Condominium|Active
2
Beds
2
Total Baths
2
Full Baths
1,166
SqFt
$369
/SqFt
2005
Built
County:
Middlesex

Due to the health concerns created by Coronavirus we are offering personal 1-1 online video walkthough tours where possible.
Call Now: 508-783-5342
Is this the listing for you? We can help make it yours.
508-783-5342
Upcoming Open Houses
Due to COVID-19, we recommend you verify Open Houses before attending.
Sun, Sep 6, 1:00 PM - 3:00 PM
250 Main St. 108B250 Main St. 108B250 Main St. 108B250 Main St. 108B
Save
Ask
Tour
Hide
Share

~~OPEN HOUSE 9/6/26 FROM 1-3PM~~Welcome to 250 Main St. Unit 108B in Hudson at The Esplanade!~~ Live on America’s BEST Main Street! Hudson’s award-winning downtown is right outside your door with a unique blend of shops, patios and evening energy without getting in the car! Unit 108B puts the town’s best block on your daily walk! Within this condo you will enjoy a large open concept design with a fully equipped kitchen and stainless steel appliances! Two well appointed bedrooms, two full baths and stackable washer/dryer in the Unit! One deeded parking spot and storage area located in the underground garage! The Esplanade is a very popular place to live! Come and enjoy this wonderful home!

Save
Ask
Tour
Hide
Share
Listing Snapshot
Price 
$429,900
Days On Site 
9 Days
Bedrooms 
2
Inside Area (SqFt) 
1,166 sqft
Total Baths 
2
Full Baths 
2
Partial Baths 
N/A
Lot Size 
N/A
Year Built 
2005
MLS® Number 
73569326
Status 
Active
Property Tax 
$5,379.88
HOA/Condo/Coop Fees 
$649.61 monthly
Sq Ft Source 
N/A
Friends & Family
Recent Activity
yesterdayListing updated with changes from the MLS®
a week agoListing first seen on site
General Features
Attached Garage 
Yes
Disclosures 
Estate Sale.
Garage 
Yes
Garage Spaces 
1
Green Energy Efficient 
Thermostat
Number Of Stories 
4
Parking 
AttachedOff StreetGuestPavedGarage
Parking Spaces 
1
Property Sub Type 
Condominium
Sewer 
Public Sewer
SqFt Above 
1166
SqFt Total 
1166
Water Source 
Public
Zoning 
cnd
Interior Features
Appliances 
RangeDishwasherMicrowaveRefrigeratorWasherDryer
Cooling 
Central Air
Electric 
Circuit Breakers
Flooring 
TileCarpet
Heating 
Natural GasForced Air
Interior 
Master DownstairsWalk-In Closet(s)Open Floorplan
Laundry Features 
Electric Dryer HookupWasher HookupIn Unit
Window Features 
Insulated Windows
Bathroom 1 
Dimensions - 6.3x8.6Level - FirstArea - 54
Bathroom 2 
Dimensions - 6x8.6Level - FirstArea - 51
Bedroom 2 
Dimensions - 11.1x15.7Level - FirstArea - 174
Dining Room 
Dimensions - 9.1x10.1Level - FirstArea - 91
Kitchen 
Dimensions - 8.1x9.1Level - FirstArea - 73
Living Room 
Dimensions - 13.2x17.7Level - FirstArea - 233
Master Bedroom 
Dimensions - 12x18.8Level - FirstArea - 225
Save
Ask
Tour
Hide
Share
Exterior Features
Construction Details 
Frame
Lot Features 
Landscaped
Patio And Porch 
Deck
Roof 
ShingleRubber
Windows/Doors 
Insulated Windows
Community Features
Association Amenities 
Elevator(s)Fitness Center
Association Dues 
649.61
Building Access 
Unit Placement(Upper)
Community Features 
Park
Financing Terms Available 
Contract
HOA Fee Frequency 
Monthly
Senior Community 
Yes
Listing courtesy of Michelle Horan of Entryway Real Estate


The property listing data and information, or the Images, set forth herein were provided to MLS Property Information Network, Inc. from third party sources, including sellers, lessors, landlords, and public records, and were compiled by MLS Property Information Network, Inc. The property listing data and information, and the Images, are for the personal, non-commercial use of consumers having a good faith interest in purchasing, leasing or renting listed properties of the type displayed to them and may not be used for any purpose other than to identify prospective properties which such consumers may have a good faith interest in purchasing, leasing or renting. MLS Property Information Network, Inc. and its subscribers disclaim any and all representations and warranties as to the accuracy of the property listing data and information, or as to the accuracy of any of the Images, set forth herein.

Last checked 2026-09-06 05:38 PM UTC

Neighborhood & Commute
Source: Walkscore
Save
Ask
Tour
Hide
Share