

The Village Of Highland Park26 Highcroft Way 26Hopkinton, MA 01748
Due to the health concerns created by Coronavirus we are offering personal 1-1 online video walkthough tours where possible.

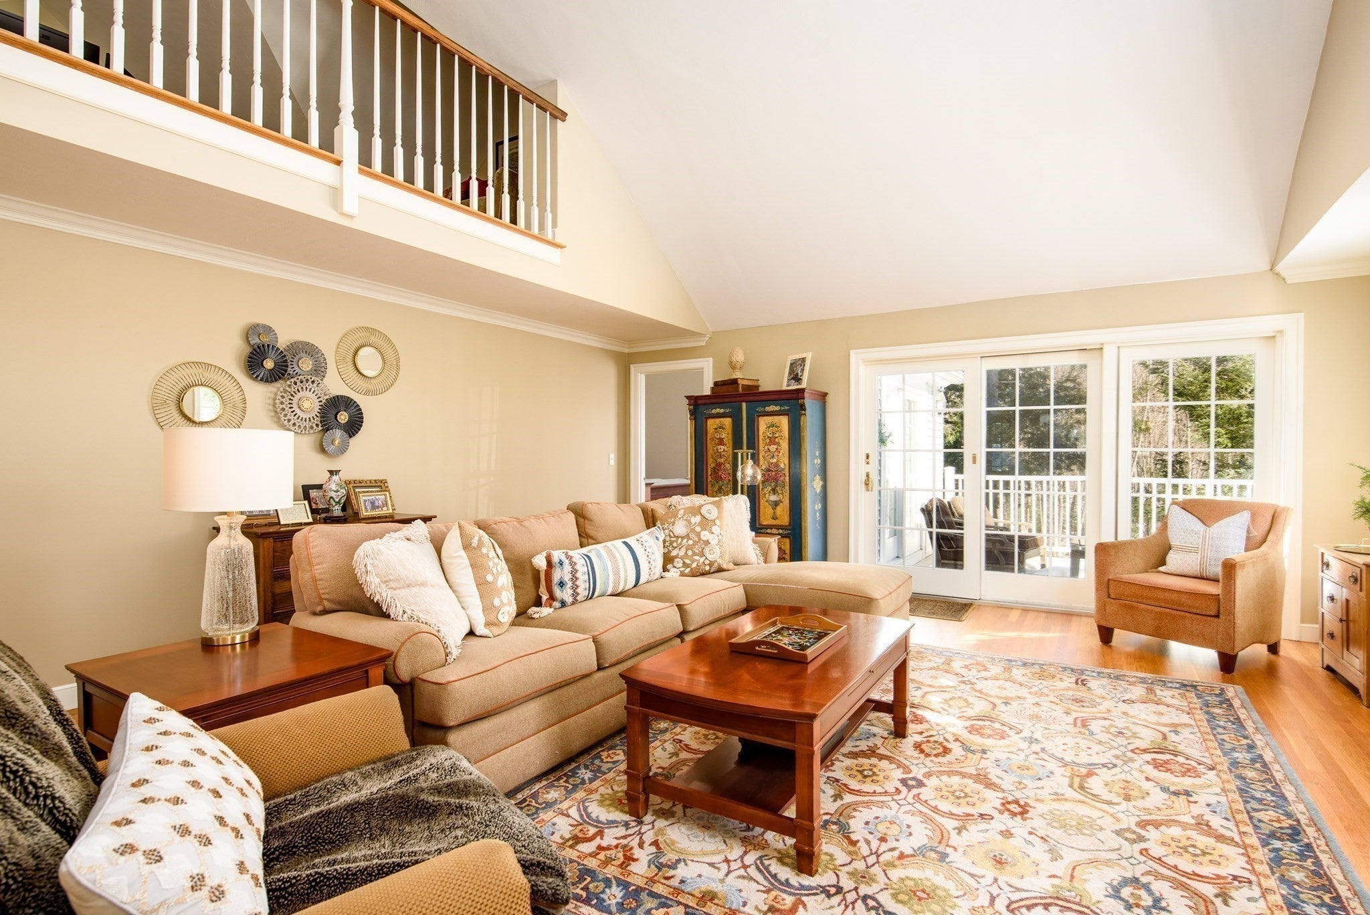
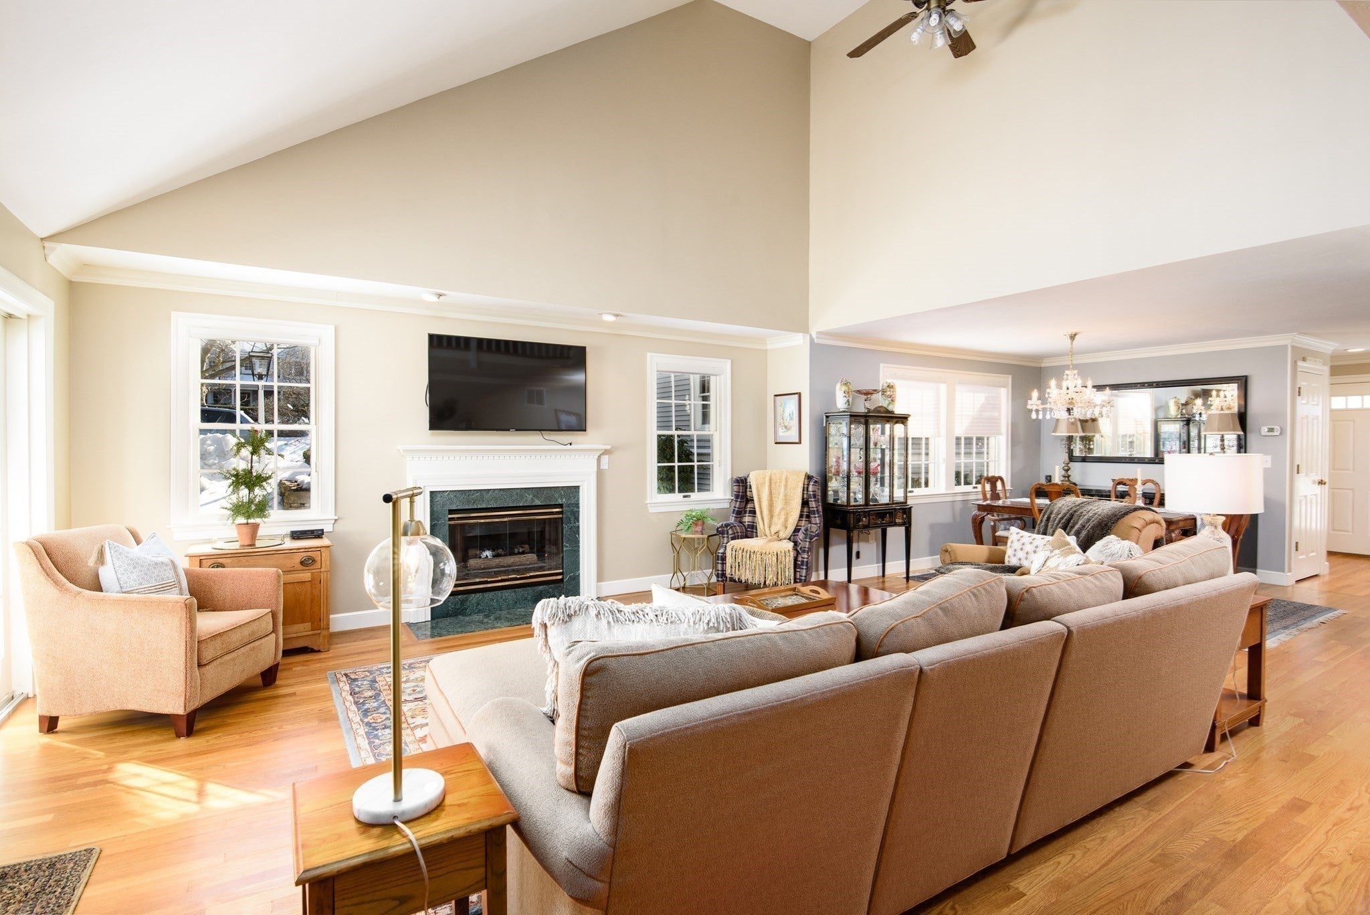
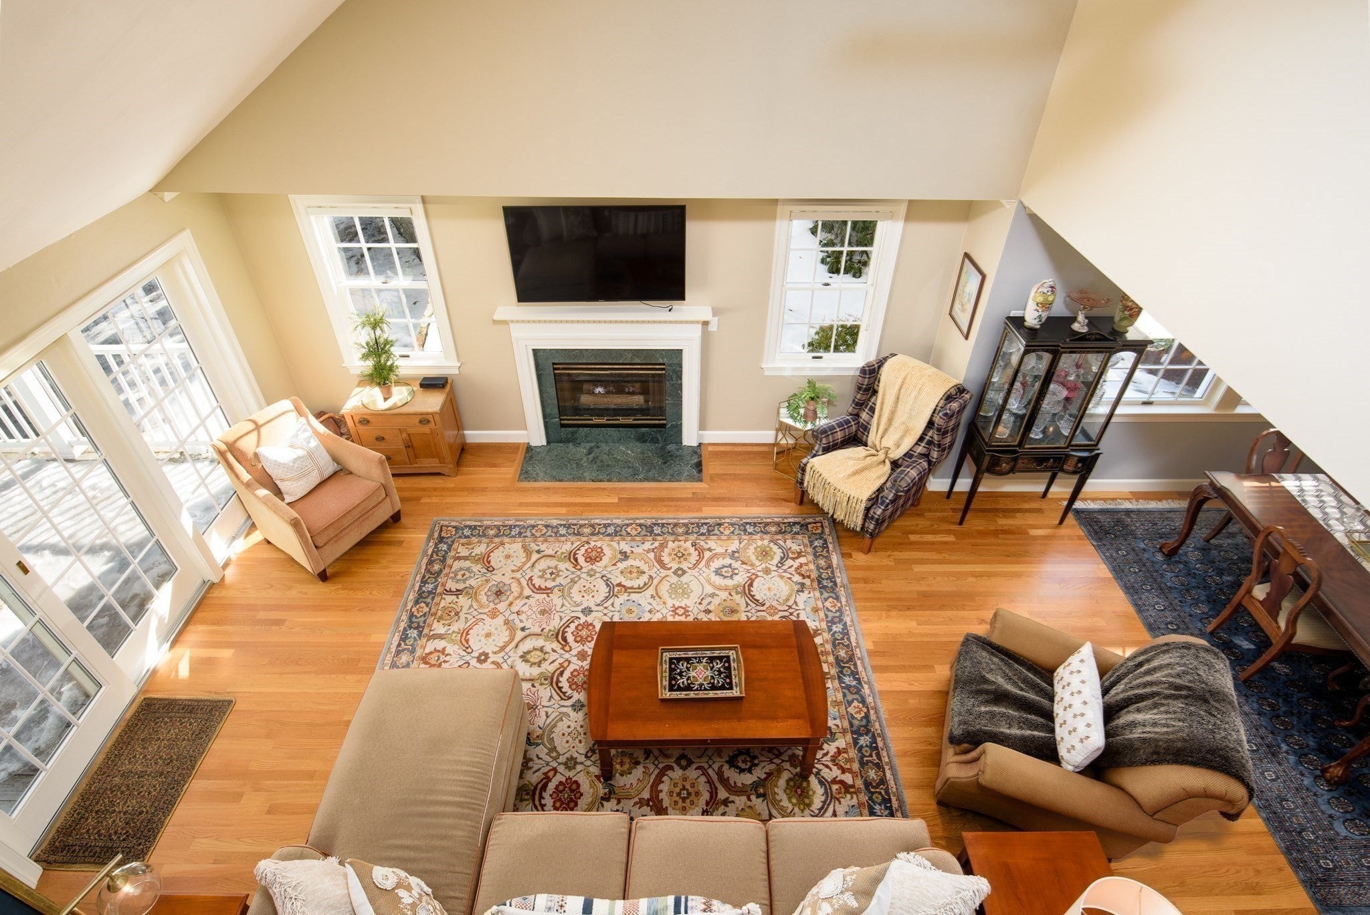
Experience the rare advantage of a fully refreshed exterior at 26 Highcroft Way, an end-unit townhome in Hopkinton’s sought-after Village at Highland Park. The property features all new windows, new exterior door, new sliders, a new skylight, new vinyl siding, a new main building roof, and a brand-new composite deck. With the community’s exterior envelope project nearing completion, buyers benefit from improved insulation, enhanced energy efficiency, reduced long-term maintenance, and a clean, modern exterior that elevates curb appeal throughout the neighborhood. The seller will cover the associated assessment, allowing the next owner to enjoy these upgrades with no added cost. Inside, the home offers a warm earth-tone palette that creates a naturally inviting atmosphere. The updated kitchen includes stainless steel appliances, high-end cabinetry, and a charming bay-window bump-out that fills the space with natural light. Gleaming wood floors flow through the open-concept living and dining areas, making the home ideal for everyday living and entertaining. The first-floor primary suite provides convenience and comfort with vaulted ceilings, a soaking tub, and a spacious walk-in shower. Upstairs, a bright second bedroom with vaulted ceilings and a versatile loft with skylights offer flexible options for a home office, guest space, or creative area.The finished walk-out basement adds valuable square footage with a bonus room, custom built-ins, a cedar closet, and abundant storage—perfect for a media room, fitness space, or hobby area. Located in the beautifully landscaped Village at Highland Park, this home offers easy access to the commuter rail, Hopkinton State Park, walking trails, shopping, dining, and top-ranked Hopkinton schools. Buyers searching for a move-in-ready townhome with major exterior updates, a first-floor primary suite, finished walk-out basement, natural light, and low-maintenance living will find everything they’re looking for here. 26 Highcroft Way delivers comfort, convenience, and exceptional value in one of Hopkinton’s most desirable communities. It offers a lifestyle centered around nature, comfort, and everyday ease.
| 3 weeks ago | Listing updated with changes from the MLS® | |
| 4 weeks ago | Listing first seen on site |

The property listing data and information, or the Images, set forth herein were provided to MLS Property Information Network, Inc. from third party sources, including sellers, lessors, landlords, and public records, and were compiled by MLS Property Information Network, Inc. The property listing data and information, and the Images, are for the personal, non-commercial use of consumers having a good faith interest in purchasing, leasing or renting listed properties of the type displayed to them and may not be used for any purpose other than to identify prospective properties which such consumers may have a good faith interest in purchasing, leasing or renting. MLS Property Information Network, Inc. and its subscribers disclaim any and all representations and warranties as to the accuracy of the property listing data and information, or as to the accuracy of any of the Images, set forth herein.
Last checked 2026-09-22 10:08 PM UTC