Save
Ask
Tour
Hide
Share
$1,050,000
27 Days On Site

Wedgewood
5 Southwood Dr 50
Southborough, MA 01772

Condominium|Pending
4
Beds
4
Total Baths
3
Full Baths
1
Partial Bath
2,780
SqFt
$378
/SqFt
1998
Built
County:
Worcester

Due to the health concerns created by Coronavirus we are offering personal 1-1 online video walkthough tours where possible.
Call Now: 508-783-5342
Is this the listing for you? We can help make it yours.
508-783-5342
5 Southwood Dr 505 Southwood Dr 505 Southwood Dr 505 Southwood Dr 50
Save
Ask
Tour
Hide
Share

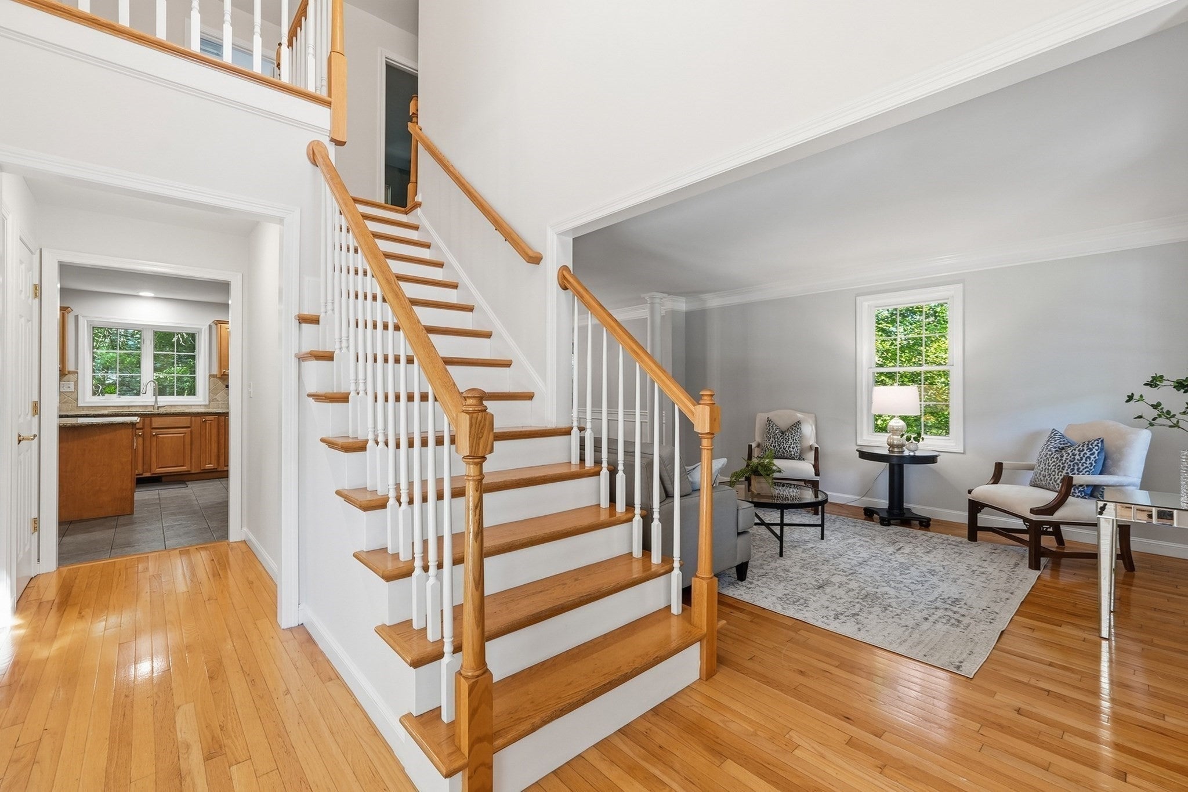
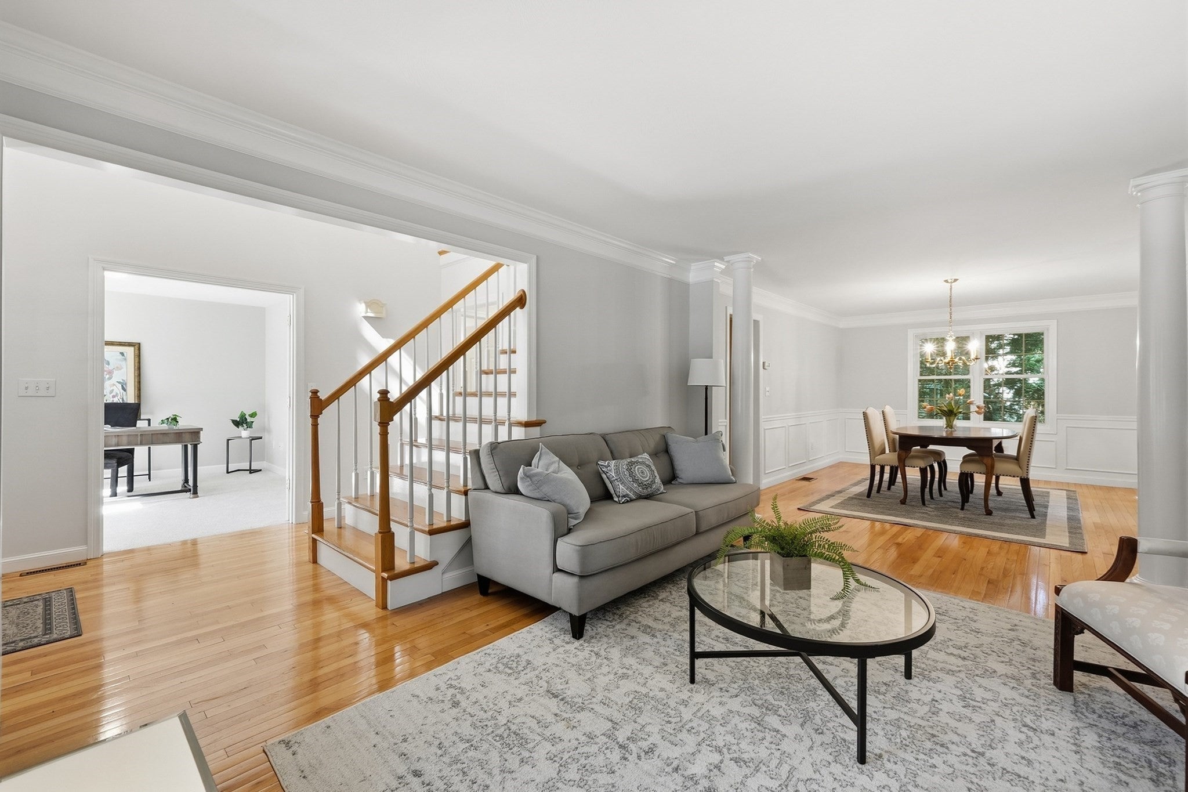
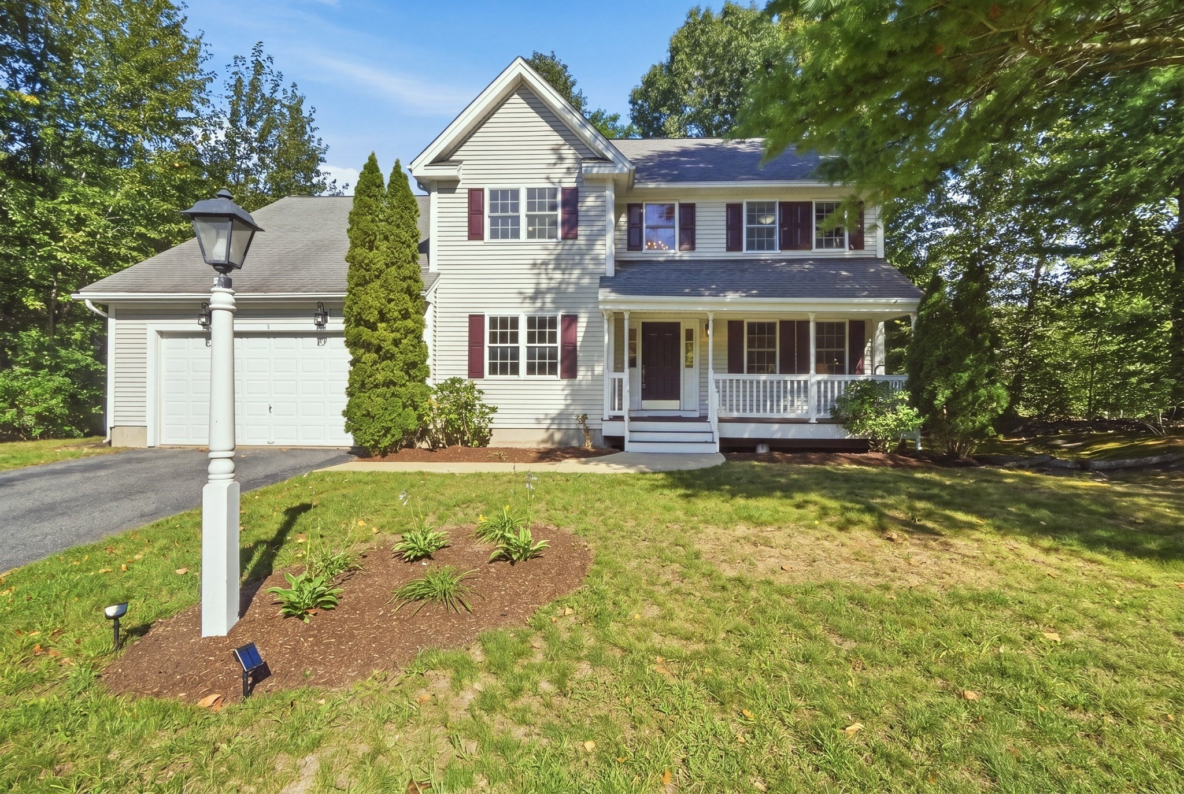
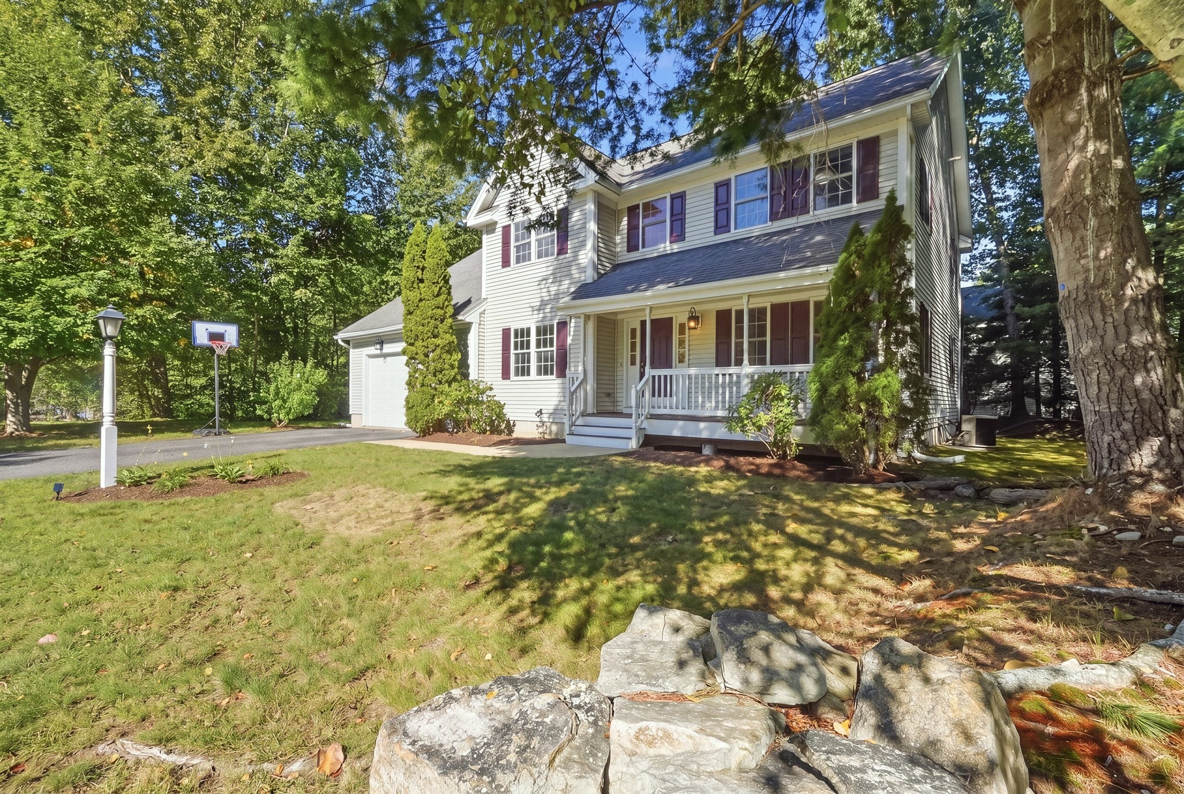
*Open houses cancelled due to accepted offer* Find yourself at home in the Wedgewood community, where tree-lined sidewalks and attractive lots create a quaint and welcoming neighborhood. Conveniently located near major highways for an easy commute, Wedgewood offers the quiet, residential feel of Southborough living, with the Mary E. Finn School and town fields nearby.Situated on a pleasing corner lot, 5 Southwood is a gorgeous Colonial featuring a two-car attached garage and charming wood front porch. Step inside to a soaring two-story foyer, where a private, carpeted home office sits behind French doors. The kitchen features a center island, quartz countertops, and stainless steel appliances, and flows into a spacious step-down family room with Bose surround sound speakers and a cozy fireplace.Upstairs, the sun-filled primary suite offers hardwood floors, two spacious walk-in closets, and a private bath complete with a whirlpool tub, separate shower, and double vanity. Three additional well appointed bedrooms. You don't want to miss the opportunity to be a part of this home's next chapter.

Save
Ask
Tour
Hide
Share
Listing Snapshot
Price 
$1,050,000
Days On Site 
27 Days
Bedrooms 
4
Inside Area (SqFt) 
2,780 sqft
Total Baths 
4
Full Baths 
3
Partial Baths 
1
Lot Size 
0.67 Acres
Year Built 
1998
MLS® Number 
73569733
Status 
Pending
Property Tax 
$13,631
HOA/Condo/Coop Fees 
$176.67 monthly
Sq Ft Source 
Public Records
Friends & Family
Recent Activity
4 weeks agoListing updated with changes from the MLS®
4 weeks agoStatus changed to Pending
4 weeks agoListing first seen on site
General Features
Acres 
0.67
Attached Garage 
Yes
Disclosures 
Underground propane tank is leased*Snow removal for sidewalk included in quarterly fee; Driveway snow removal is responsibility of homeowner. Sewer is shared maintenance. No buyers letters with Offers. Buyer/Buyer Agent to do due diligence.
Garage 
Yes
Garage Spaces 
2
Number Of Stories 
2
Parking 
AttachedGarage Door OpenerStorageOff StreetPavedGarage
Parking Spaces 
6
Property Sub Type 
Condominium
Security 
Security System
Sewer 
Private SewerOther
SqFt Above 
2780
SqFt Total 
2780
Water Source 
Public
Zoning 
RB
Interior Features
Appliances 
RangeDishwasherMicrowaveDryerWine RefrigeratorPlumbed For Ice Maker
Cooling 
Central AirDualZoned
Electric 
Circuit Breakers
Fireplace 
Yes
Fireplace Features 
Family Room
Fireplaces 
1
Flooring 
WoodTileCarpet
Heating 
Natural GasForced AirPropaneZoned
Interior 
Entrance FoyerRecessed LightingPantryWalk-In Closet(s)Crown MoldingCeiling Fan(s)Vaulted Ceiling(s)
Laundry Features 
Gas Dryer HookupWasher Hookup
Window Features 
Insulated WindowsScreens
Bathroom 1 
Dimensions - 5x5Level - FirstArea - 25
Bathroom 2 
Dimensions - 12x10Level - SecondArea - 120
Bathroom 3 
Dimensions - 8x8Level - SecondArea - 64
Bedroom 2 
Dimensions - 12x13Level - SecondArea - 156
Bedroom 3 
Dimensions - 12x13Level - SecondArea - 156
Bedroom 4 
Dimensions - 11x13Level - SecondArea - 143
Dining Room 
Dimensions - 12x15Level - FirstArea - 180
Family Room 
Dimensions - 22x18Level - FirstArea - 396
Kitchen 
Dimensions - 20x13Level - FirstArea - 260
Living Room 
Dimensions - 12x15Level - FirstArea - 180
Master Bedroom 
Dimensions - 12x20Level - SecondArea - 240
Office 
Dimensions - 12x12Level - FirstArea - 144
Save
Ask
Tour
Hide
Share
Exterior Features
Patio And Porch 
PorchDeck
Roof 
Shingle
Windows/Doors 
Insulated WindowsScreens
Community Features
Association Fee 
$530.0
Association Fee Frequency 
Quarterly
Community Features 
Park
Building Access 
Unit Placement(Street)
Schools
School District
Unknown
Elementary School
Finn/Woodward
Middle School
Neary/Trottier
High School
Algonquin Reg
Listing courtesy of Theresa Rondinone of Andrew J. Abu Inc., REALTORS®


The property listing data and information, or the Images, set forth herein were provided to MLS Property Information Network, Inc. from third party sources, including sellers, lessors, landlords, and public records, and were compiled by MLS Property Information Network, Inc. The property listing data and information, and the Images, are for the personal, non-commercial use of consumers having a good faith interest in purchasing, leasing or renting listed properties of the type displayed to them and may not be used for any purpose other than to identify prospective properties which such consumers may have a good faith interest in purchasing, leasing or renting. MLS Property Information Network, Inc. and its subscribers disclaim any and all representations and warranties as to the accuracy of the property listing data and information, or as to the accuracy of any of the Images, set forth herein.

Last checked 2026-10-13 09:54 AM UTC

Neighborhood & Commute
Source: Walkscore
Save
Ask
Tour
Hide
Share