Save
Ask
Tour
Hide
Share
$429,900
2 Days On Site

27 Natty Pond Dr
Hubbardston, MA 01452

For Sale|Single Family Residence|Active
3
Beds
2
Total Baths
1
Full Bath
1
Partial Bath
1,536
SqFt
$280
/SqFt
1987
Built
County:
Worcester

Due to the health concerns created by Coronavirus we are offering personal 1-1 online video walkthough tours where possible.
Call Now: 508-783-5342
Is this the listing for you? We can help make it yours.
508-783-5342
Upcoming Open Houses
Due to COVID-19, we recommend you verify Open Houses before attending.
Sat, Sep 5, 1:00 PM - 2:30 PM
27 Natty Pond Dr27 Natty Pond Dr27 Natty Pond Dr27 Natty Pond Dr
Save
Ask
Tour
Hide
Share

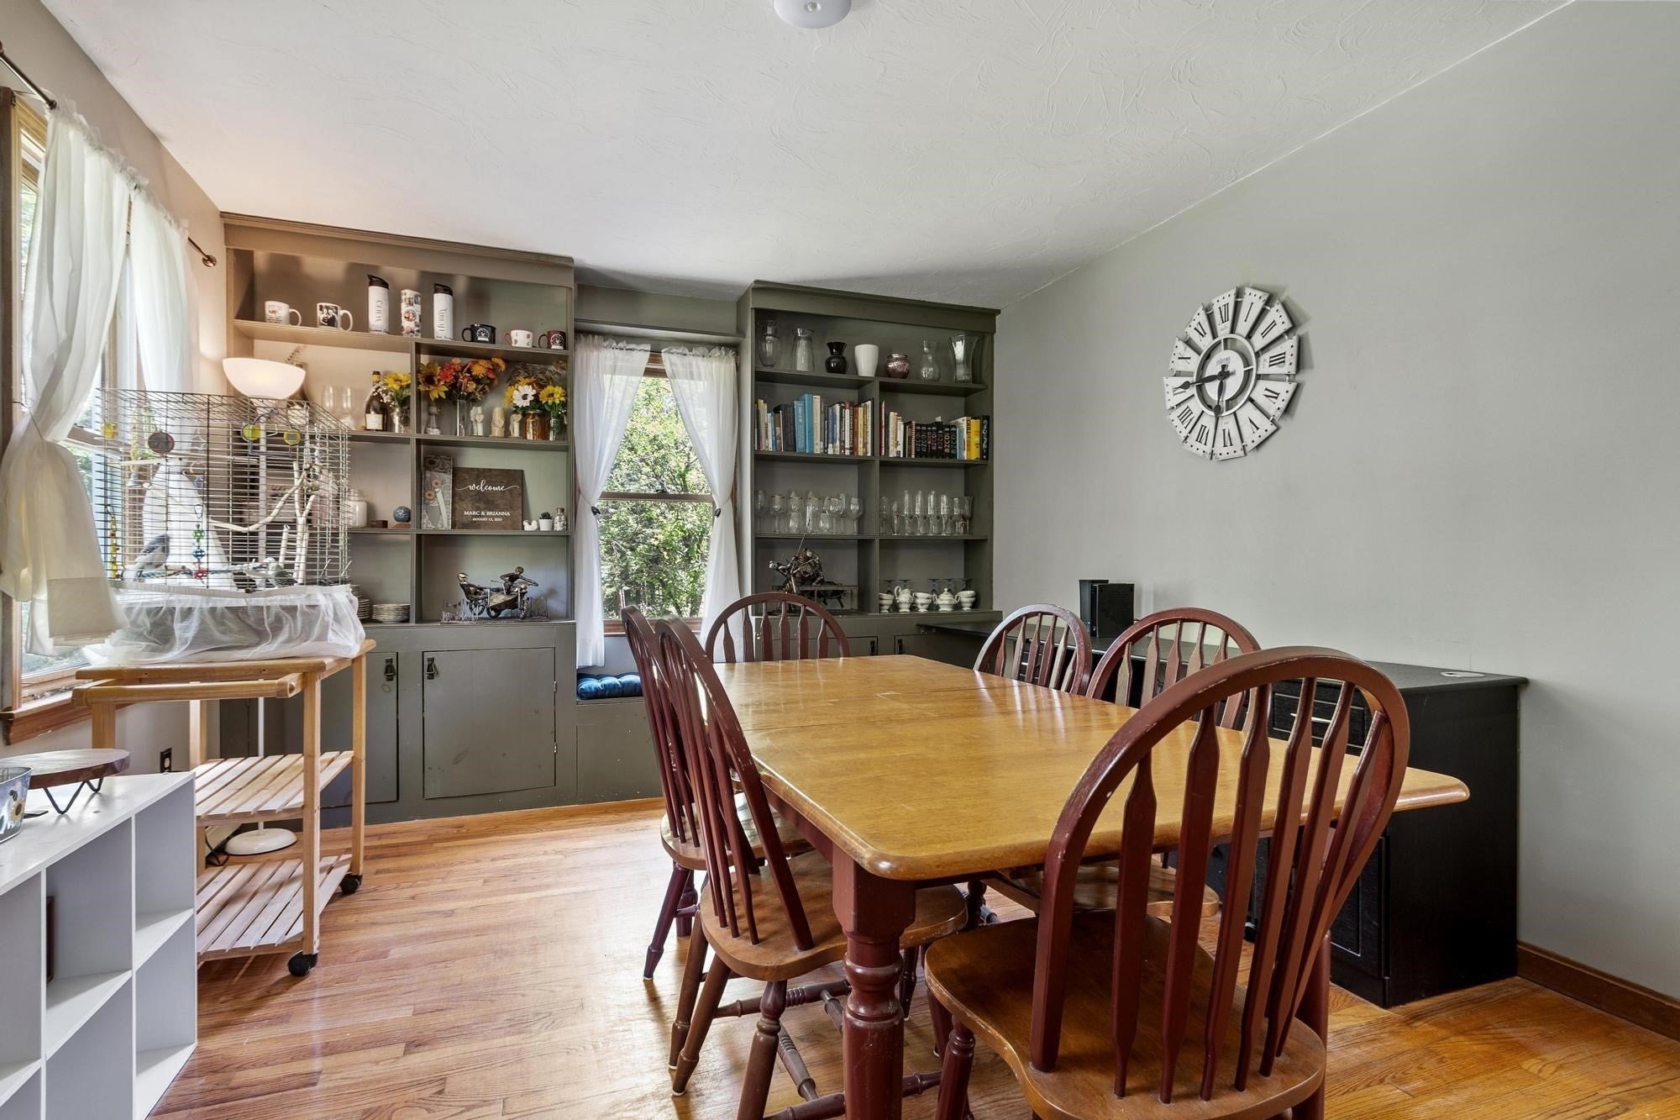
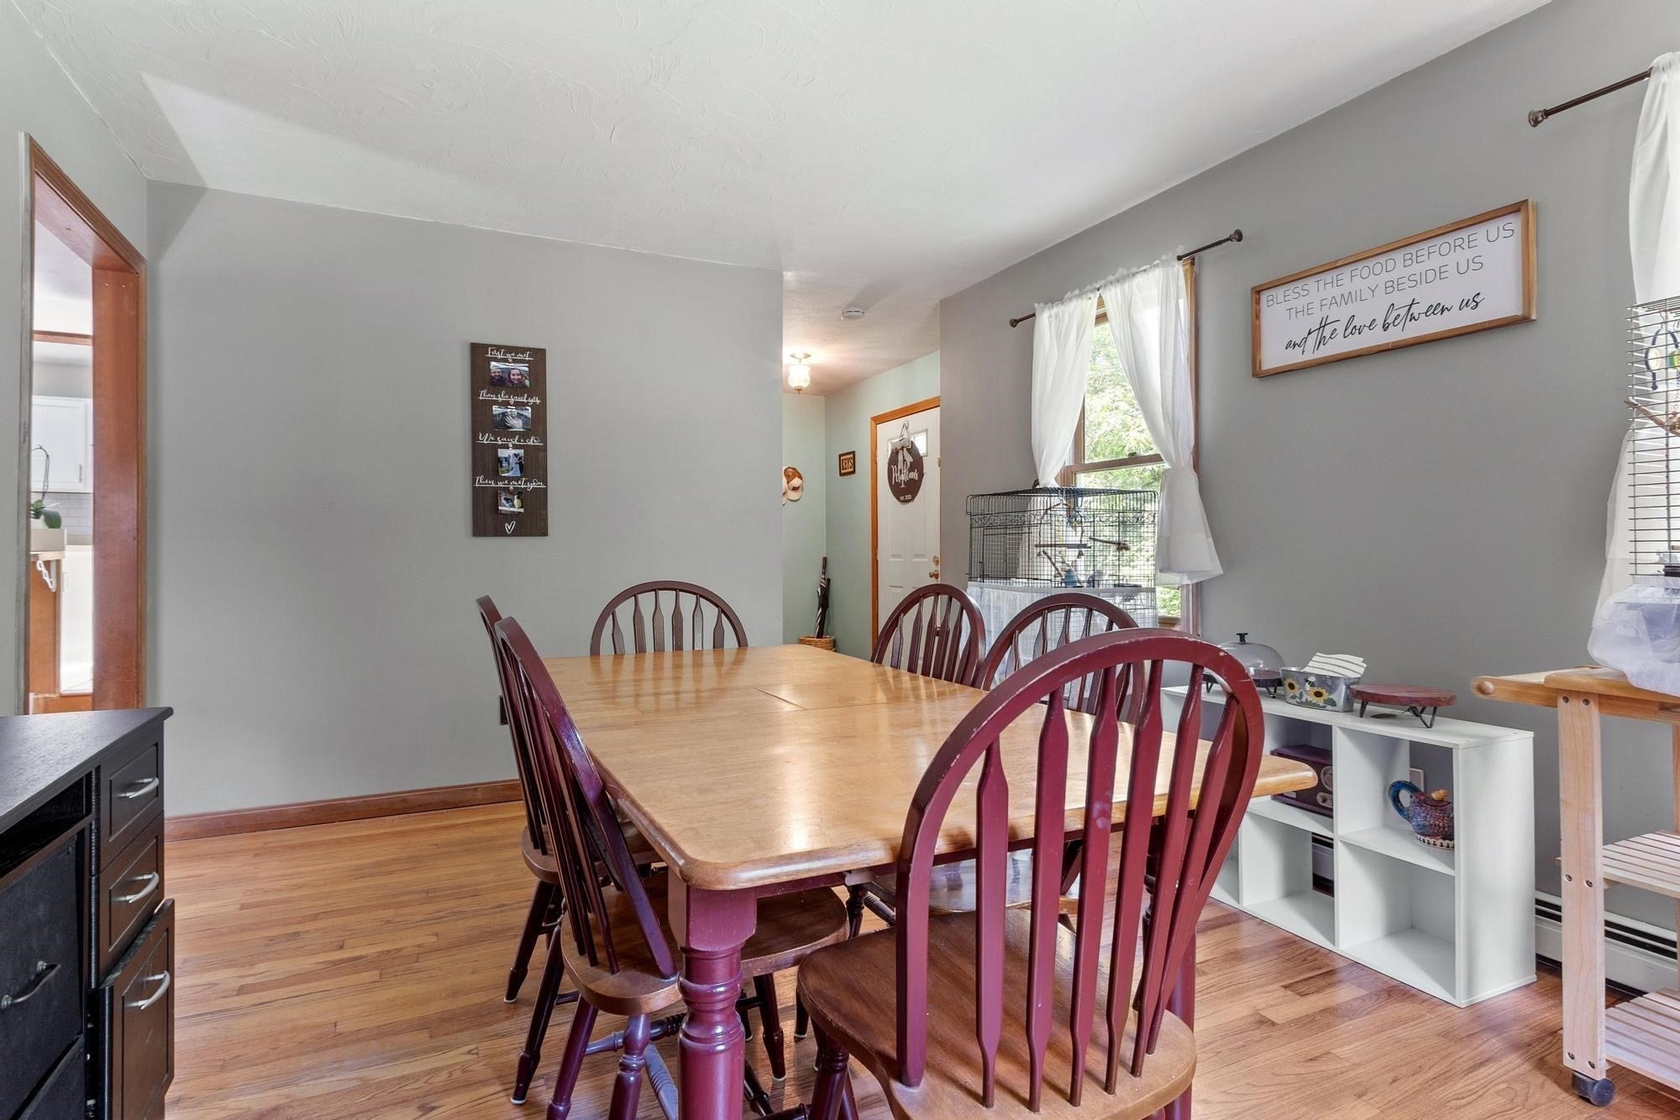
Filled with warmth, natural light and timeless charm, this inviting 3-bedroom, 1.5-bath property offers the perfect blend of comfort, character, and privacy. The open-concept kitchen and living area is the heart of the home, featuring a spacious breakfast island beneath a stunning oversized skylight that fills the space with abundant natural light. The kitchen flows right into the living room with beautiful hardwood floors, a cozy wood stove, and a sliding glass door leading to a screened-in, covered deck—an ideal spot to relax and enjoy the peaceful surroundings. A formal dining room showcases beautiful built-in cabinetry, adding both charm and functionality for entertaining or everyday living. Upstairs, you'll find three generously sized bedrooms and a convenient full bath with direct access from the primary bedroom as well as the hallway. Step outside to enjoy your own private retreat, complete with a screened porch, vegetable garden, and a spacious yard offering plenty of privacy. Whether you're looking to garden, keep chickens, entertain, or simply unwind in nature, this property offers a wonderful lifestyle in a peaceful setting.

Save
Ask
Tour
Hide
Share
Listing Snapshot
Price 
$429,900
Days On Site 
2 Days
Bedrooms 
3
Inside Area (SqFt) 
1,536 sqft
Total Baths 
2
Full Baths 
1
Partial Baths 
1
Lot Size 
2.16 Acres
Year Built 
1987
MLS® Number 
73570355
Status 
Active
Property Tax 
$4,330
HOA/Condo/Coop Fees 
N/A
Sq Ft Source 
Public Records
Friends & Family
Recent Activity
17 hours agoListing updated with changes from the MLS®
3 days agoListing first seen on site
General Features
Acres 
2.16
Disclosures 
All measurements are approximate. Contingent on closing on new home already UAG. Audio/video recording devices on the property.
Foundation 
Concrete Perimeter
Parking 
Paved
Parking Spaces 
6
Property Sub Type 
Single Family Residence
Sewer 
Private Sewer
SqFt Above 
1536
SqFt Total 
1536
Style 
Colonial
Water Source 
Private
Zoning 
R
Interior Features
Appliances 
RangeDishwasherRefrigeratorRange Hood
Basement 
FullWalk-Out AccessUnfinished
Electric 
100 Amp Service
Fireplace 
Yes
Fireplaces 
1
Flooring 
TileHardwood
Heating 
BaseboardOil
Interior 
Entrance FoyerPantryCeiling Fan(s)
Laundry Features 
In Basement
Bathroom 1 
Dimensions - 5x5Level - FirstArea - 25
Bathroom 2 
Dimensions - 13x10Level - SecondArea - 130
Bedroom 2 
Dimensions - 12x11Level - SecondArea - 132
Bedroom 3 
Dimensions - 10x10Level - SecondArea - 100
Dining Room 
Dimensions - 16x11Level - FirstArea - 176
Kitchen 
Dimensions - 13x9Level - FirstArea - 117
Living Room 
Dimensions - 25x13Level - FirstArea - 325
Master Bedroom 
Dimensions - 13x11Level - SecondArea - 143
Save
Ask
Tour
Hide
Share
Exterior Features
Construction Details 
Frame
Exterior 
StorageGarden
Lot Features 
Corner Lot
Other Structures 
Storage
Patio And Porch 
PatioCoveredDeck
Roof 
Shingle
Schools
School District
Unknown
Elementary School
Hubbardston Center School
Middle School
Quabbin Middle
High School
Quabbin High
Listing courtesy of Karen Packard of Karen Packard Real Estate Inc.


The property listing data and information, or the Images, set forth herein were provided to MLS Property Information Network, Inc. from third party sources, including sellers, lessors, landlords, and public records, and were compiled by MLS Property Information Network, Inc. The property listing data and information, and the Images, are for the personal, non-commercial use of consumers having a good faith interest in purchasing, leasing or renting listed properties of the type displayed to them and may not be used for any purpose other than to identify prospective properties which such consumers may have a good faith interest in purchasing, leasing or renting. MLS Property Information Network, Inc. and its subscribers disclaim any and all representations and warranties as to the accuracy of the property listing data and information, or as to the accuracy of any of the Images, set forth herein.

Last checked 2026-09-04 10:52 AM UTC

Neighborhood & Commute
Source: Walkscore
Save
Ask
Tour
Hide
Share