

3 Aetna StreetWorcester, MA 01604
Due to the health concerns created by Coronavirus we are offering personal 1-1 online video walkthough tours where possible.
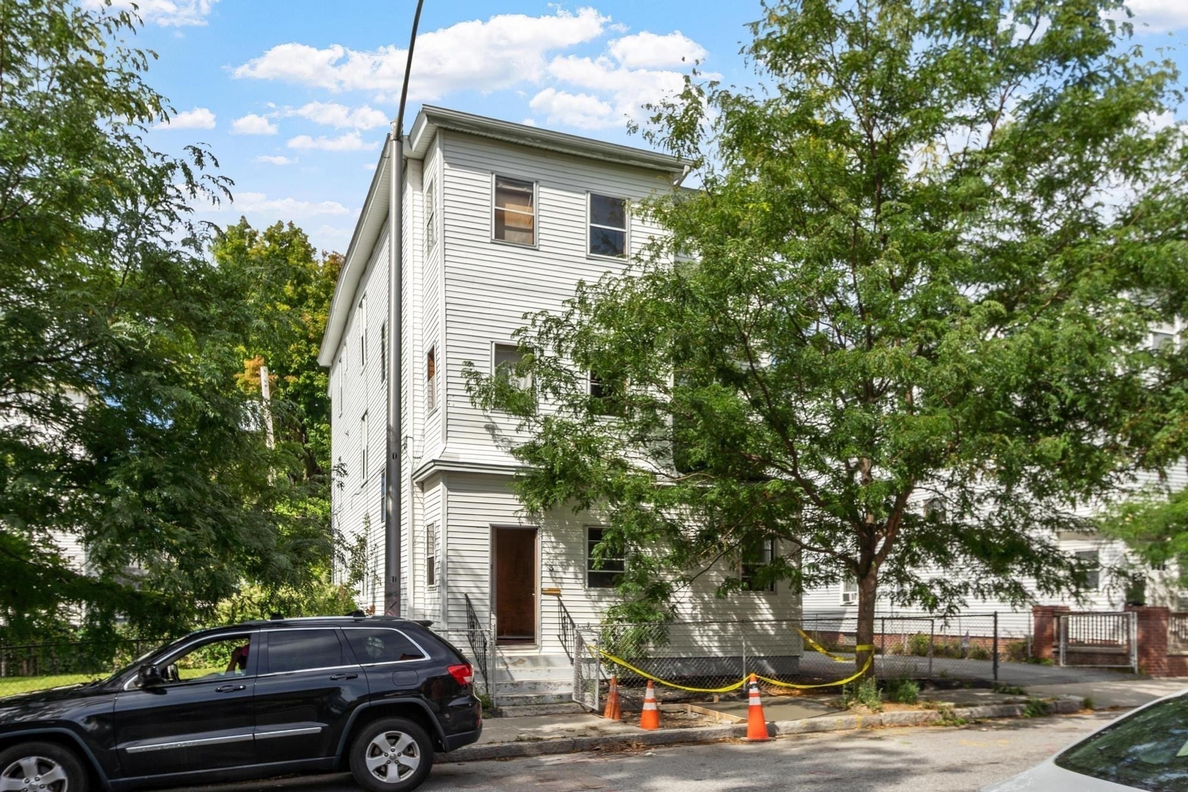
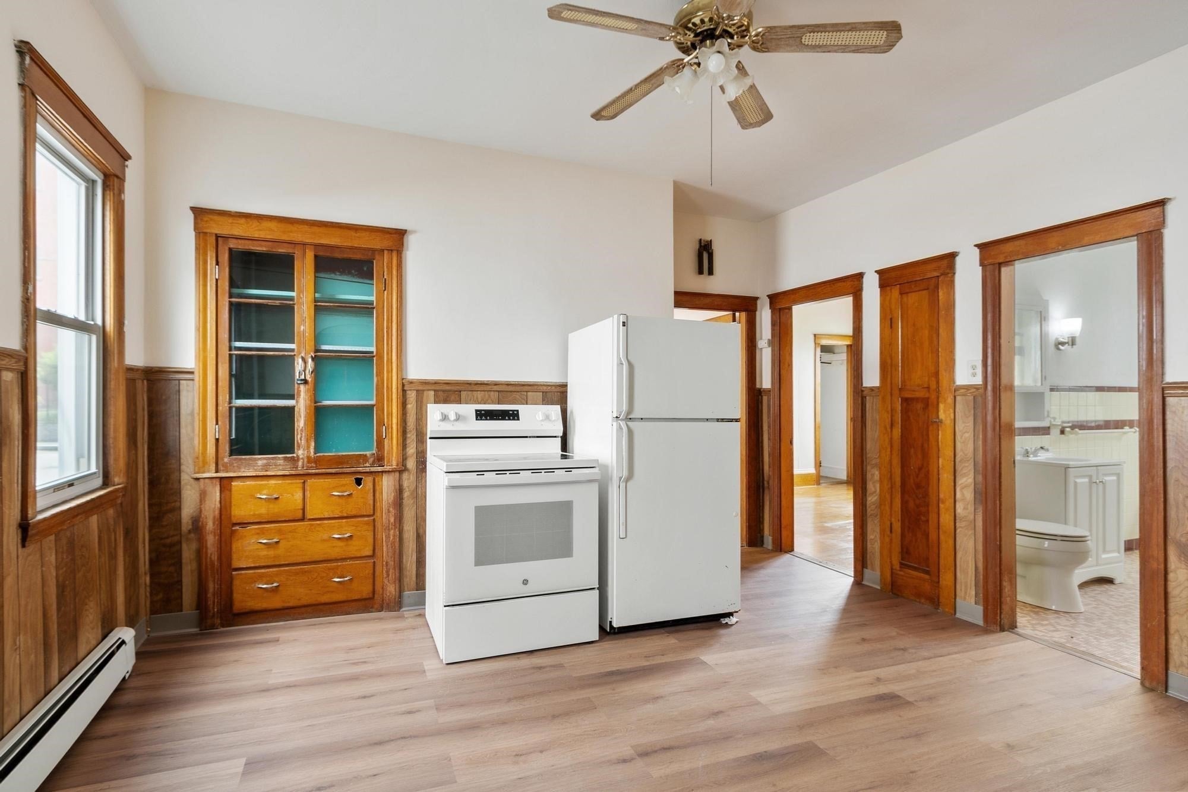
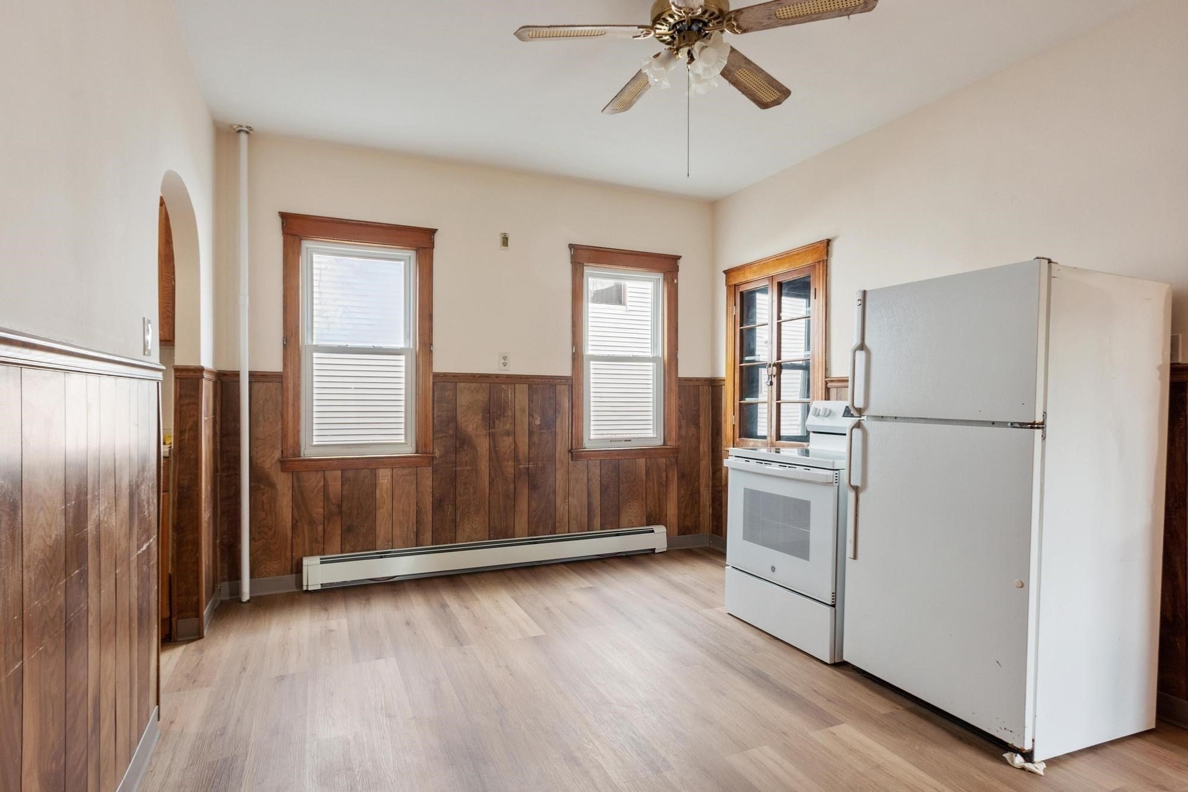
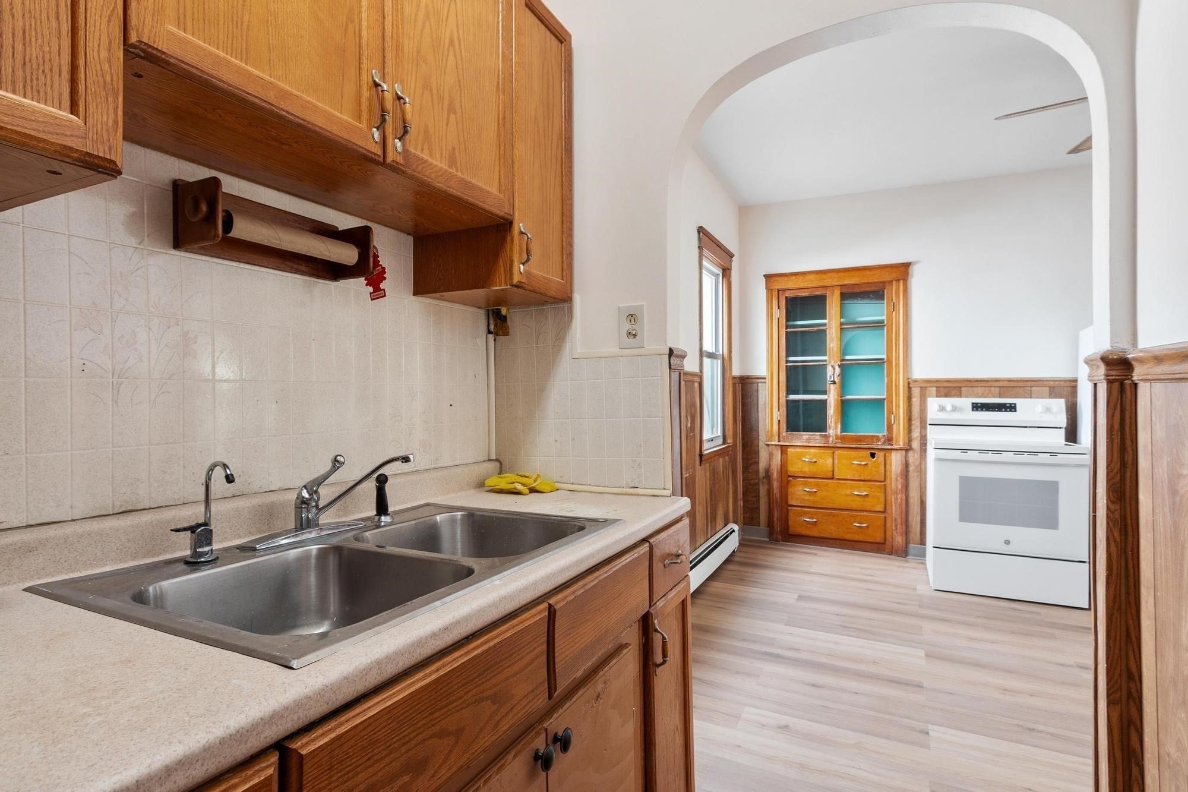
Great opportunity to own a well-maintained 3-family in Worcester! Each unit offers 3 bedrooms, an eat-in kitchen, separate utilities and laundry hookups. The first and second floor units are vacant and ready for new tenants, with recent updates including fresh paint, new flooring, updated appliances and refreshed bathrooms. The third floor is occupied by a solid longtime tenant. Recent mechanical updates include a new steam boiler for Unit 2 (2023) and two new gas heaters for Unit 3 (2024). Additional features include a younger rubber roof, large driveway with plenty of off-street parking, a detached 2-car garage with possible ADU potential, and a small backyard. Conveniently located near Worcester Academy, Polar Park, shopping, restaurants and major routes. Great option for investors or owner-occupants!
| 5 days ago | Listing updated with changes from the MLS® | |
| 3 weeks ago | Listing first seen on site |

The property listing data and information, or the Images, set forth herein were provided to MLS Property Information Network, Inc. from third party sources, including sellers, lessors, landlords, and public records, and were compiled by MLS Property Information Network, Inc. The property listing data and information, and the Images, are for the personal, non-commercial use of consumers having a good faith interest in purchasing, leasing or renting listed properties of the type displayed to them and may not be used for any purpose other than to identify prospective properties which such consumers may have a good faith interest in purchasing, leasing or renting. MLS Property Information Network, Inc. and its subscribers disclaim any and all representations and warranties as to the accuracy of the property listing data and information, or as to the accuracy of any of the Images, set forth herein.
Last checked 2026-09-23 11:12 PM UTC