Save
Ask
Tour
Hide
Share
$899,900
1 Day On Site

21 Partridge Road
Dracut, MA 01826

For Sale|Single Family Residence|Active
5
Beds
3
Total Baths
2
Full Baths
1
Partial Bath
3,008
SqFt
$299
/SqFt
1983
Built
County:
Middlesex

Due to the health concerns created by Coronavirus we are offering personal 1-1 online video walkthough tours where possible.
Call Now: 508-783-5342
Is this the listing for you? We can help make it yours.
508-783-5342
Upcoming Open Houses
Due to COVID-19, we recommend you verify Open Houses before attending.
Sat, Sep 5, 12:00 PM - 1:30 PM
Sun, Sep 6, 12:00 PM - 1:30 PM
21 Partridge Road21 Partridge Road21 Partridge Road21 Partridge Road
Save
Ask
Tour
Hide
Share

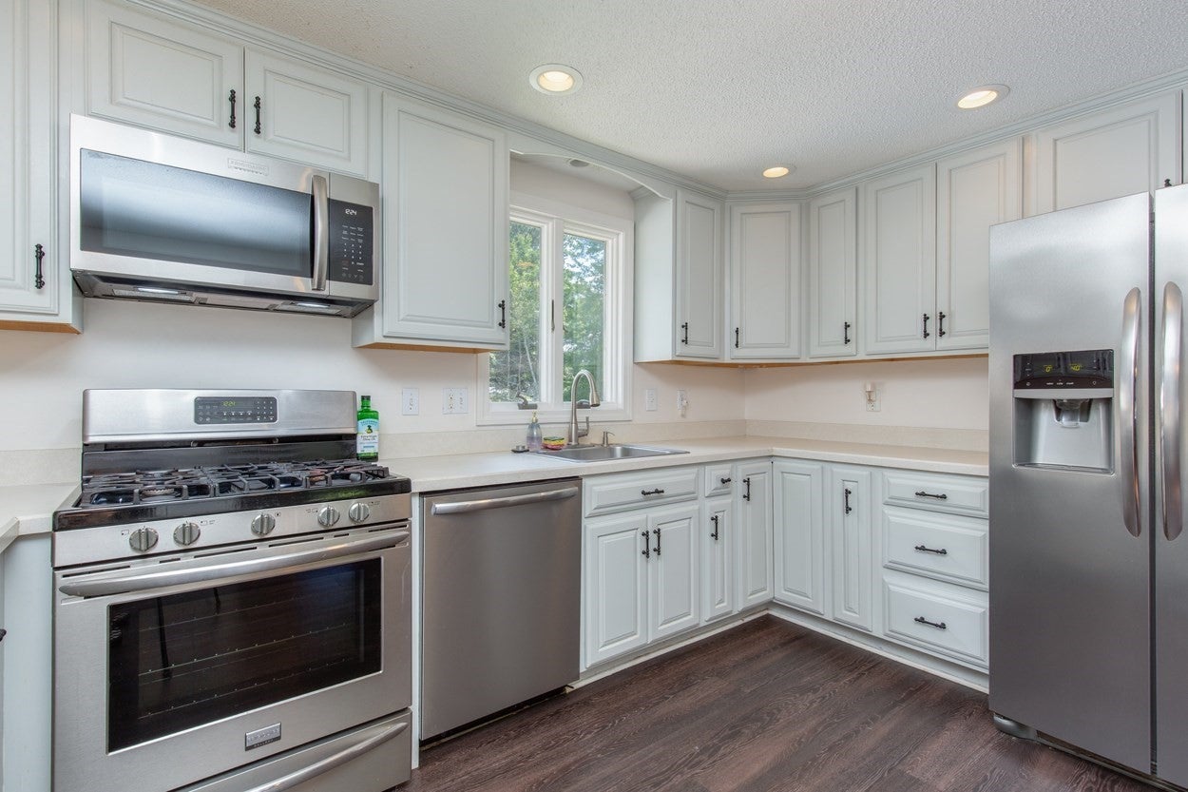
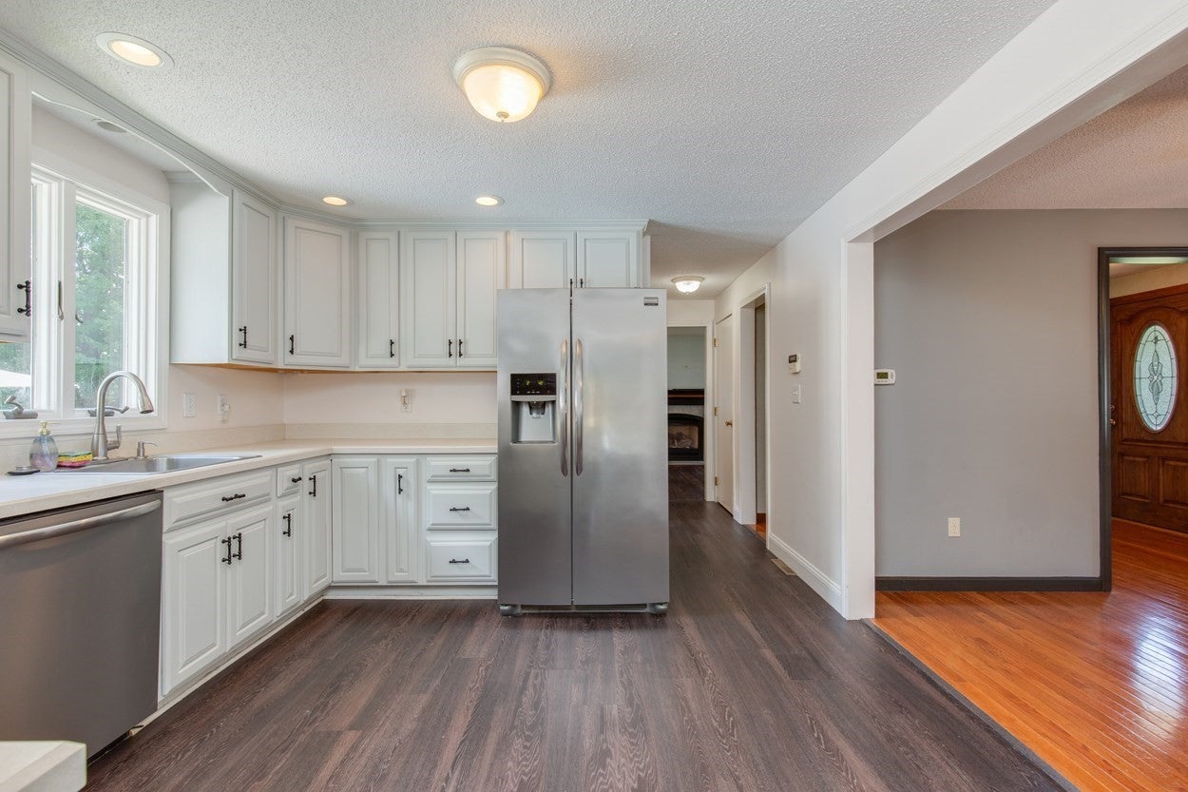
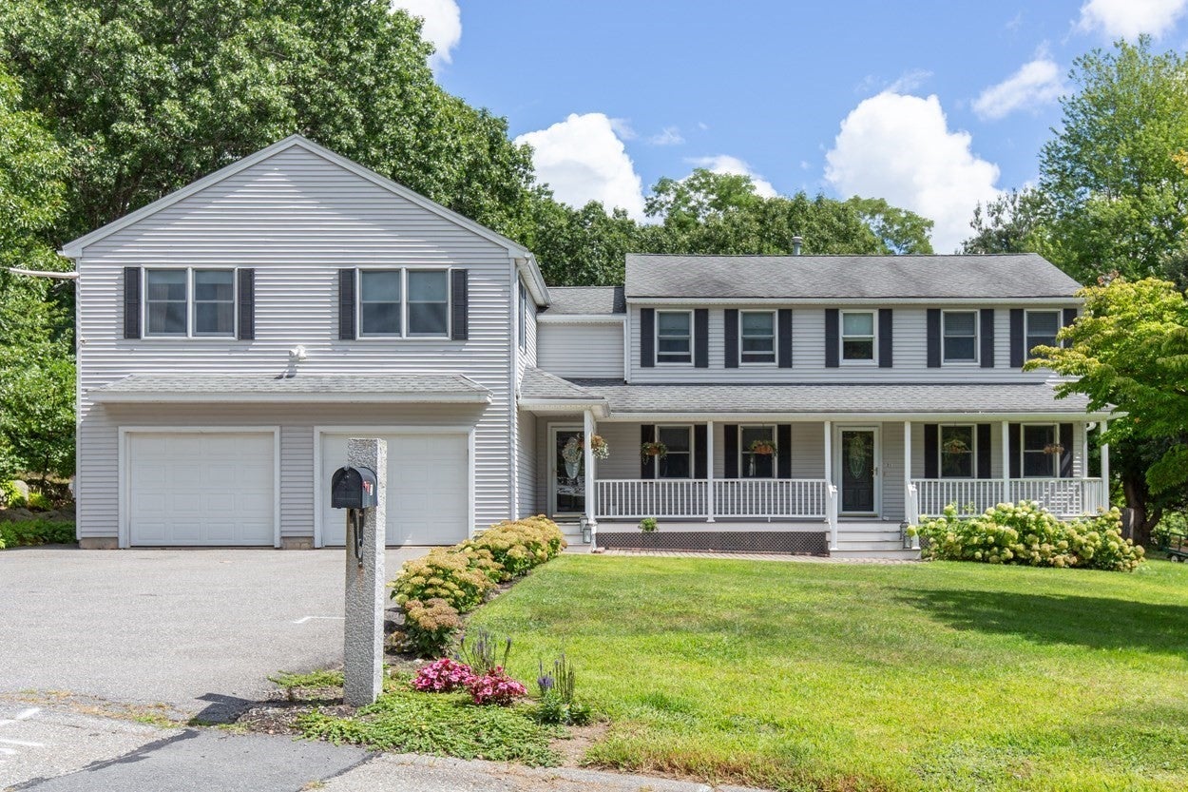
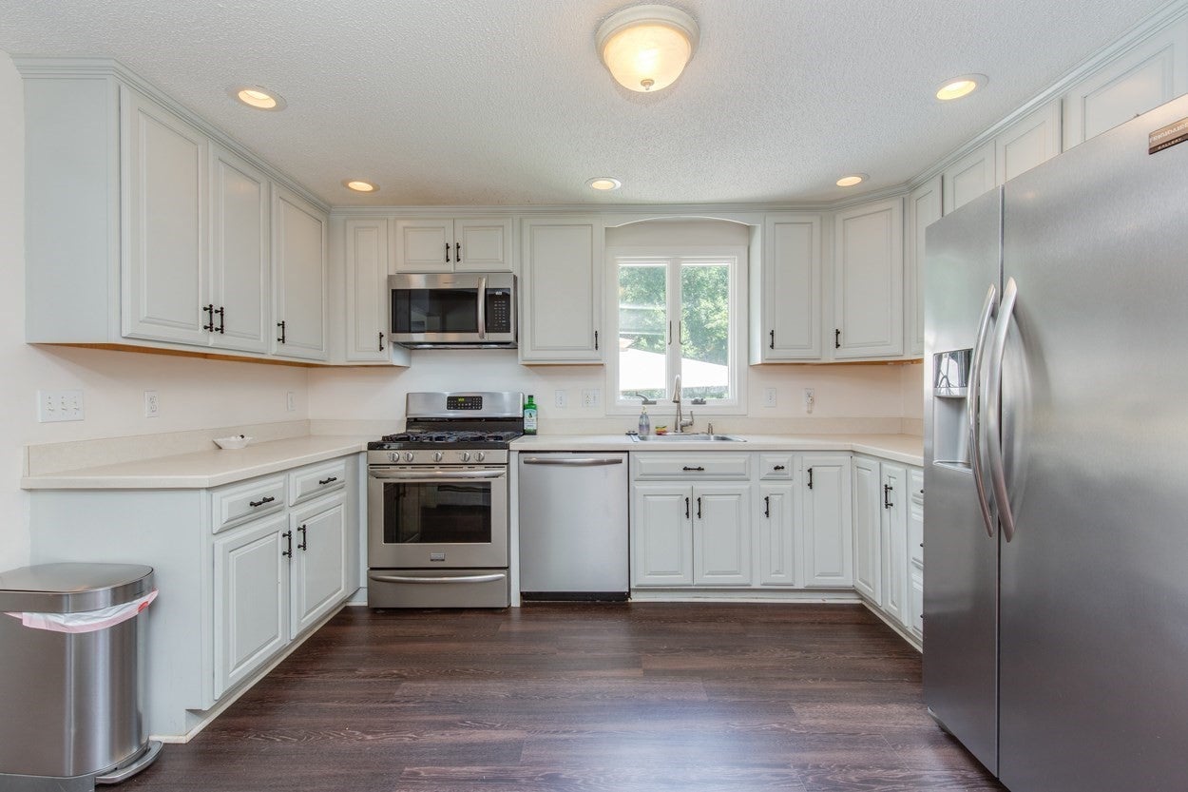
Exceptional Five-bedroom Colonial offering approximately 3,008 sf of versatile living pace on a .92 acres on a cul-de-sac road. The main level features Kitchen with S/S appliances gas range,newer dishwasher, Refrigerator, Microwave, Formal Dining Room with Hardwood Floor, Front to Back Living Rm W/Recess light and Electric Fireplace. The inviting Family Room with Cathedral Ceiling, Paddle Fan Recess Lights, Slider to Patio and backyard, Half Bath w/Laundry completing the first floor. Four bedrooms each with a paddle fan, Carpet, a full bath, the generous primary bedroom with two closets. A unique highlight is the expansive finished space above the Two Car Garage offering a front to back living/dining area or media/flex room hobby/recreation area, Hardwood Floor, kitchen Hardwood Floor, Bedroom with Recess Lights and Paddle fan, Carpet, 3/4 Bath, Attached two Car Garage. Outdoors, enjoy the Charming Farmers Porch, Patio, in ground pool, irrigation system, Shed, Security System and unfinished basement for storage/ future possibilities. A wonderful opportunity to enjoy space, privacy and exceptional versatility in a desirable Dracut Location

Save
Ask
Tour
Hide
Share
Listing Snapshot
Price 
$899,900
Days On Site 
1 Day
Bedrooms 
5
Inside Area (SqFt) 
3,008 sqft
Total Baths 
3
Full Baths 
2
Partial Baths 
1
Lot Size 
N/A
Year Built 
1983
MLS® Number 
73571363
Status 
Active
Property Tax 
$8,595
HOA/Condo/Coop Fees 
N/A
Sq Ft Source 
Public Records
Friends & Family
Recent Activity
4 hours agoListing updated with changes from the MLS®
yesterdayListing first seen on site
General Features
Attached Garage 
Yes
Disclosures 
The Security System has never been used by these owners
Foundation 
Concrete Perimeter
Garage 
Yes
Garage Spaces 
2
Parking 
PavedAttachedGarage Door OpenerGarage Faces SideOff StreetGarage
Parking Spaces 
10
Property Sub Type 
Single Family Residence
Security 
Security System
Sewer 
Public Sewer
Special Circumstances 
Real Estate Owned
SqFt Above 
3008
SqFt Total 
3008
Style 
Colonial
Water Source 
Public
Zoning 
Residentia
Interior Features
Appliances 
Gas Water HeaterDishwasherMicrowaveRefrigeratorWasherDryer
Basement 
FullSump PumpUnfinished
Cooling 
Central AirCeiling Fan(s)
Electric 
Circuit Breakers
Fireplace 
Yes
Fireplace Features 
Living Room
Fireplaces 
1
Flooring 
TileCarpetHardwood
Heating 
Natural GasForced Air
Interior 
Recessed LightingCeiling Fan(s)Cathedral Ceiling(s)
Window Features 
Insulated Windows
Bathroom 1 
Dimensions - 8x4.583333333Level - MainArea - 36
Bathroom 2 
Dimensions - 7.75x7.5Level - SecondArea - 58
Bathroom 3 
Dimensions - 14.666666666x7.333333333Level - SecondArea - 107
Bedroom 2 
Dimensions - 12.5x12.333333333Level - SecondArea - 154
Bedroom 3 
Dimensions - 13x12Level - SecondArea - 156
Bedroom 4 
Dimensions - 11.75x11Level - SecondArea - 129
Bedroom 5 
Dimensions - 11.083333333x11.083333333Level - SecondArea - 122
Dining Room 
Dimensions - 11.666666666x11.25Level - FirstArea - 131
Family Room 
Dimensions - 21.25x17.75Level - MainArea - 377
Kitchen 
Dimensions - 12.833333333x12.416666666Level - FirstArea - 159
Living Room 
Dimensions - 24.416666666x12Level - MainArea - 293
Master Bedroom 
Dimensions - 17.75x11.75Level - SecondArea - 208
Save
Ask
Tour
Hide
Share
Exterior Features
Construction Details 
Frame
Exterior 
Storage
Lot Features 
Cul-De-Sac
Other Structures 
Storage
Patio And Porch 
PorchPatio
Pool Features 
In GroundPrivate
Private Pool 
Yes
Roof 
Shingle
Windows/Doors 
Insulated Windows
Community Features
Community Features 
Tennis Court(s)ParkGolf
Roads 
Paved
Schools
School District
Unknown
Elementary School
Unknown
Middle School
Unknown
High School
Dracut High School
Listing courtesy of Deborah Auger of LAER Realty Partners


The property listing data and information, or the Images, set forth herein were provided to MLS Property Information Network, Inc. from third party sources, including sellers, lessors, landlords, and public records, and were compiled by MLS Property Information Network, Inc. The property listing data and information, and the Images, are for the personal, non-commercial use of consumers having a good faith interest in purchasing, leasing or renting listed properties of the type displayed to them and may not be used for any purpose other than to identify prospective properties which such consumers may have a good faith interest in purchasing, leasing or renting. MLS Property Information Network, Inc. and its subscribers disclaim any and all representations and warranties as to the accuracy of the property listing data and information, or as to the accuracy of any of the Images, set forth herein.

Last checked 2026-09-04 04:31 AM UTC

Neighborhood & Commute
Source: Walkscore
Save
Ask
Tour
Hide
Share