

875 John Fitch Hwy 24Fitchburg, MA 01420
Due to the health concerns created by Coronavirus we are offering personal 1-1 online video walkthough tours where possible.
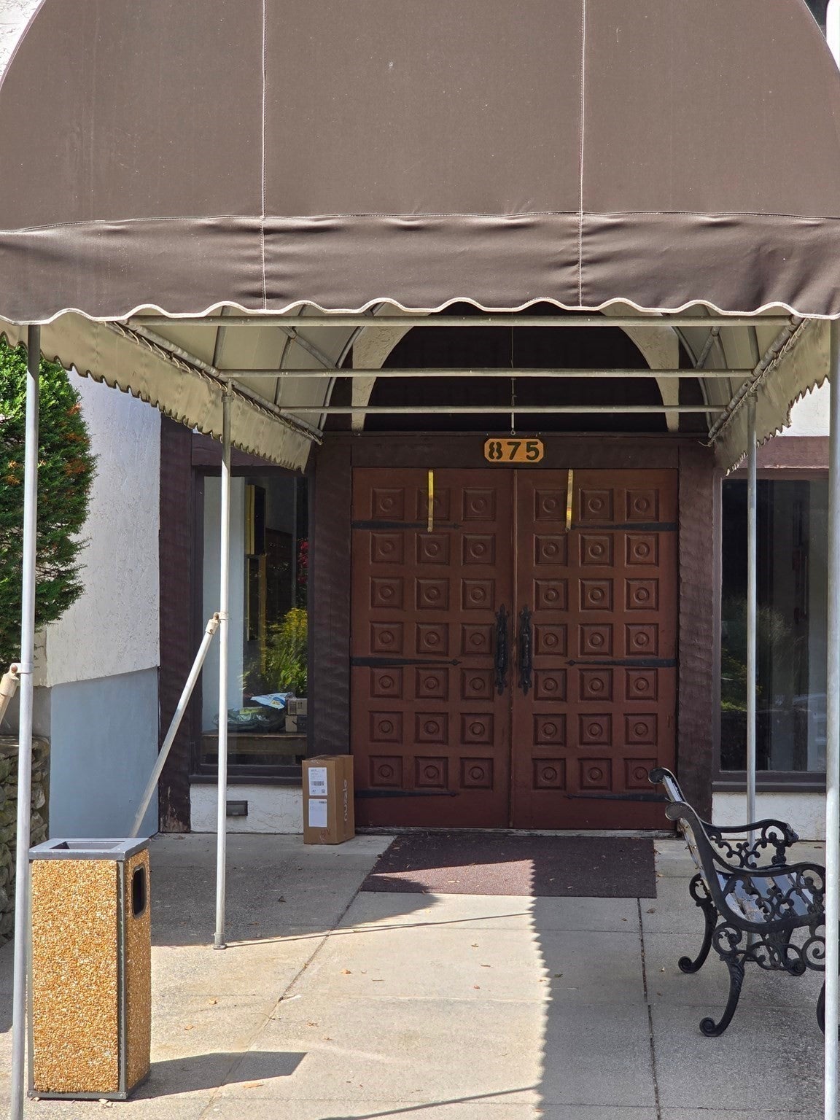
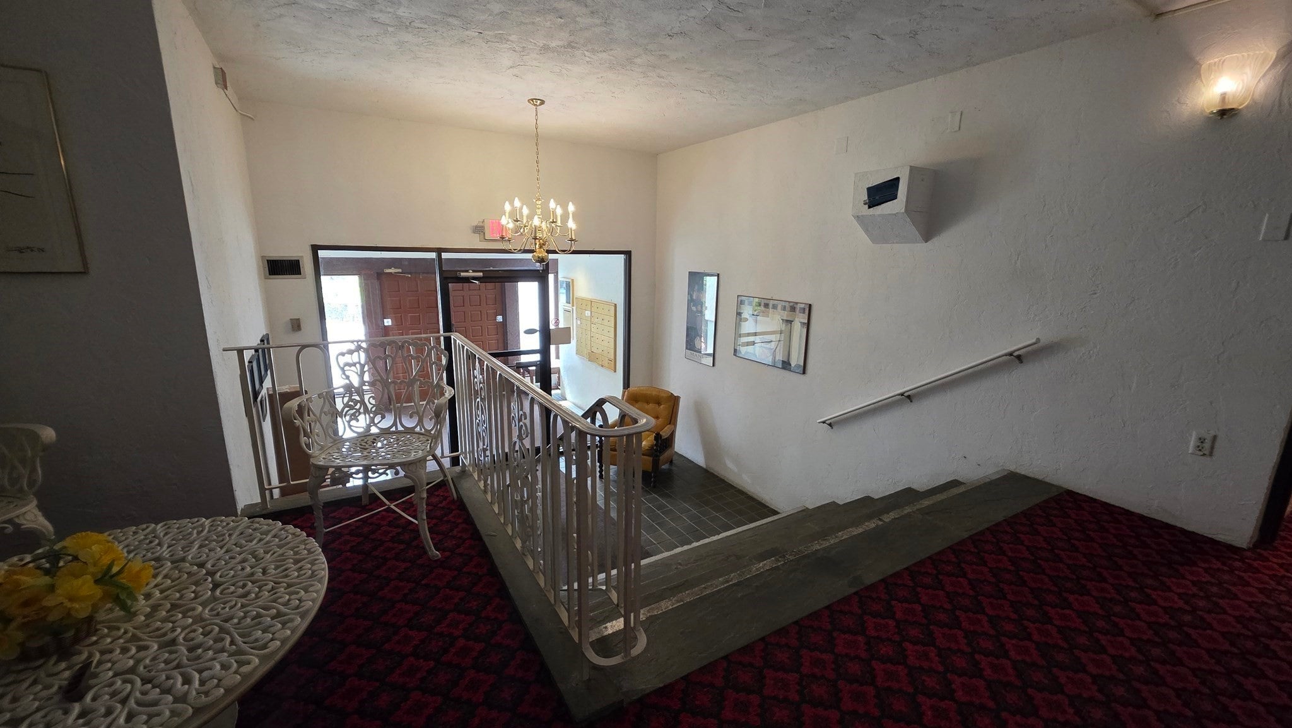
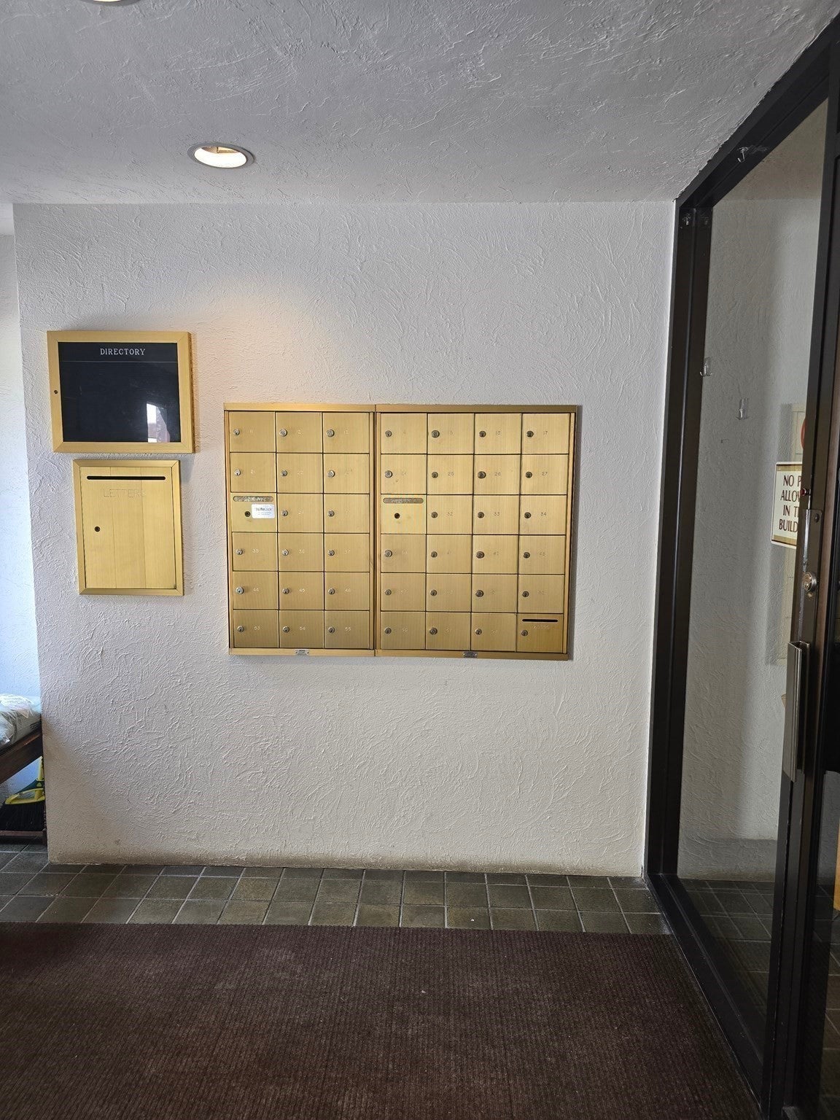
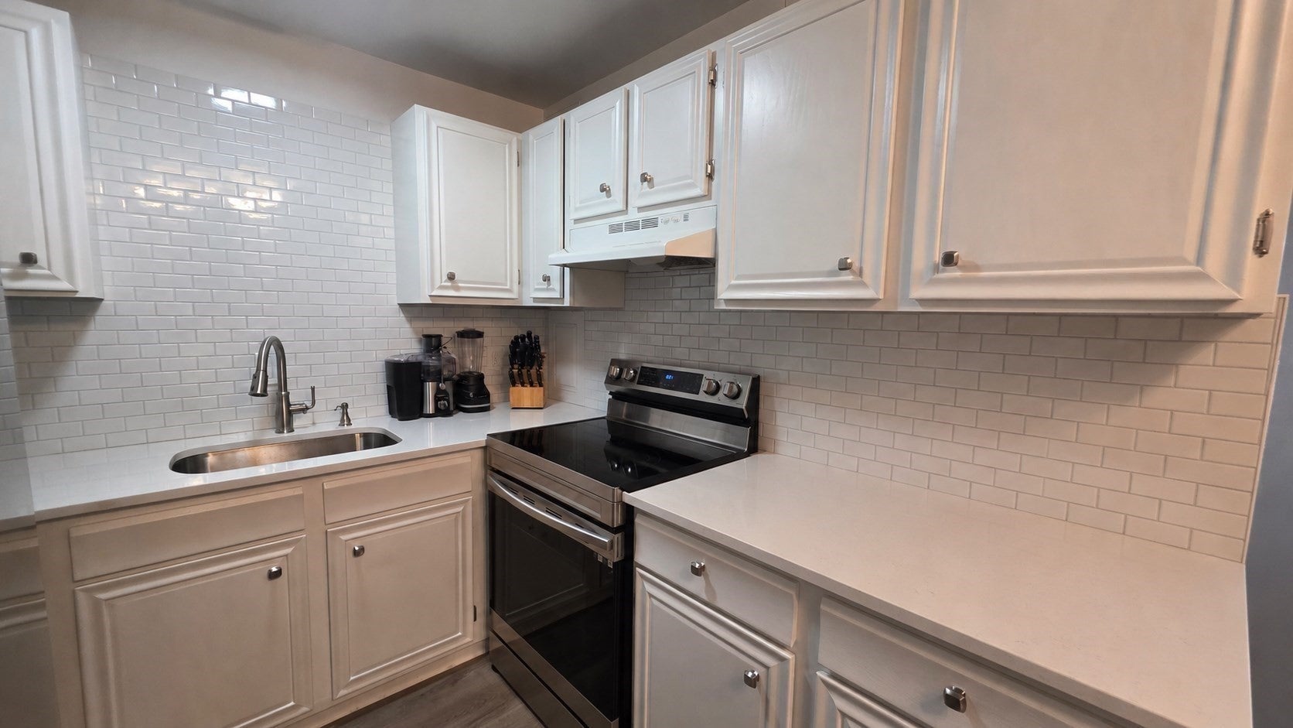
Welcome home to Bella Vista! This beautifully updated, move-in-ready condominium offers the perfect blend of modern style and low-maintenance living. Step inside to discover a bright layout featuring premium vinyl flooring and a completely updated kitchen boasting sleek quartz countertops, updated appliances and cabinets. The stylish bathroom is finished with classic tile flooring. Enjoy the ultimate convenience of an on-site laundry facility, storage unit and Bella Vista’s exceptional community amenities. Residents enjoy exclusive access to an entertainment-filled game room and a welcoming community room. Superbly located in Fitchburg, this vibrant community puts you just minutes from local shopping, dining, parks, and commuter routes. Don't miss this incredible turn-key opportunity—schedule your viewing today and see all that Bella Vista has to offer!
| 11 hours ago | Listing updated with changes from the MLS® | |
| yesterday | Listing first seen on site |

The property listing data and information, or the Images, set forth herein were provided to MLS Property Information Network, Inc. from third party sources, including sellers, lessors, landlords, and public records, and were compiled by MLS Property Information Network, Inc. The property listing data and information, and the Images, are for the personal, non-commercial use of consumers having a good faith interest in purchasing, leasing or renting listed properties of the type displayed to them and may not be used for any purpose other than to identify prospective properties which such consumers may have a good faith interest in purchasing, leasing or renting. MLS Property Information Network, Inc. and its subscribers disclaim any and all representations and warranties as to the accuracy of the property listing data and information, or as to the accuracy of any of the Images, set forth herein.
Last checked 2026-09-04 04:05 AM UTC