Save
Ask
Tour
Hide
Share
$1,050,000
1 Day On Site

257 Cross Street
Winchester, MA 01890

For Sale|Single Family Residence|Active
5
Beds
3
Total Baths
2
Full Baths
1
Partial Bath
2,801
SqFt
$375
/SqFt
1960
Built
County:
Middlesex

Due to the health concerns created by Coronavirus we are offering personal 1-1 online video walkthough tours where possible.
Call Now: 508-783-5342
Is this the listing for you? We can help make it yours.
508-783-5342
257 Cross Street257 Cross Street257 Cross Street257 Cross Street
Save
Ask
Tour
Hide
Share

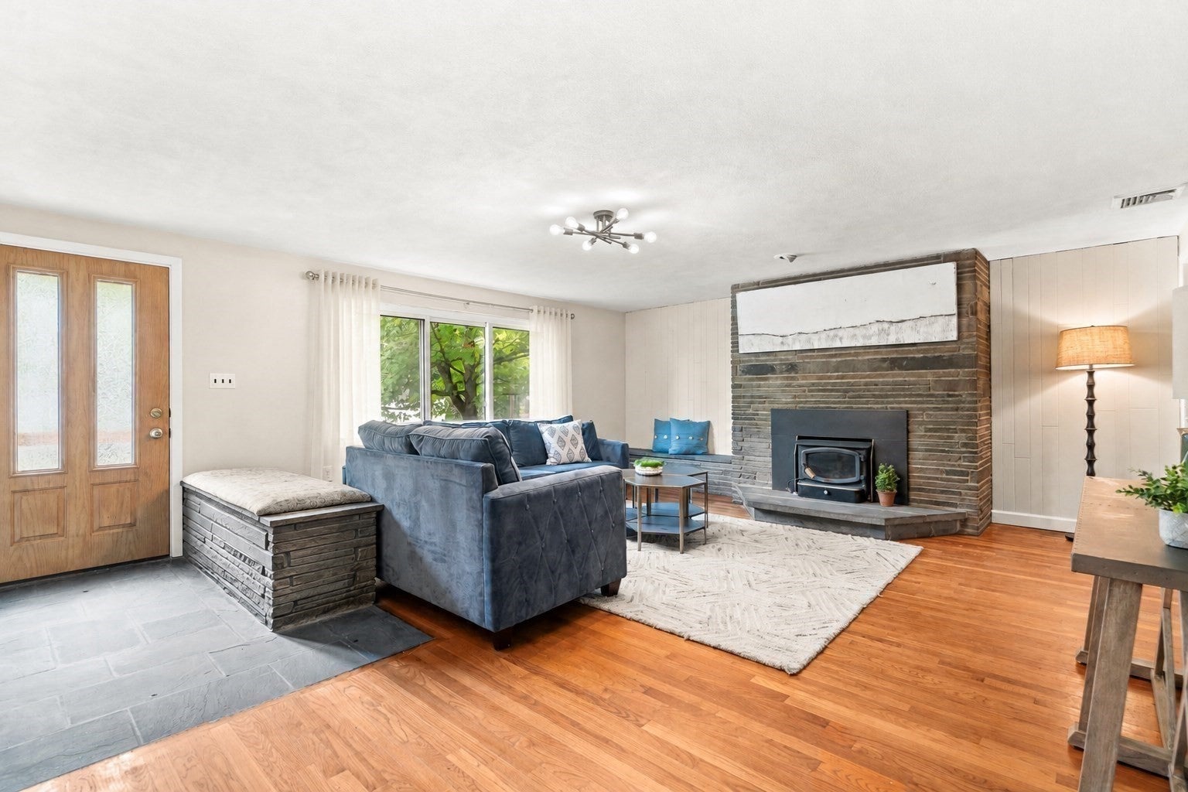
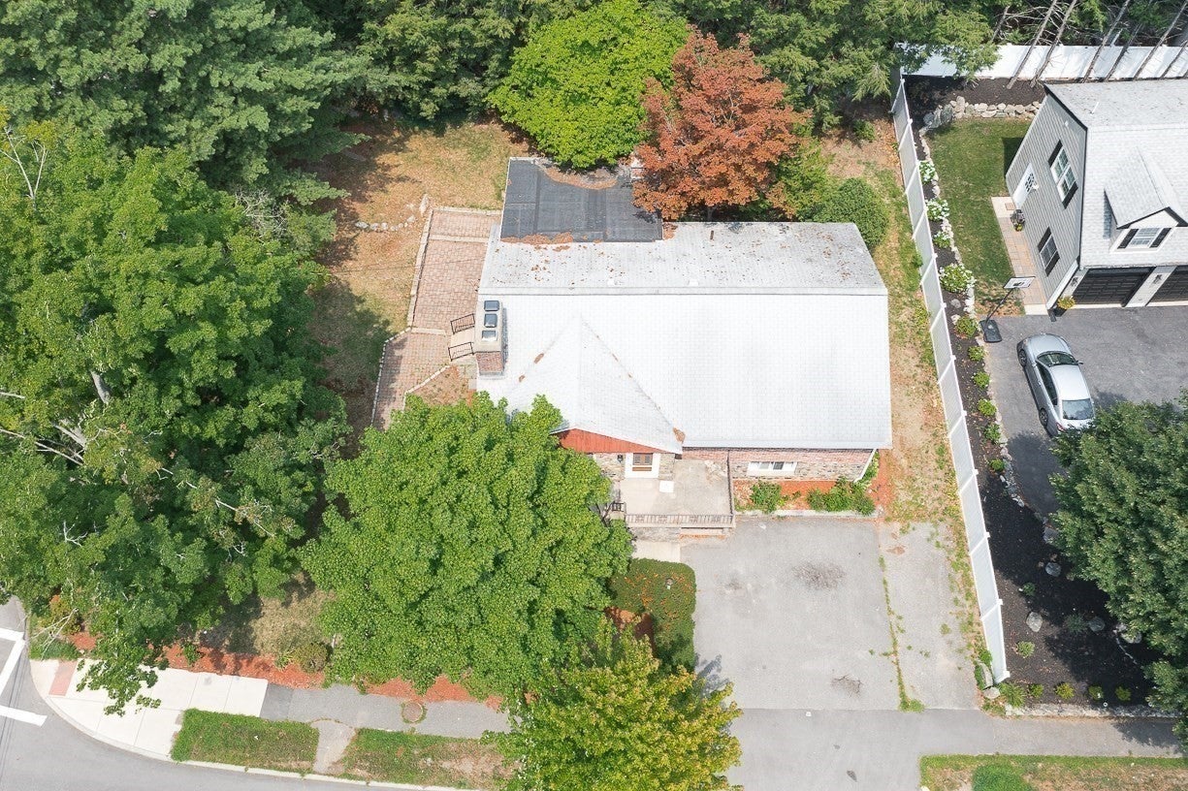
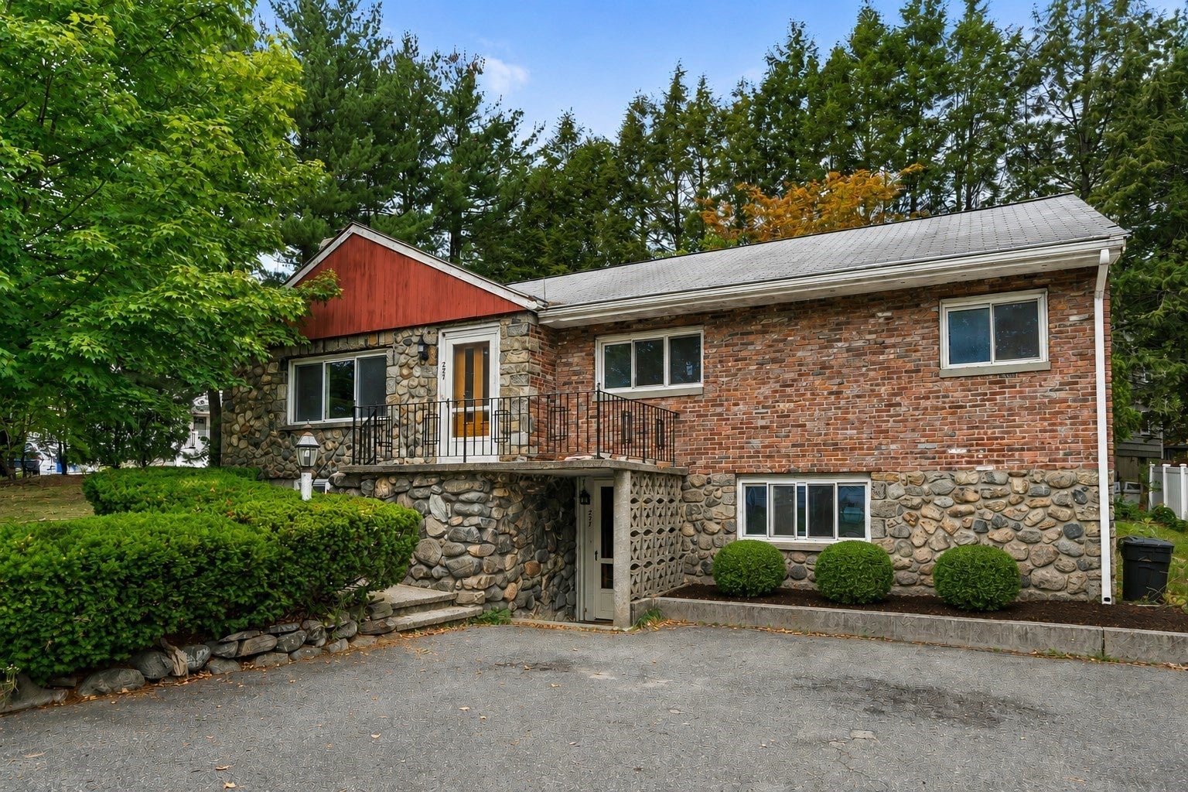
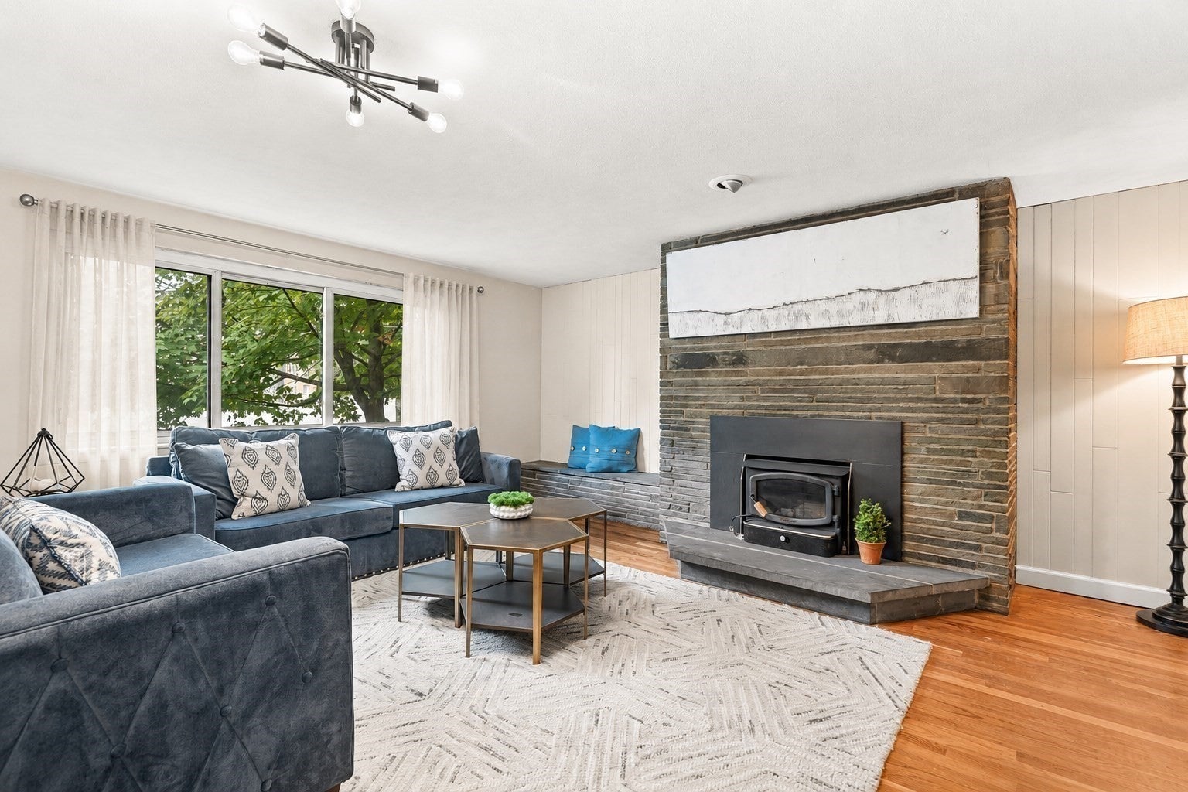
Situated on a large,10k+ level corner lot with frontage on both Cross Street and Verplast Avenue! The main level features a fireplaced living room w picture window, updated kitchen, three bedrooms, 1.5 baths, and a large sunroom overlooking the expansive backyard. The lower level offers additional flexible living space with a kitchenette, living area, two bedrooms, laundry, and a full bath, providing great potential for an in-law setup, guest space, home offices, or extended living. The generous lot and existing footprint create an ideal opportunity to modernize the home, expand the living space, or explore future possibilities. Put your personal touch on this home and build some great equity! This property is full of potential and ready for its next chapter!

Save
Ask
Tour
Hide
Share
Listing Snapshot
Price 
$1,050,000
Days On Site 
1 Day
Bedrooms 
5
Inside Area (SqFt) 
2,801 sqft
Total Baths 
3
Full Baths 
2
Partial Baths 
1
Lot Size 
0.24 Acres
Year Built 
1960
MLS® Number 
73571418
Status 
Active
Property Tax 
$9,849
HOA/Condo/Coop Fees 
N/A
Sq Ft Source 
N/A
Friends & Family
Recent Activity
10 hours agoListing updated with changes from the MLS®
yesterdayListing first seen on site
General Features
Acres 
0.24
Disclosures 
boxwood trees in front digitally created
Foundation 
Concrete Perimeter
Parking 
Off Street
Parking Spaces 
4
Property Sub Type 
Single Family Residence
Sewer 
Public Sewer
SqFt Above 
1530
SqFt Below 
1271
SqFt Total 
2801
Style 
Ranch
Water Source 
Public
Zoning 
RG
Interior Features
Appliances 
RangeDishwasherRefrigeratorFreezer
Basement 
FullFinishedWalk-Out AccessInterior Entry
Cooling 
Central AirZoned
Fireplace 
Yes
Fireplace Features 
Dining RoomLiving Room
Fireplaces 
3
Heating 
BaseboardOilZoned
Interior 
Entrance FoyerMaster Downstairs
Laundry Features 
Washer HookupIn Basement
Bathroom 1 
Dimensions - 12x7Level - FirstArea - 84
Bathroom 2 
Dimensions - 5x4Level - FirstArea - 20
Bathroom 3 
Dimensions - 9x6Level - BasementArea - 54
Bedroom 2 
Dimensions - 14x11Level - FirstArea - 154
Bedroom 3 
Dimensions - 11x11Level - FirstArea - 121
Bedroom 4 
Dimensions - 17x11Level - BasementArea - 187
Bedroom 5 
Dimensions - 14x10Level - BasementArea - 140
Dining Room 
Dimensions - 20x13Level - FirstArea - 260
Family Room 
Dimensions - 22x20Level - BasementArea - 440
Kitchen 
Dimensions - 18x12Level - MainArea - 216
Living Room 
Dimensions - 17x15Level - FirstArea - 255
Master Bedroom 
Dimensions - 14x12Level - FirstArea - 168
Save
Ask
Tour
Hide
Share
Exterior Features
Lot Features 
Corner LotLevel
Roof 
Shingle
Community Features
Community Features 
Tennis Court(s)ParkGolf
Schools
School District
Unknown
Elementary School
Lynch
Middle School
Mccall
High School
Whs
Listing courtesy of Kim Covino & Co. Team of Compass


The property listing data and information, or the Images, set forth herein were provided to MLS Property Information Network, Inc. from third party sources, including sellers, lessors, landlords, and public records, and were compiled by MLS Property Information Network, Inc. The property listing data and information, and the Images, are for the personal, non-commercial use of consumers having a good faith interest in purchasing, leasing or renting listed properties of the type displayed to them and may not be used for any purpose other than to identify prospective properties which such consumers may have a good faith interest in purchasing, leasing or renting. MLS Property Information Network, Inc. and its subscribers disclaim any and all representations and warranties as to the accuracy of the property listing data and information, or as to the accuracy of any of the Images, set forth herein.

Last checked 2026-09-04 04:19 AM UTC

Neighborhood & Commute
Source: Walkscore
Save
Ask
Tour
Hide
Share