

21 Elm StMaynard, MA 01754
Due to the health concerns created by Coronavirus we are offering personal 1-1 online video walkthough tours where possible.
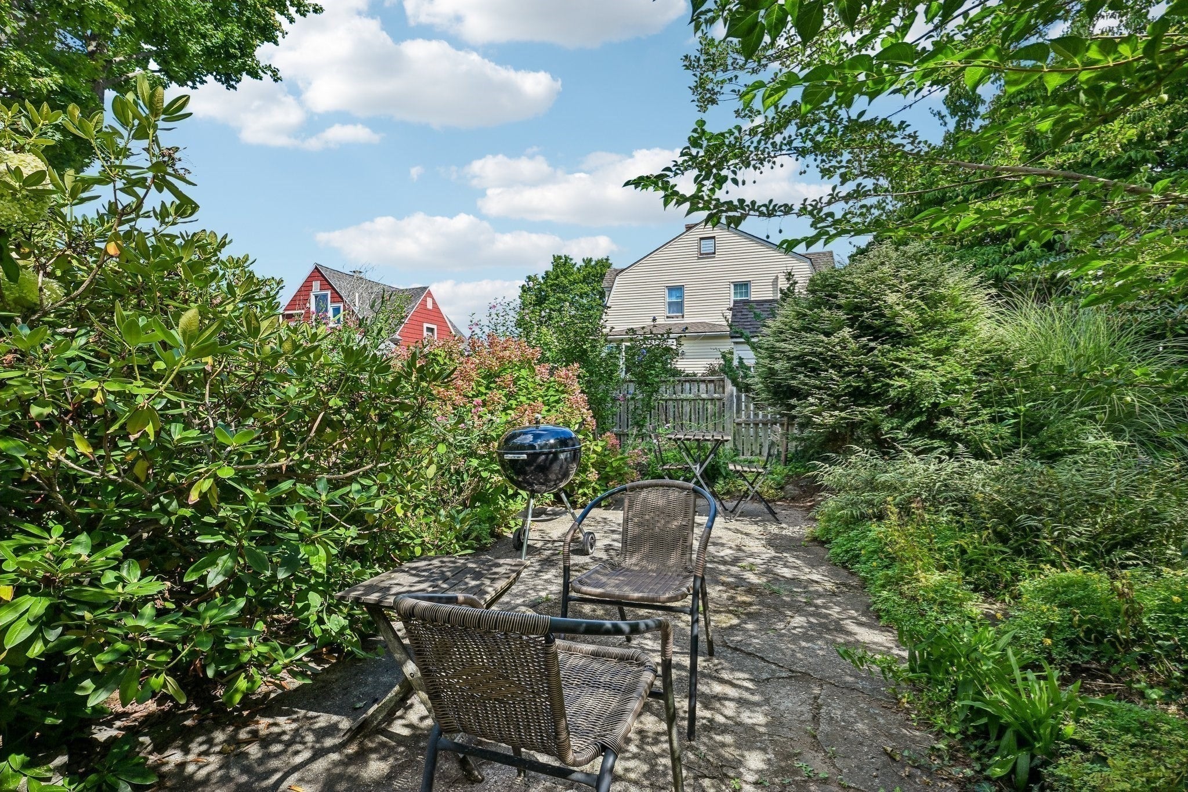
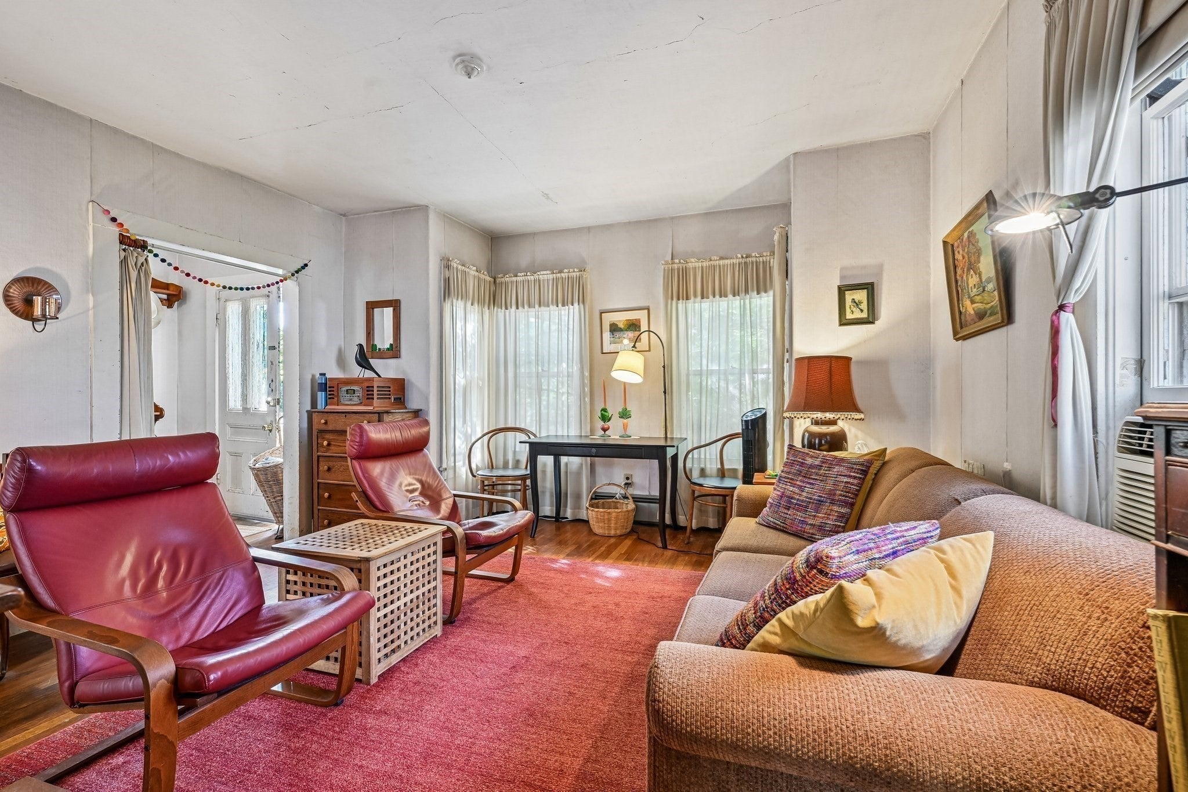
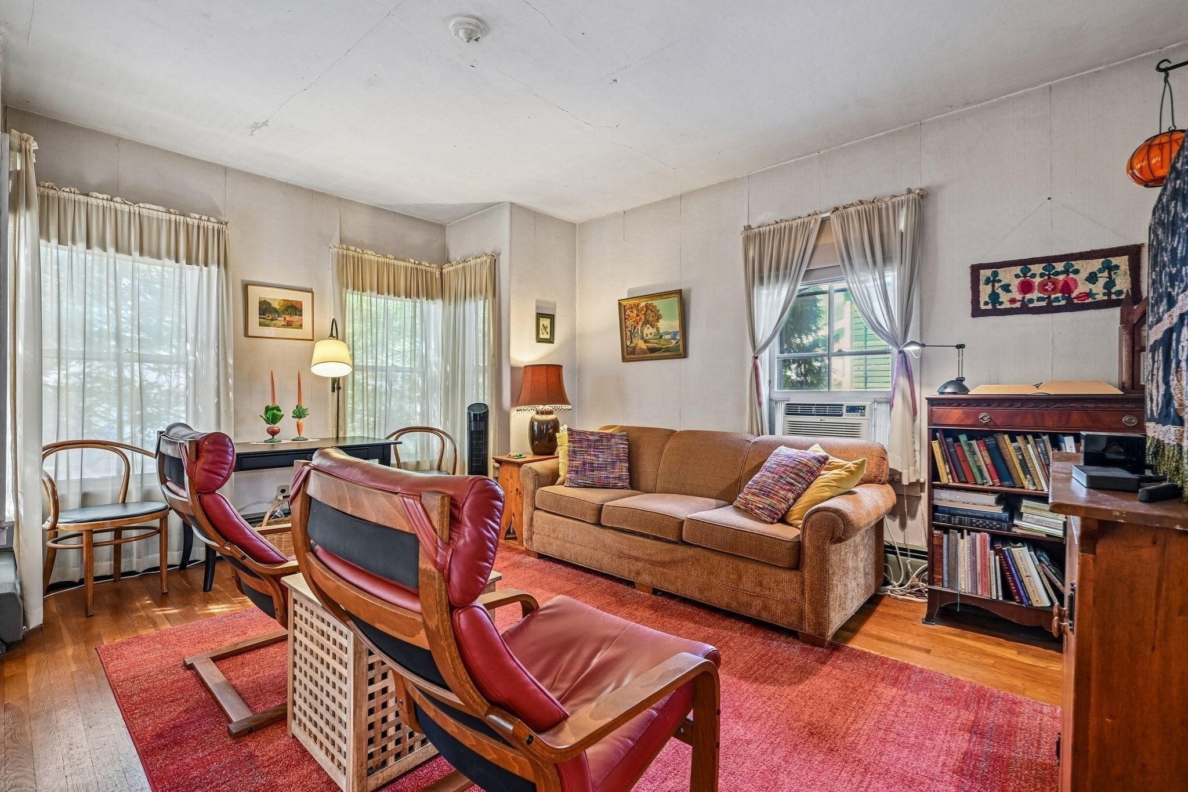
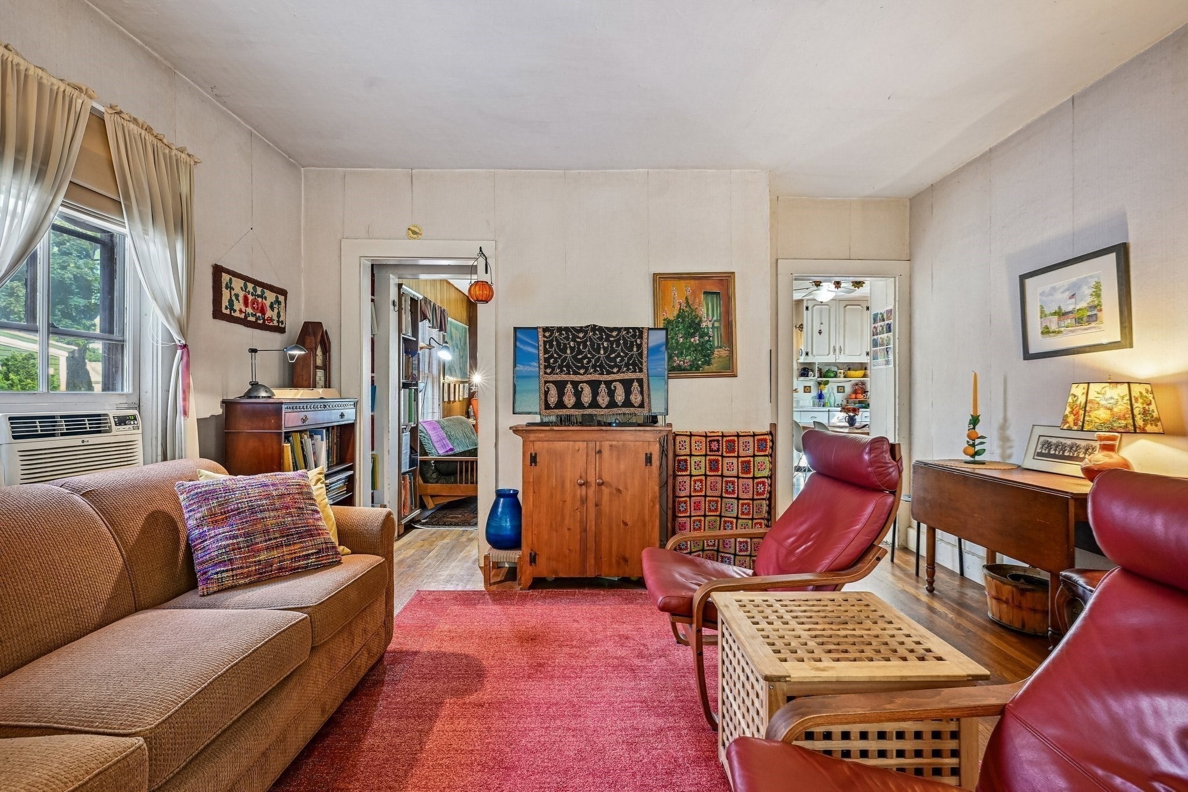
An absolute treasure! A wonderful 1950s kitchen with a vintage 1950s double oven and many built-ins - Bring your ideas and make this yours! An Artist's Delight! Needs some repairs, paint, and flooring. 2 bedrooms; the second bedroom was divided by cabinetry by the current owners to create a 3rd bedroom. There is a large main tub bath. Relax in the lovely, fenced yard with perennial garden and lovely shrubs. The basement has a workbench. A Great neighborhood location for walking and commuting, moments away from Maynard shops, The Outdoor Store, and Market Basket. The Maynard Assabet River Rail Trail. Walk, Bike, hiking trails, and so much more. Stop for lunch, dinner, or coffee downtown. Minutes to the Concord or Acton Train, Rte 2, Rte 62, and Rte 117. A Hidden Gem!
| yesterday | Listing updated with changes from the MLS® | |
| 2 days ago | Listing first seen on site |

The property listing data and information, or the Images, set forth herein were provided to MLS Property Information Network, Inc. from third party sources, including sellers, lessors, landlords, and public records, and were compiled by MLS Property Information Network, Inc. The property listing data and information, and the Images, are for the personal, non-commercial use of consumers having a good faith interest in purchasing, leasing or renting listed properties of the type displayed to them and may not be used for any purpose other than to identify prospective properties which such consumers may have a good faith interest in purchasing, leasing or renting. MLS Property Information Network, Inc. and its subscribers disclaim any and all representations and warranties as to the accuracy of the property listing data and information, or as to the accuracy of any of the Images, set forth herein.
Last checked 2026-09-05 05:09 AM UTC