

65 S Row Rd 65Lunenburg, MA 01462
Due to the health concerns created by Coronavirus we are offering personal 1-1 online video walkthough tours where possible.

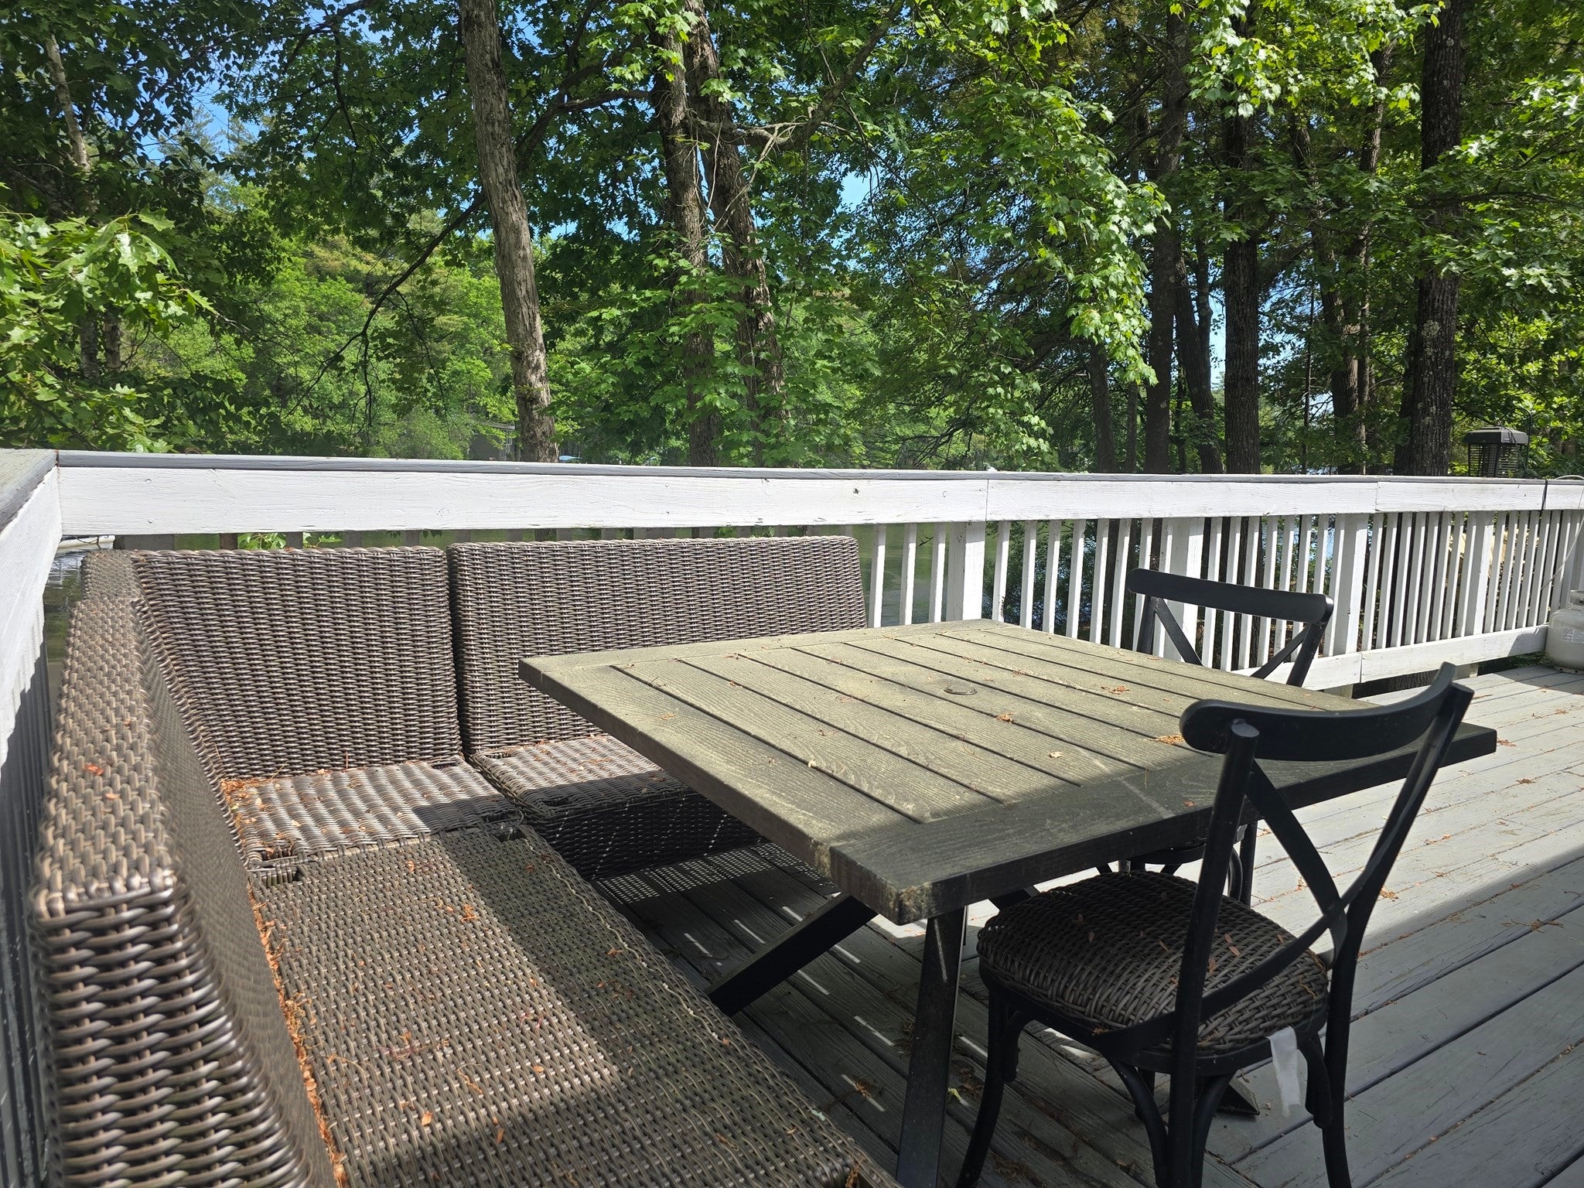
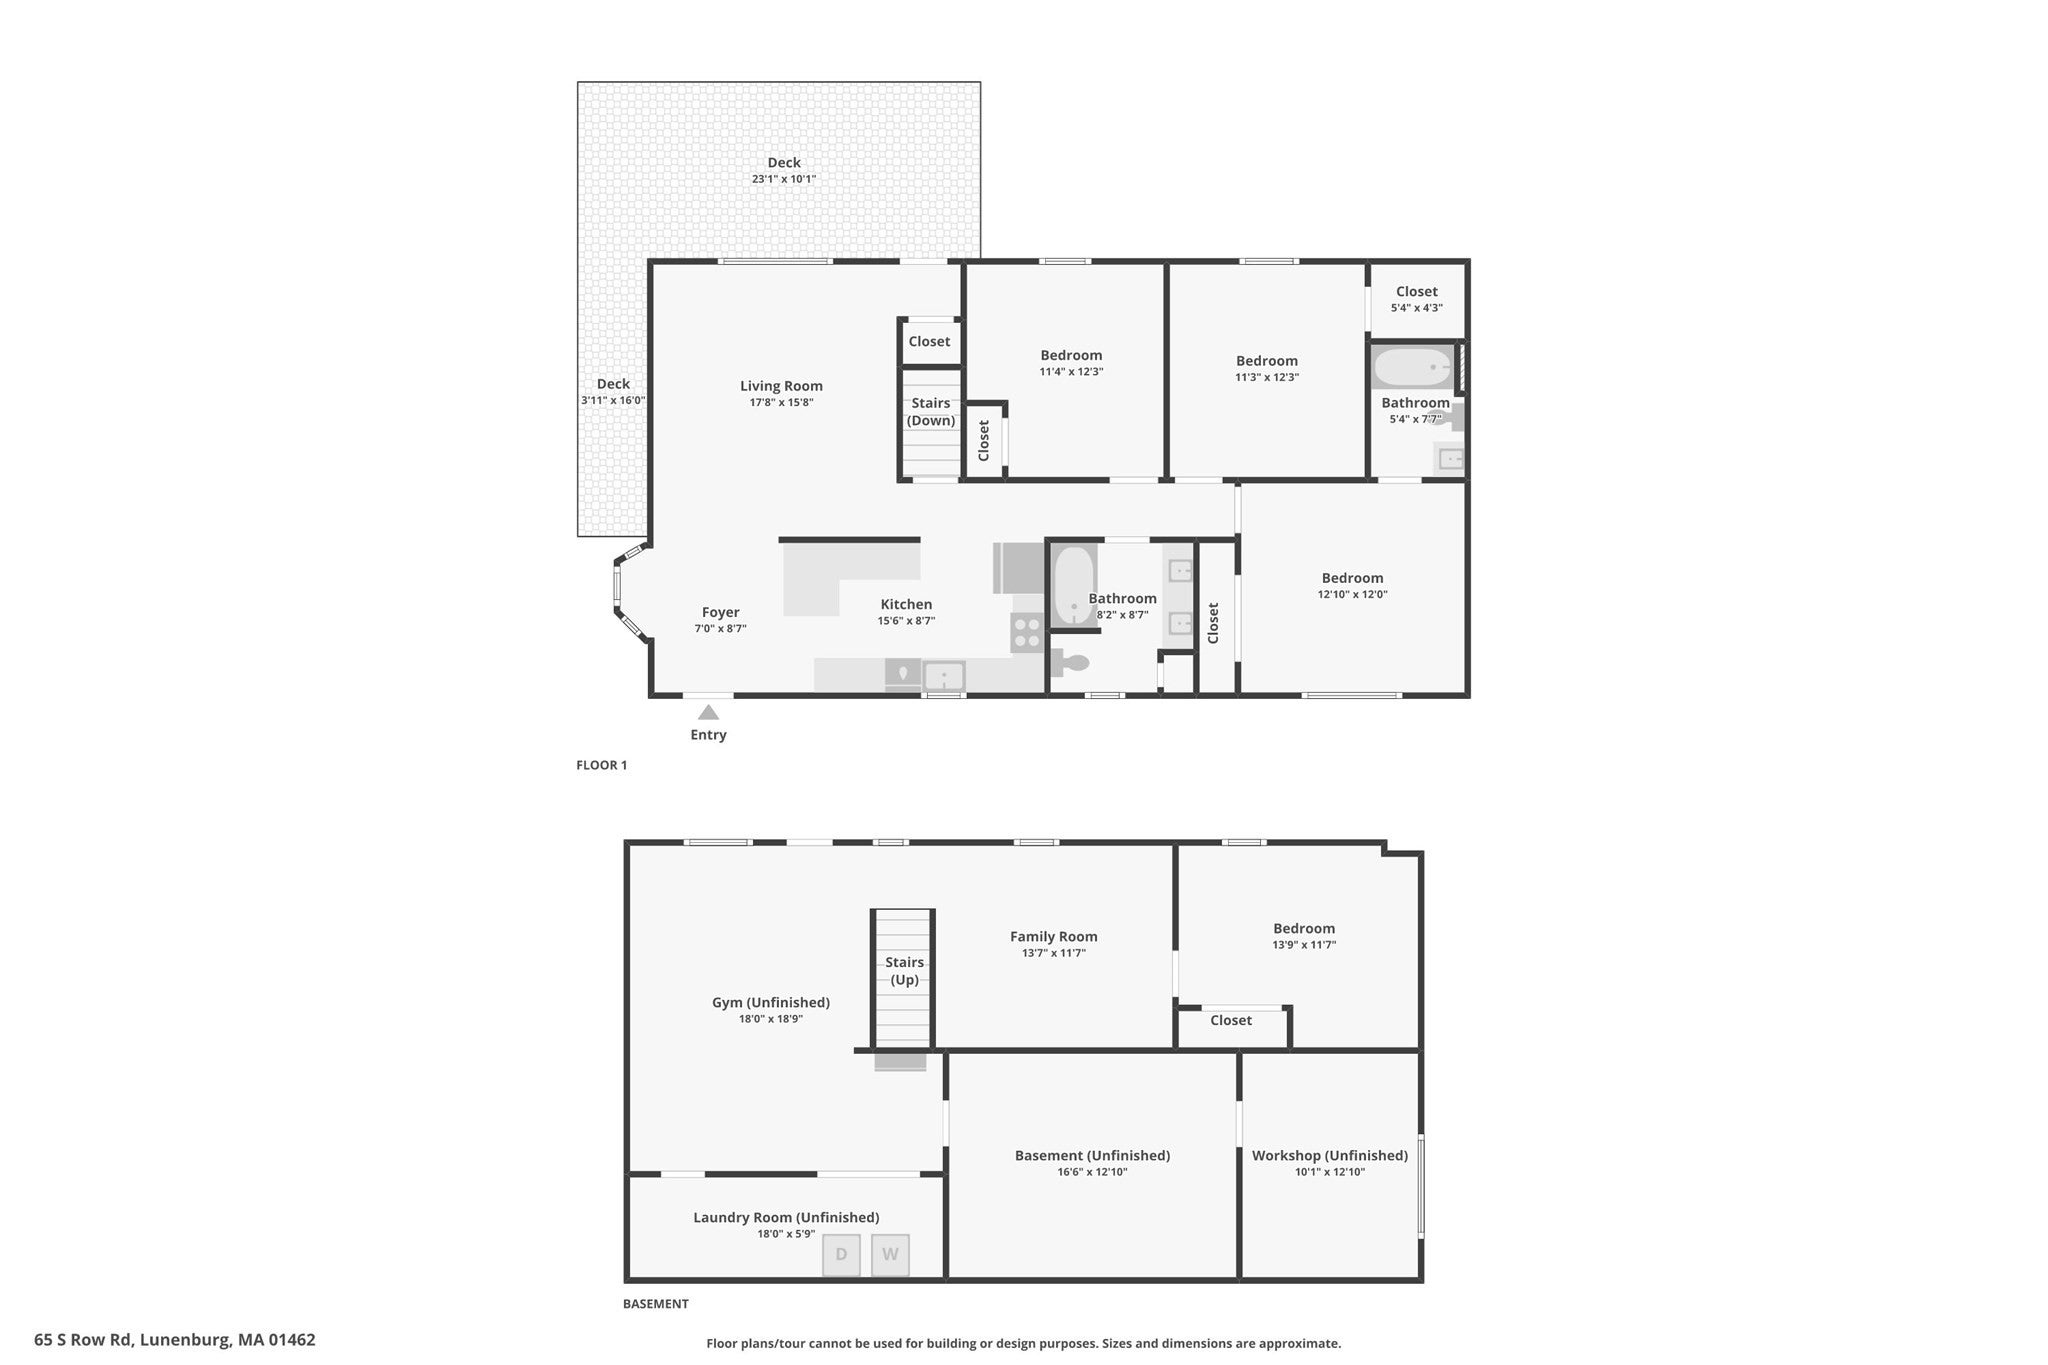
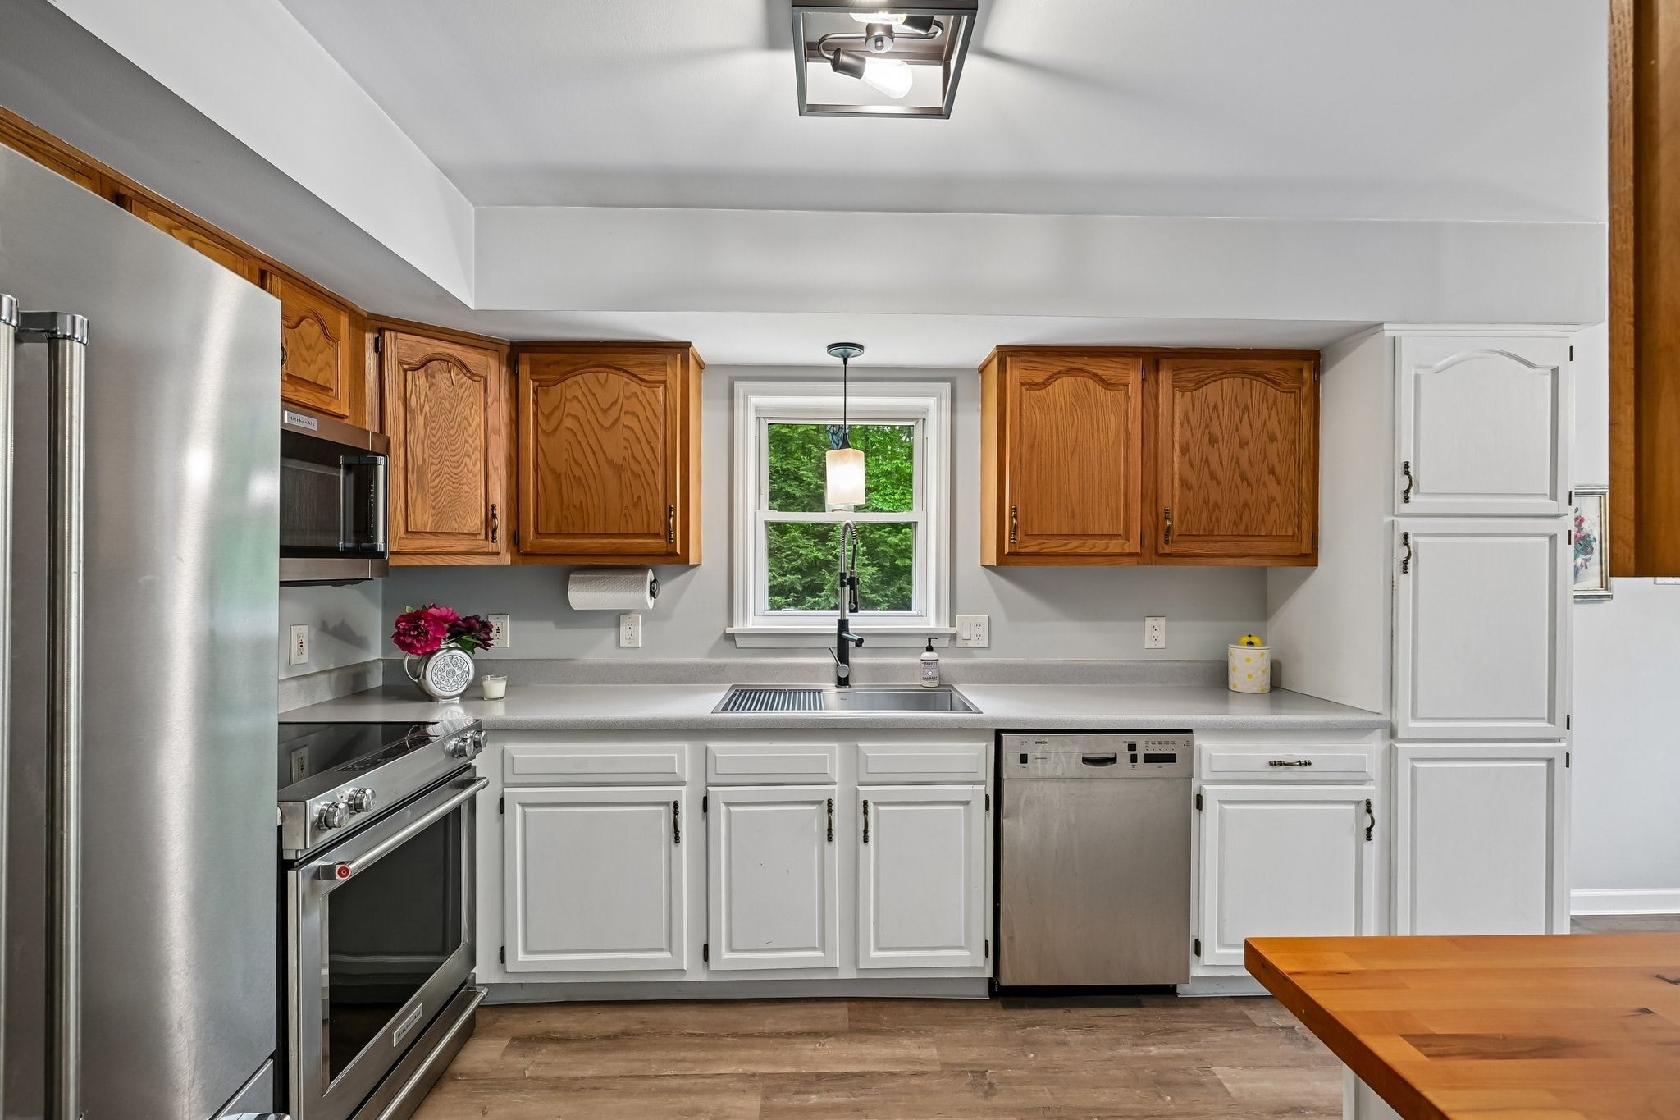
Spectacular Waterfront Rental on Desirable Hickory Hills Lake! Swim, kayak, and fish! Beautiful Kitchen with breakfast bar and picture window opens to the living room and out to the large deck overlooking the lake. 3 bedrooms, including the primary with great closets and full bath. The main floor also has 2 additional bedrooms and family bath. Downstairs you will find the family room that walks out to the rear yard and lake, an additional bedroom, laundry and home gym! Additional storage and a Workshop! . Expansive Yard! Don't miss this! Tenant is responsible for all utilities, yard maintenance, trash and snow removal. No pets and NO SMOKING. Home is also listed for sale, see single family MLS.
| 2 days ago | Listing updated with changes from the MLS® | |
| 3 days ago | Listing first seen on site |

The property listing data and information, or the Images, set forth herein were provided to MLS Property Information Network, Inc. from third party sources, including sellers, lessors, landlords, and public records, and were compiled by MLS Property Information Network, Inc. The property listing data and information, and the Images, are for the personal, non-commercial use of consumers having a good faith interest in purchasing, leasing or renting listed properties of the type displayed to them and may not be used for any purpose other than to identify prospective properties which such consumers may have a good faith interest in purchasing, leasing or renting. MLS Property Information Network, Inc. and its subscribers disclaim any and all representations and warranties as to the accuracy of the property listing data and information, or as to the accuracy of any of the Images, set forth herein.
Last checked 2026-09-05 05:25 PM UTC