Save
Ask
Tour
Hide
Share
$275,000
New Listing

Northborough Manor Condominium
39 Pleasant Street 4C
Northborough, MA 01532

For Sale|Condominium|Active
2
Beds
1
Total Bath
1
Full Bath
839
SqFt
$328
/SqFt
1975
Built
County:
Worcester

Due to the health concerns created by Coronavirus we are offering personal 1-1 online video walkthough tours where possible.
Call Now: 508-783-5342
Is this the listing for you? We can help make it yours.
508-783-5342
Upcoming Open Houses
Due to COVID-19, we recommend you verify Open Houses before attending.
Sat, Sep 5, 11:00 AM - 1:00 PM
Sun, Sep 6, 11:00 AM - 1:00 PM
39 Pleasant Street 4C39 Pleasant Street 4C39 Pleasant Street 4C39 Pleasant Street 4C
Save
Ask
Tour
Hide
Share

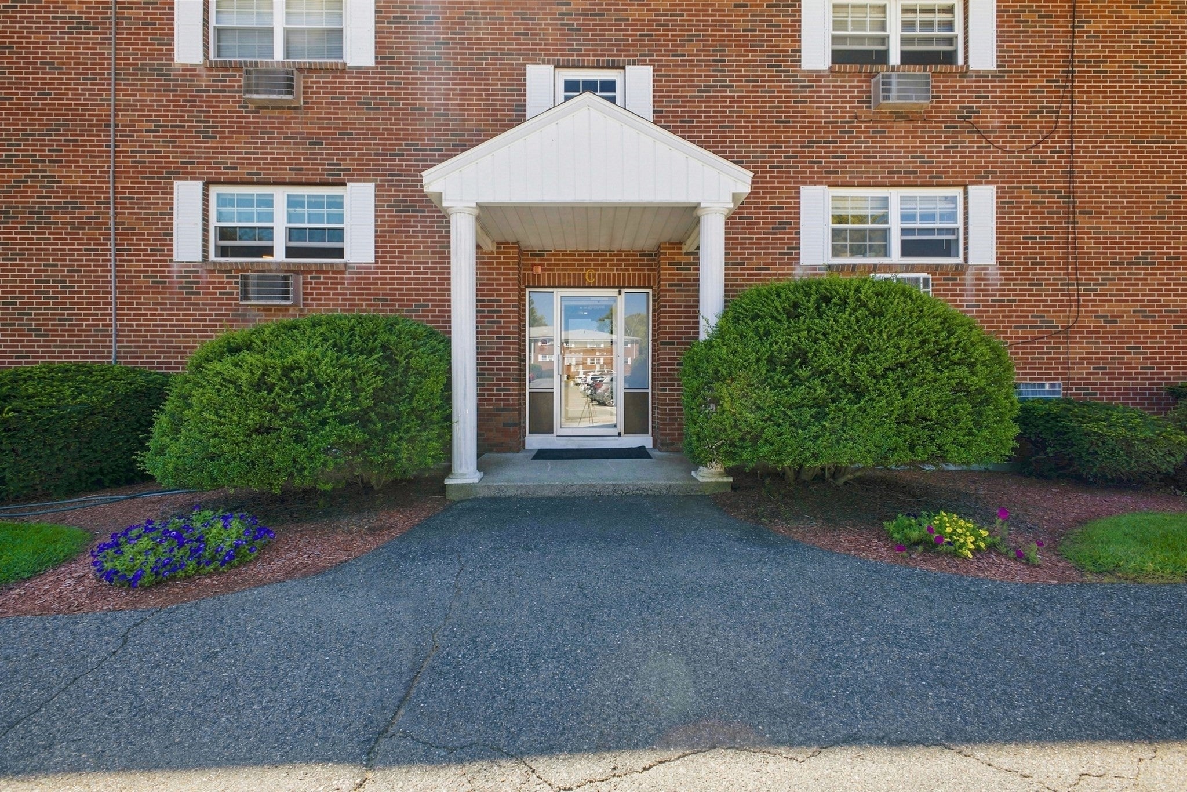
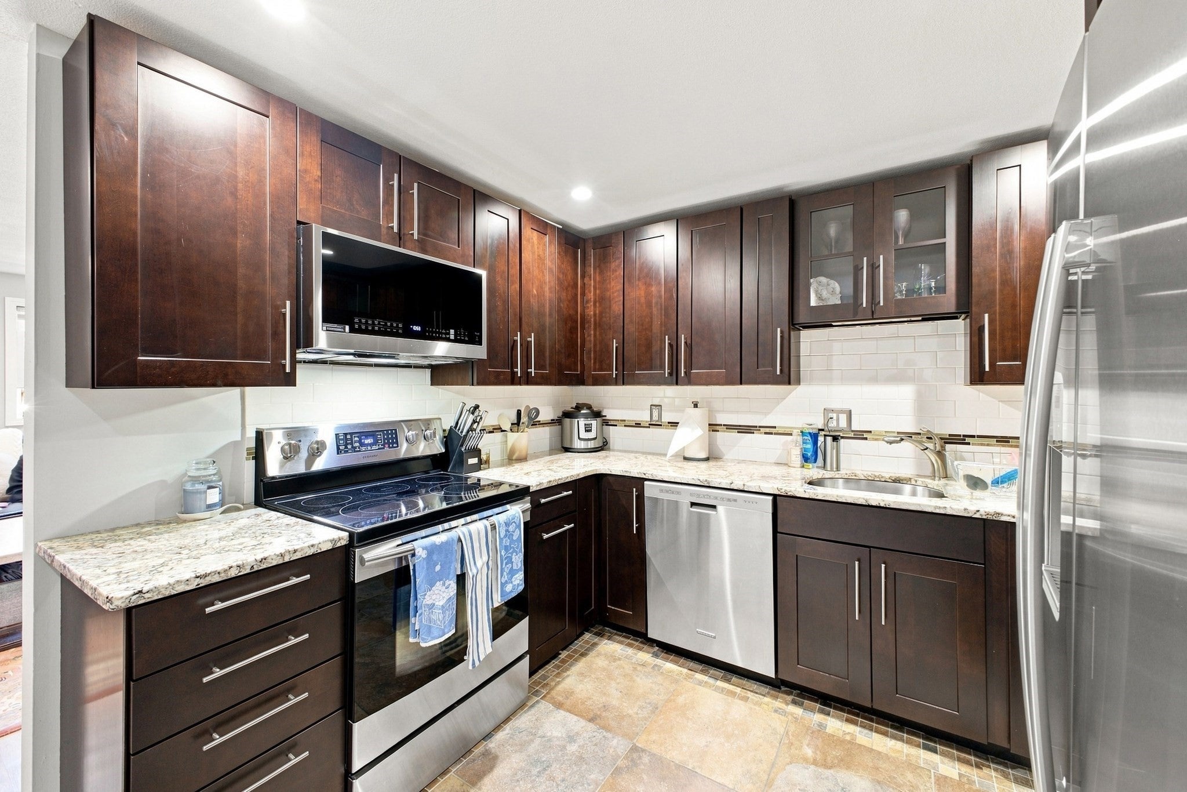
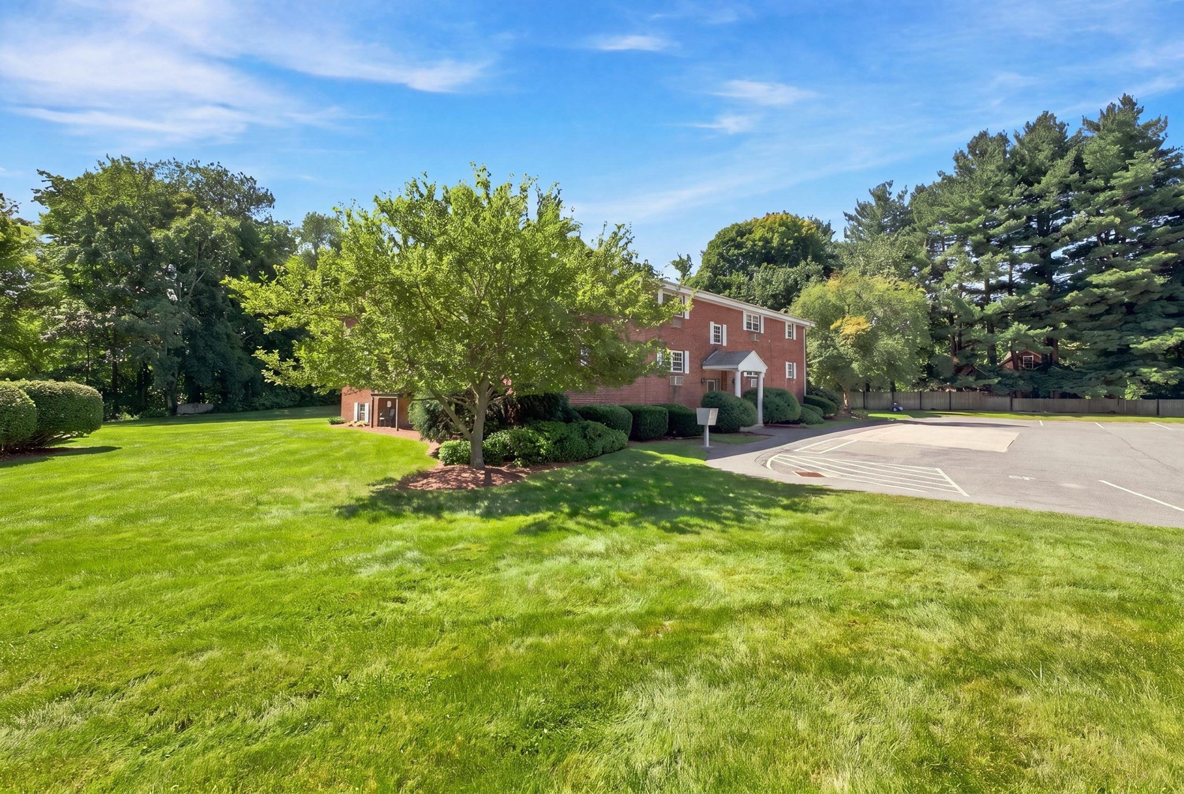
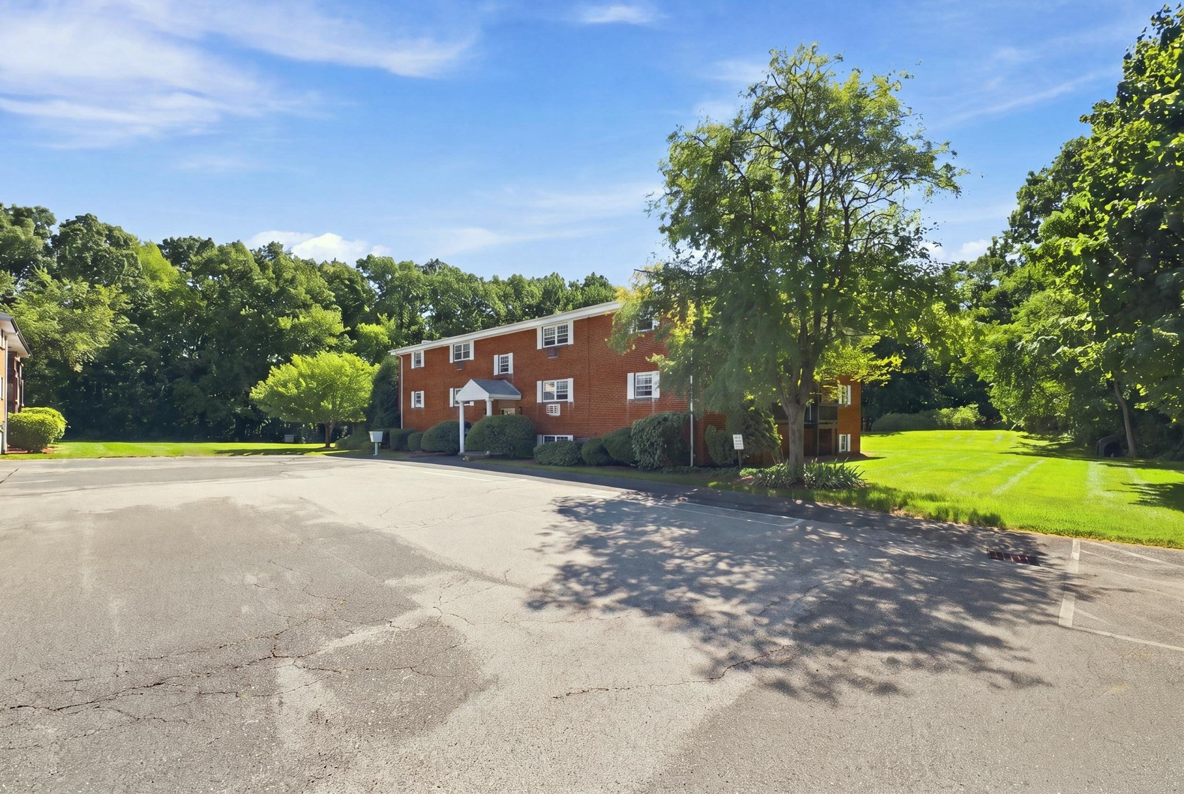
Welcome to 39 Pleasant Street, Unit 4C, a move-in ready 2-bedroom, 1-bath condominium at the desirable Northborough Manor offering a comfortable living space. This 2nd floor unit features a kitchen, living room, primary bedroom, bedroom, and a full bath all on one level. A shared coin-operated laundry room is located in the basement of the same building, along with an assigned storage space. Northborough Manor offers desirable shared amenities including an in-ground swimming pool, playground, outdoor common areas, recreational space and ample parking. The convenient Northborough location provides easy access to major routes, shopping, dining, and surrounding communities. A wonderful opportunity to own a home in a sought-after community.

Save
Ask
Tour
Hide
Share
Listing Snapshot
Price 
$275,000
Days On Site 
0 Days
Bedrooms 
2
Inside Area (SqFt) 
839 sqft
Total Baths 
1
Full Baths 
1
Partial Baths 
N/A
Lot Size 
N/A
Year Built 
1975
MLS® Number 
73571456
Status 
Active
Property Tax 
$4,209
HOA/Condo/Coop Fees 
$440 monthly
Sq Ft Source 
Public Records
Friends & Family
Recent Activity
11 hours agoListing updated with changes from the MLS®
23 hours agoListing first seen on site
General Features
Number Of Stories 
1
Parking 
Off StreetCommonPaved
Parking Spaces 
1
Pets 
Cats OKYes
Property Sub Type 
Condominium
Sewer 
Public Sewer
SqFt Above 
839
SqFt Total 
839
Water Source 
Public
Zoning 
GR
Interior Features
Appliances 
RangeDishwasherMicrowaveRefrigerator
Cooling 
Wall Unit(s)
Electric 
Circuit Breakers100 Amp Service
Flooring 
Vinyl
Heating 
Baseboard
Interior 
Master Downstairs
Laundry Features 
In BasementCommon Area
Bathroom 1 
Dimensions - 7x7Level - FirstArea - 49
Bedroom 2 
Dimensions - 12x11Level - FirstArea - 132
Dining Room 
Dimensions - 10x4Level - FirstArea - 40
Kitchen 
Dimensions - 10x8Level - FirstArea - 80
Living Room 
Dimensions - 14x18Level - FirstArea - 252
Master Bedroom 
Dimensions - 11x16Level - FirstArea - 176
Save
Ask
Tour
Hide
Share
Exterior Features
Construction Details 
FrameBrick
Exterior 
Balcony
Pool Features 
AssociationIn Ground
Roof 
Shingle
Community Features
Association Amenities 
Hot WaterPoolStorage
Association Dues 
440
Financing Terms Available 
Contract
HOA Fee Frequency 
Monthly
Listing courtesy of Michelle Barnes of Byrnes Real Estate Group LLC


The property listing data and information, or the Images, set forth herein were provided to MLS Property Information Network, Inc. from third party sources, including sellers, lessors, landlords, and public records, and were compiled by MLS Property Information Network, Inc. The property listing data and information, and the Images, are for the personal, non-commercial use of consumers having a good faith interest in purchasing, leasing or renting listed properties of the type displayed to them and may not be used for any purpose other than to identify prospective properties which such consumers may have a good faith interest in purchasing, leasing or renting. MLS Property Information Network, Inc. and its subscribers disclaim any and all representations and warranties as to the accuracy of the property listing data and information, or as to the accuracy of any of the Images, set forth herein.

Last checked 2026-09-04 04:19 AM UTC

Neighborhood & Commute
Source: Walkscore
Save
Ask
Tour
Hide
Share