

Kettle Brook Lofts1511 Main Street 301Worcester, MA 01603
Due to the health concerns created by Coronavirus we are offering personal 1-1 online video walkthough tours where possible.
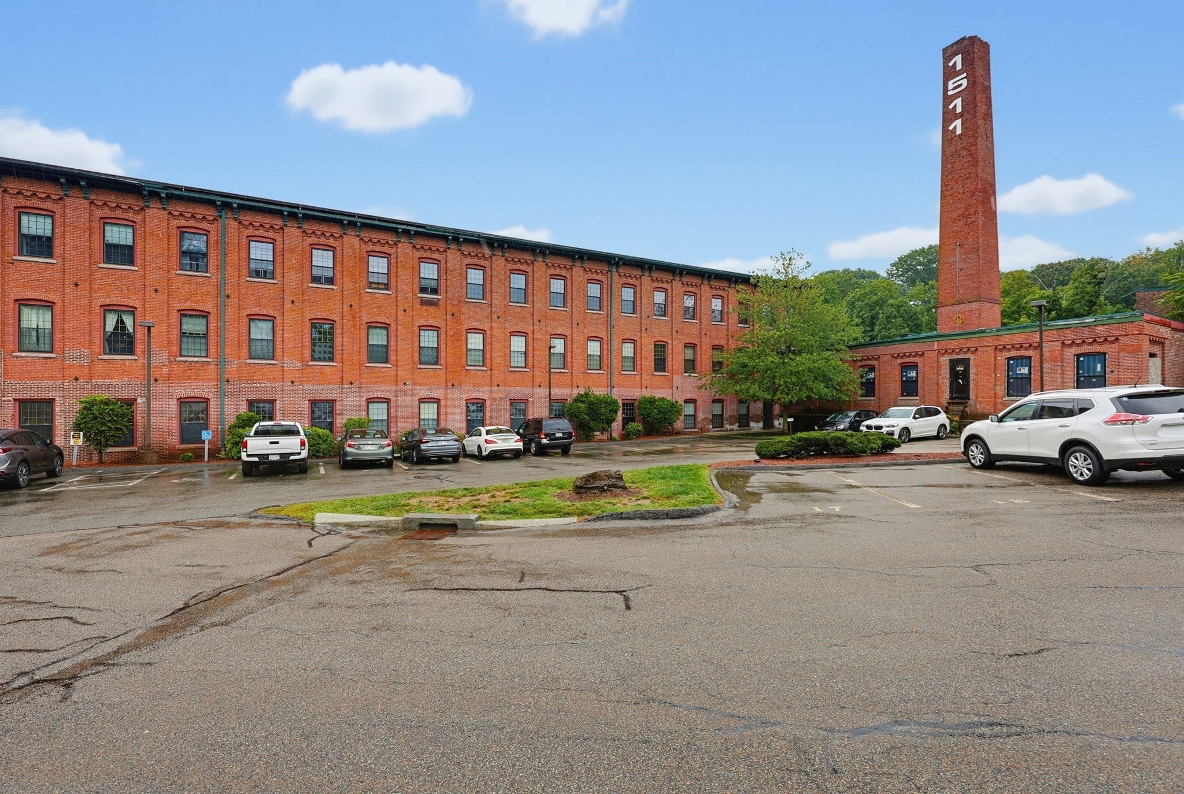
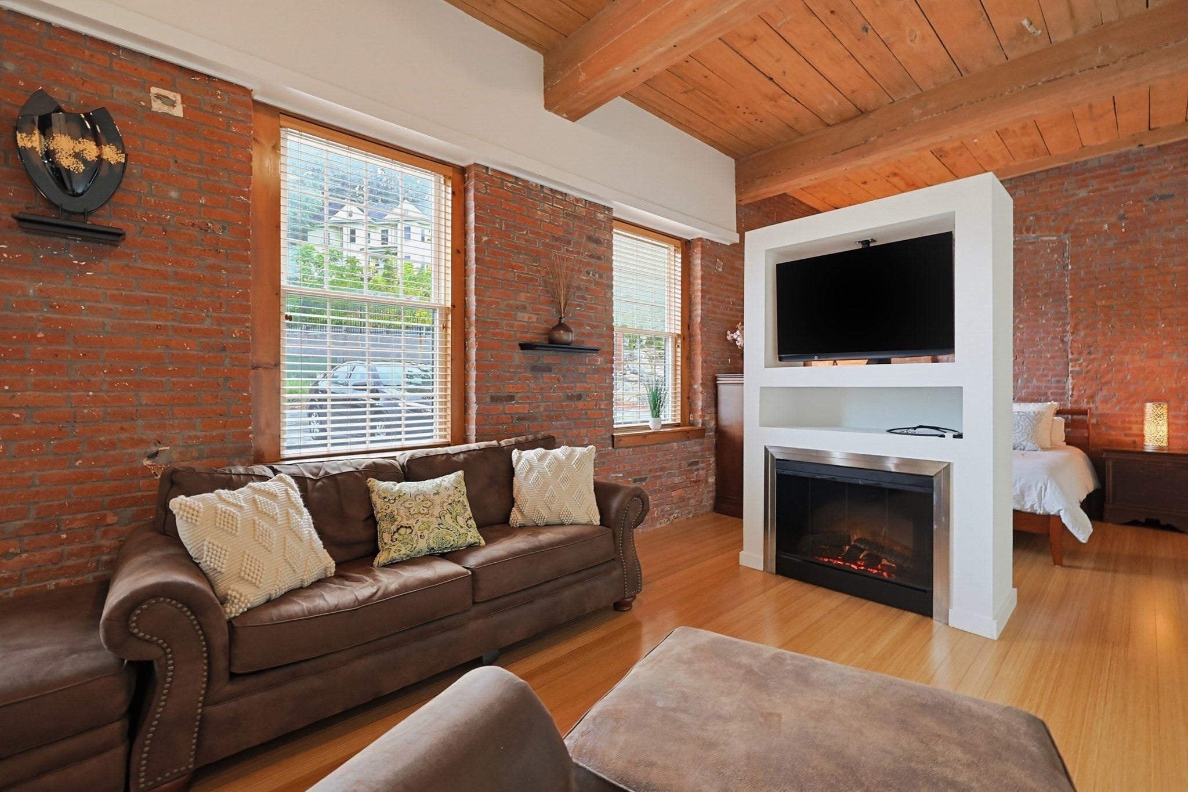
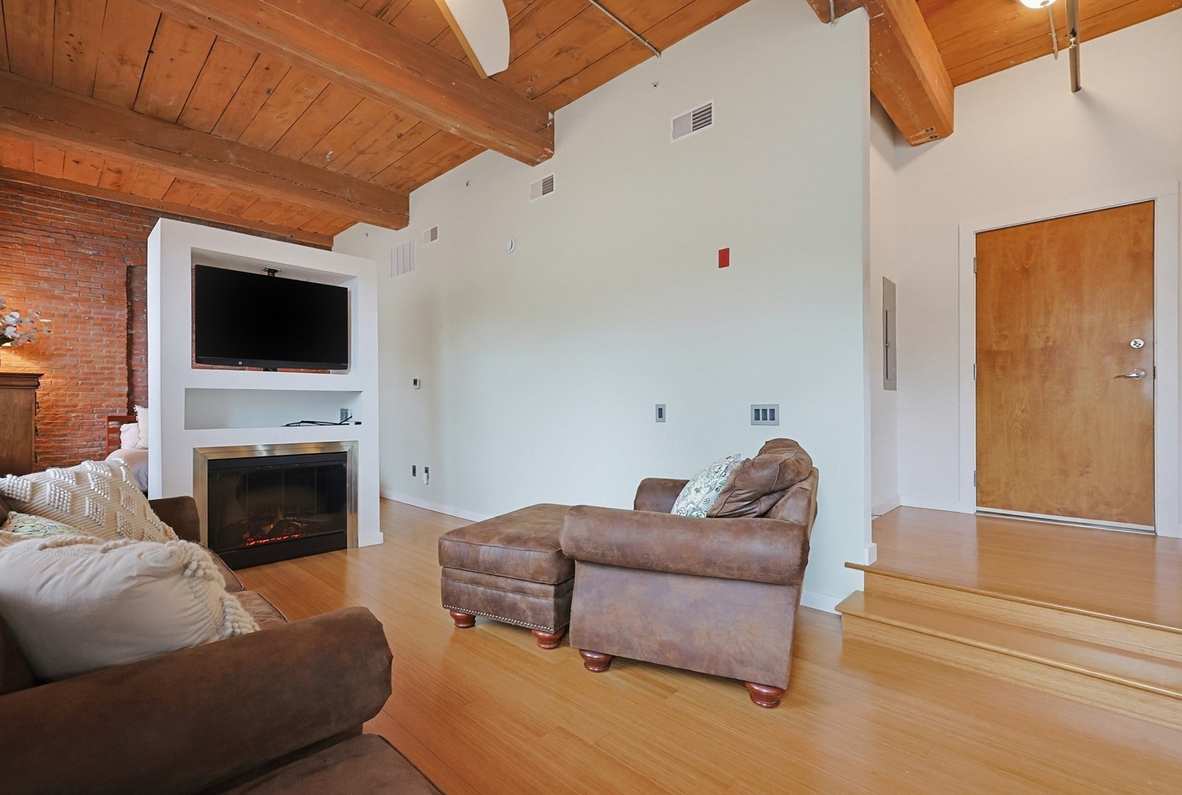
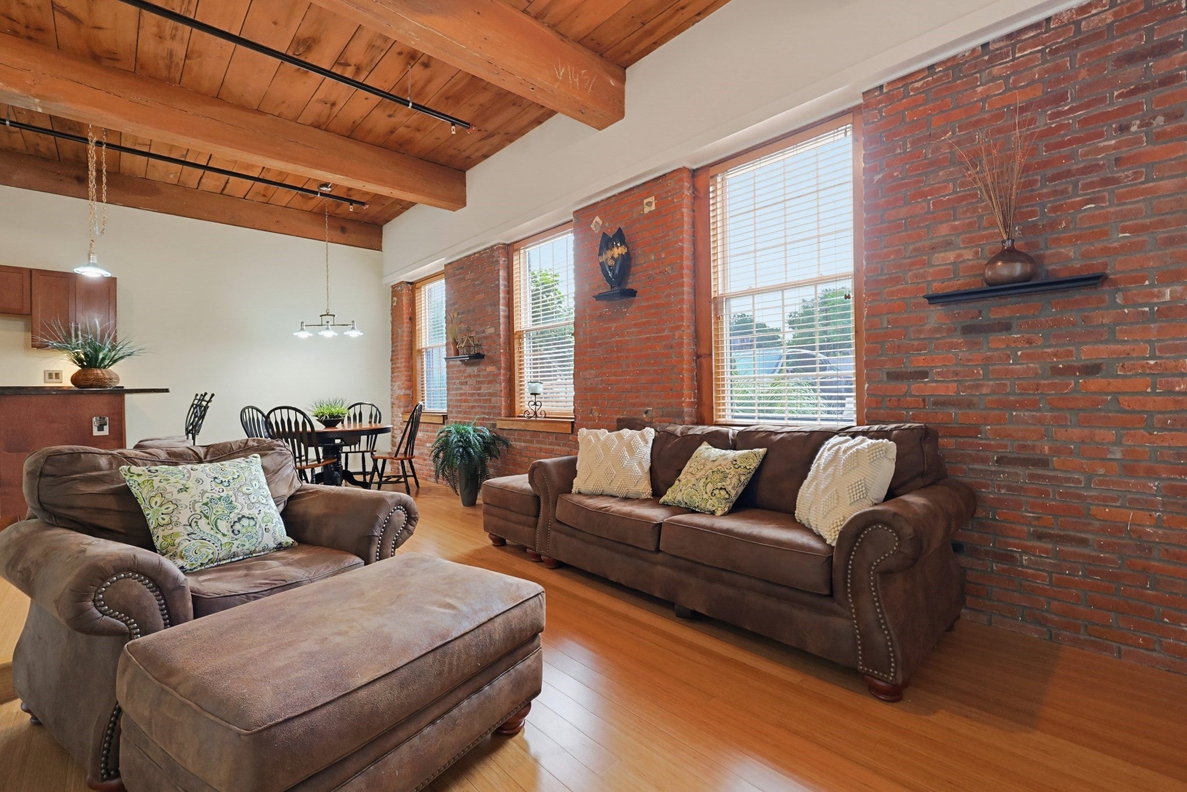
Experience the distinctive character and effortless comfort of Kettle Brook Lofts in this beautifully appointed ground-level residence, where historic mill architecture meets refined modern living. Set along the Kettle Brook waterway and conveniently located near the Worcester/Leicester line, this exceptional 1-bedroom, 1-bath condominium offers approximately 772 square feet of thoughtfully designed open-concept living space.From the moment you enter, the dramatic combination of exposed brick, original post-and-beam details, oversized windows, and rich hardwood flooring creates a sophisticated yet inviting atmosphere. The spacious living area is anchored by a stunning double-sided fireplace, elegantly separating the living room from the bedroom while providing a warm and distinctive focal point.The beautifully updated kitchen is designed for both everyday living and entertaining, featuring granite/stone countertops, a substantial center island, bamboo flooring, and an open connection to the main living space. The bathroom features a spa tub! Modern conveniences include central air, in-unit laundry, forced hot air/central air by gas, and assigned off-street parking space and plenty of visitor parking. Beyond the residence, Kettle Brook Lofts offers the rare opportunity to enjoy the charm and architectural character of a historic mill conversion with the convenience of modern condominium living. Greater Worcester Land Trust walking trails are just steps away. Residents benefit from elevator access(you don't need one with this ground level unit), attractive common outdoor space, professional off-site management, and an association fee that includes water, sewer, master insurance, exterior and road maintenance, landscaping, snow removal, and refuse removal. Pets are welcome.Ideally positioned for a seamless lifestyle, the property offers easy access to major routes, public transportation, shopping, restaurants, parks, trails, medical facilities, Worcester hospitals, the commuter rail station, and Worcester Regional Airport. Beautifully updated, architecturally distinctive, and truly move-in ready, this is a rare opportunity to own a sophisticated piece of Worcester's historic mill heritage with modern comfort at every turn. Quick occupancy is available.
| 6 hours ago | Listing updated with changes from the MLS® | |
| 6 hours ago | Status changed to Active Under Contract | |
| 17 hours ago | Listing first seen on site |

The property listing data and information, or the Images, set forth herein were provided to MLS Property Information Network, Inc. from third party sources, including sellers, lessors, landlords, and public records, and were compiled by MLS Property Information Network, Inc. The property listing data and information, and the Images, are for the personal, non-commercial use of consumers having a good faith interest in purchasing, leasing or renting listed properties of the type displayed to them and may not be used for any purpose other than to identify prospective properties which such consumers may have a good faith interest in purchasing, leasing or renting. MLS Property Information Network, Inc. and its subscribers disclaim any and all representations and warranties as to the accuracy of the property listing data and information, or as to the accuracy of any of the Images, set forth herein.
Last checked 2026-09-04 04:05 AM UTC