

24 Richardson StWinchester, MA 01890
Due to the health concerns created by Coronavirus we are offering personal 1-1 online video walkthough tours where possible.
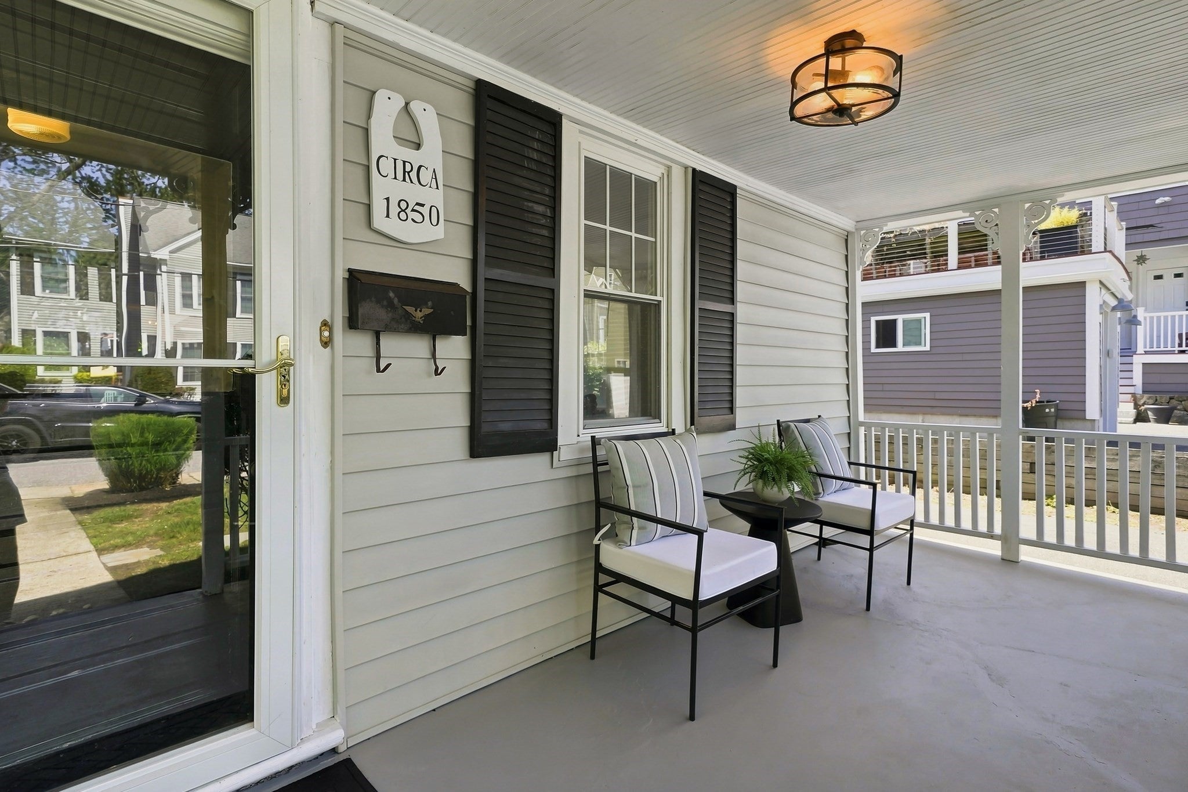
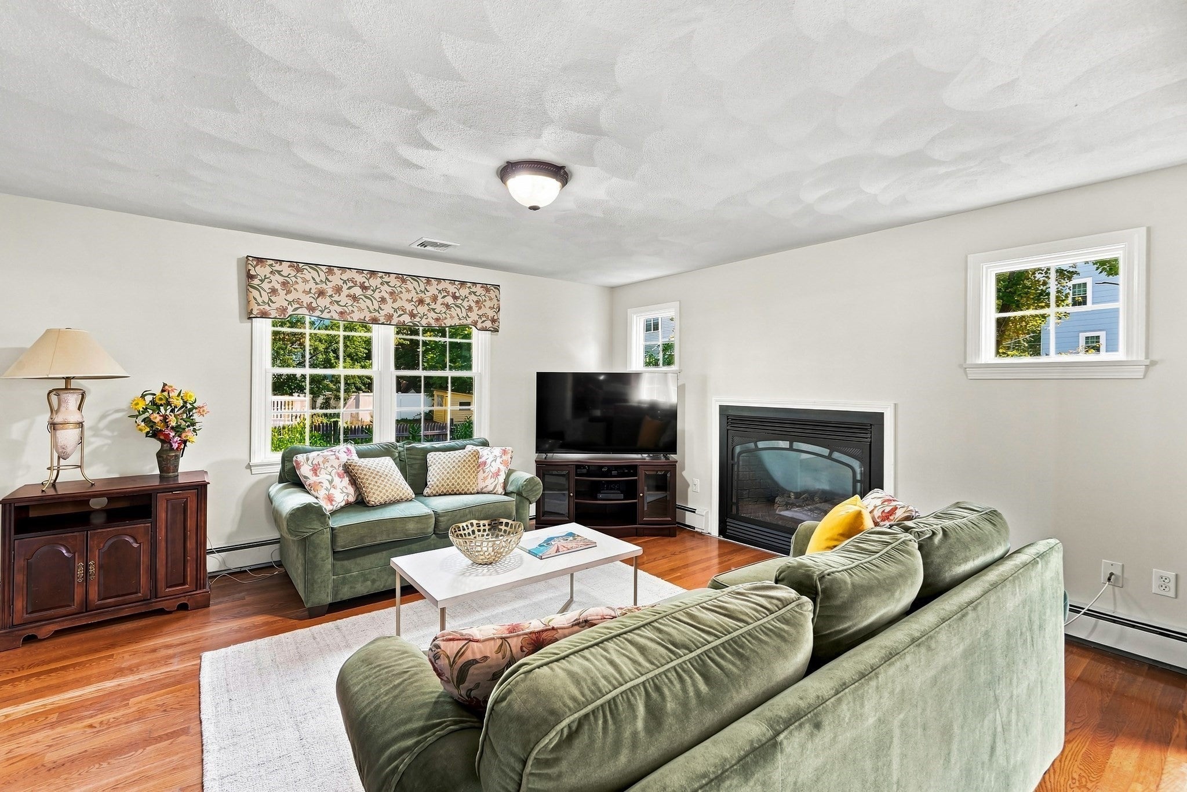
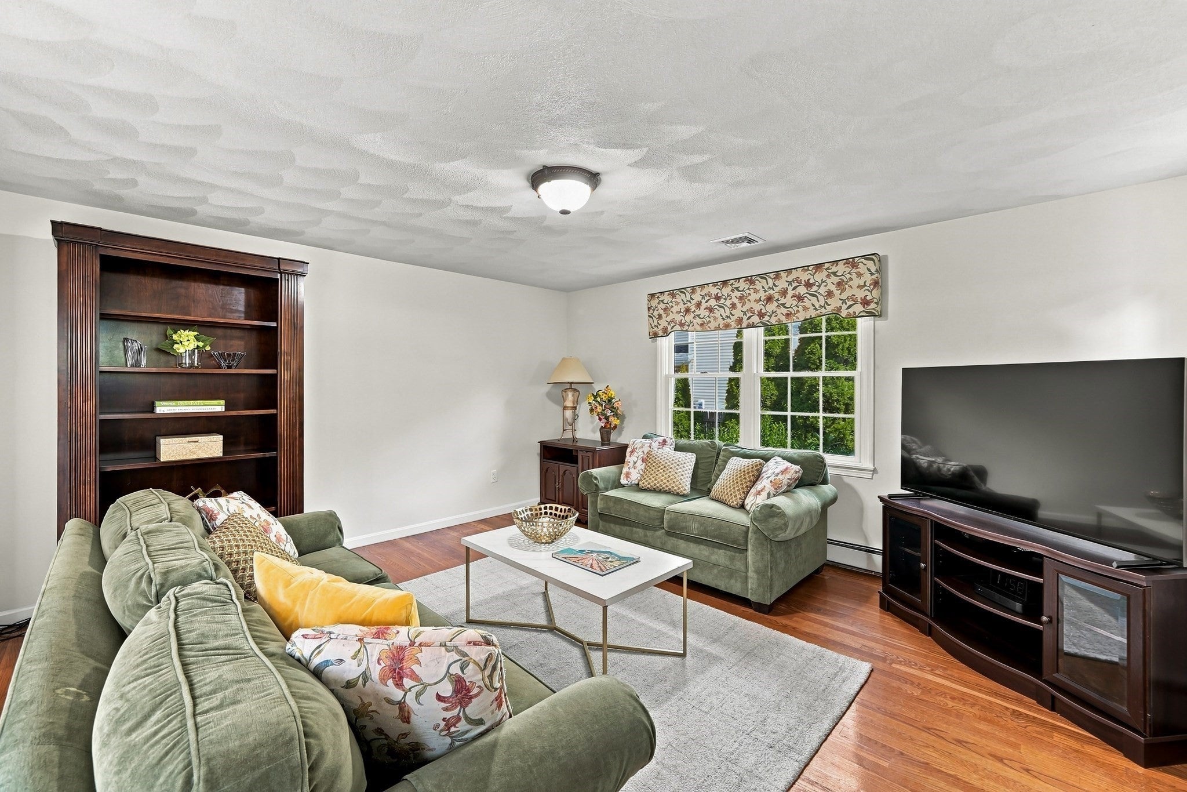
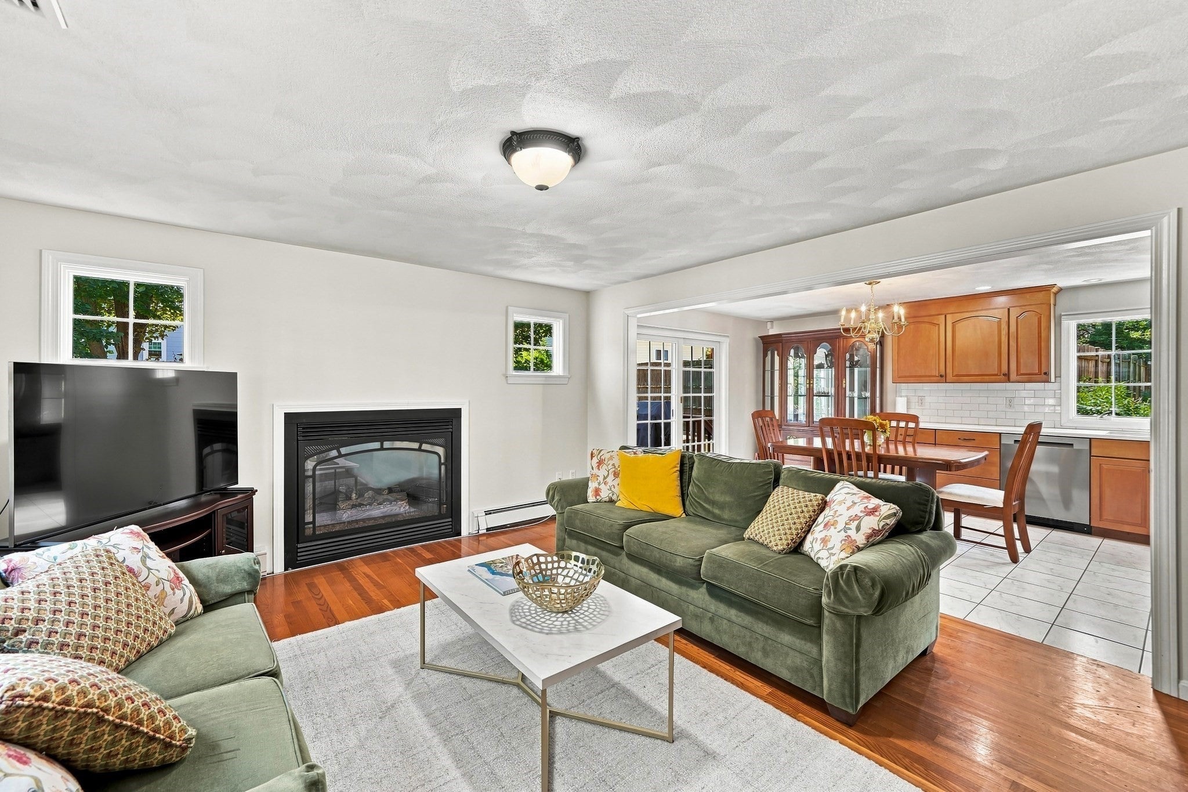
Tucked on a quiet side street just north of Main Street, this circa-1853 antique pairs the character of a classic Winchester home with the space of a beautiful, sun-filled addition (completed in 2003): A lovely farmer's porch welcomes you and, once inside, hardwood and tile floors run through the main living spaces. Front rooms include a quaint sitting room and private office. A gas fireplace adds warmth in the family room off the kitchen, which has a slider out to a generous sized deck overlooking the serene back yard. Fresh paint throughout means there is nothing to do but move in. The same addition brought two bedrooms (primary with en suite bath), a walk-in closet, and updated kitchen cabinetry. Out back, a wood deck steps down to a spacious fenced yard with a built-in tree house, a garden area, storage shed, and in-ground sprinkler system. Central air conditioning, gas heat, town water and sewer, a one-year-old hot water tank, a partially finished, heated basement, a walk-up attic, and a four-car driveway. The location is the real headline: walk to the commuter rail, the bus, and Winchester Center's shops and restaurants, with the park, bikeway, and conservation trails minutes away. Newly renovated Lynch Elementary, McCall Middle and Winchester High School.
| 10 hours ago | Listing updated with changes from the MLS® | |
| 16 hours ago | Listing first seen on site |

The property listing data and information, or the Images, set forth herein were provided to MLS Property Information Network, Inc. from third party sources, including sellers, lessors, landlords, and public records, and were compiled by MLS Property Information Network, Inc. The property listing data and information, and the Images, are for the personal, non-commercial use of consumers having a good faith interest in purchasing, leasing or renting listed properties of the type displayed to them and may not be used for any purpose other than to identify prospective properties which such consumers may have a good faith interest in purchasing, leasing or renting. MLS Property Information Network, Inc. and its subscribers disclaim any and all representations and warranties as to the accuracy of the property listing data and information, or as to the accuracy of any of the Images, set forth herein.
Last checked 2026-09-04 04:05 AM UTC