

Wyndbrook55 Windemere Circle 16Tyngsborough, MA 01879
Due to the health concerns created by Coronavirus we are offering personal 1-1 online video walkthough tours where possible.
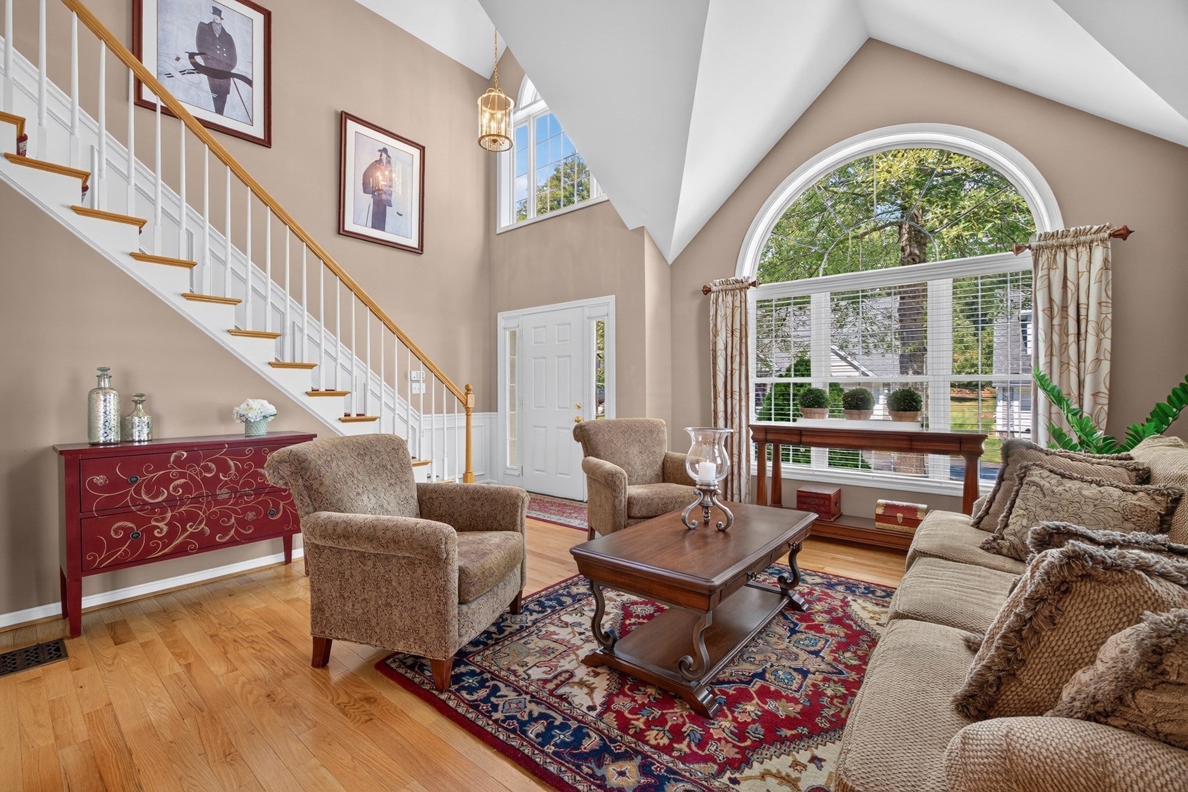
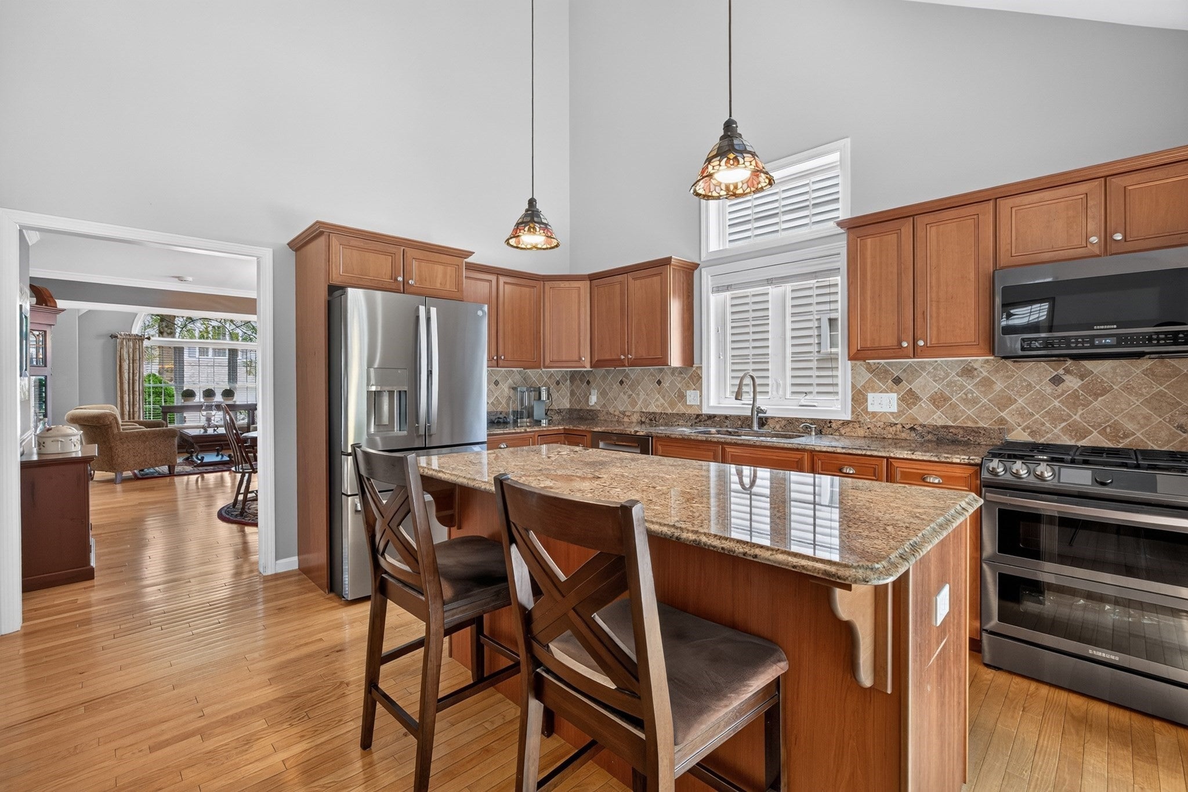
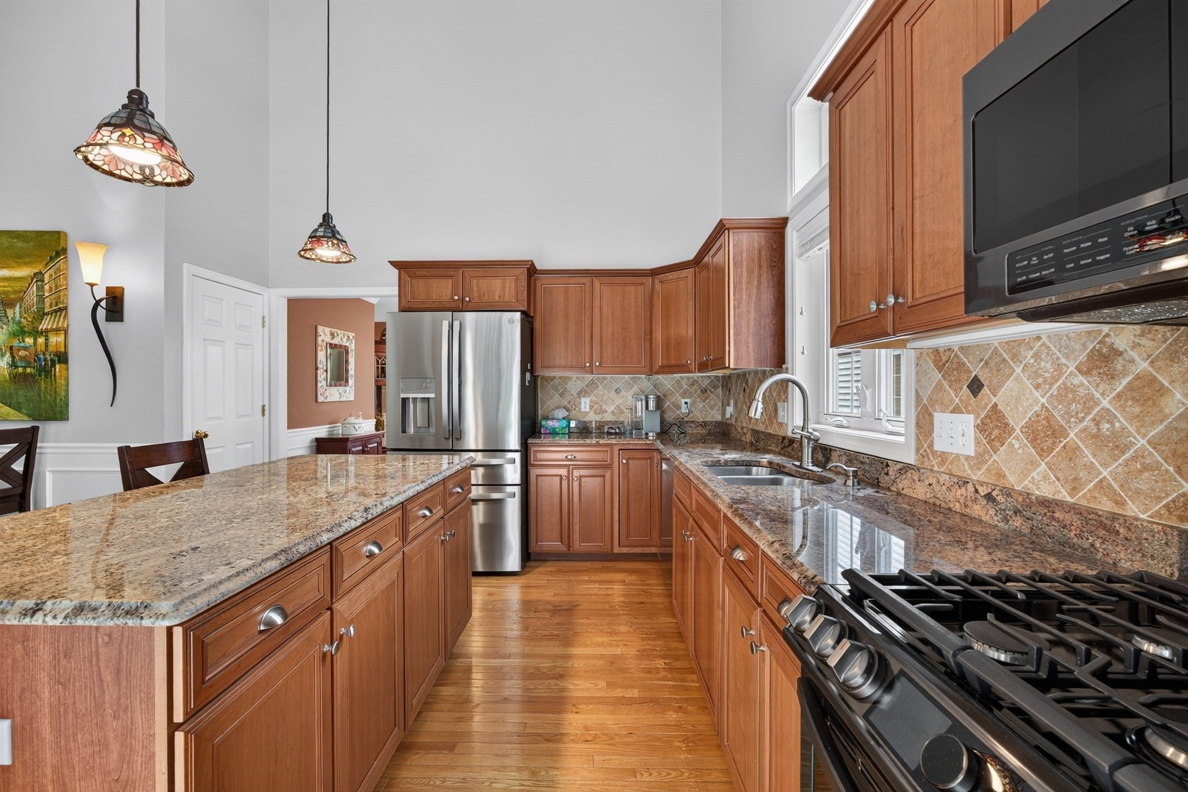
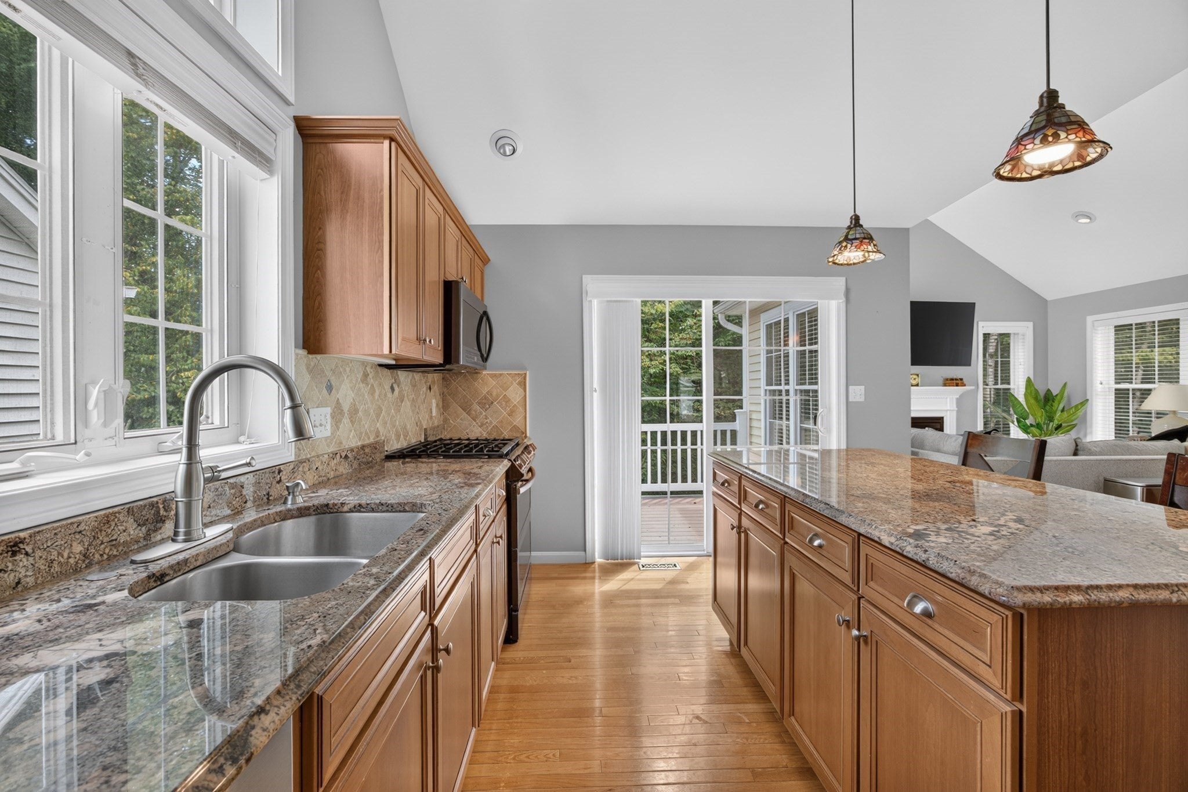
Wyndbrook Tyngsborough-Highly sought after 55+ adult community. Beautifully updated, 3 bedroom detached condominium with hardwood flooring throughout, offering the privacy of single family living without the drudgery of lawn care and snow removal. A large chef's kitchen features an open floor plan to the dining and gathering area with a fireplace focused family room. There is ample room for family and guests to gather around the kitchens' center island which has seating, storage and a beautiful granite top. Finishing touches in the kitchen are; customized cabinetry, designer lighting, high end stainless appliances, granite countertops and a walk in pantry. In addition to the kitchen dining area there is a formal dining room which opens to the light filled living room. The first floor master bedroom has a cathedral ceiling, south facing windows, walk in closet and a a full en suite bathroom with a double vanity sink, walk-in shower and soaking tub. You will find the laundry center is conveniently located across the hall from the master suite. Entering from the front door you'll be in the living room with gleaming hardwood floors, a full palladium window, designer neutral paint and cathedral ceilings. The wide hardwood stairway to the second floor takes you to the loft (which could be ideal for a home office or hobby/craft area) and two generously sized bedrooms with walk in closets and a full bath. The finished, walkout lower level is currently set up for billiards, gaming and/or creating your own media room. You will be ready for any weather with the stand by whole house generator and the two car attached garage. This unit backs up to a private wooded area away from public roads and highway noise. Closets and storage space abound!
| 4 hours ago | Listing updated with changes from the MLS® | |
| 14 hours ago | Listing first seen on site |

The property listing data and information, or the Images, set forth herein were provided to MLS Property Information Network, Inc. from third party sources, including sellers, lessors, landlords, and public records, and were compiled by MLS Property Information Network, Inc. The property listing data and information, and the Images, are for the personal, non-commercial use of consumers having a good faith interest in purchasing, leasing or renting listed properties of the type displayed to them and may not be used for any purpose other than to identify prospective properties which such consumers may have a good faith interest in purchasing, leasing or renting. MLS Property Information Network, Inc. and its subscribers disclaim any and all representations and warranties as to the accuracy of the property listing data and information, or as to the accuracy of any of the Images, set forth herein.
Last checked 2026-09-04 04:19 AM UTC