

200 Main StActon, MA 01720
Due to the health concerns created by Coronavirus we are offering personal 1-1 online video walkthough tours where possible.
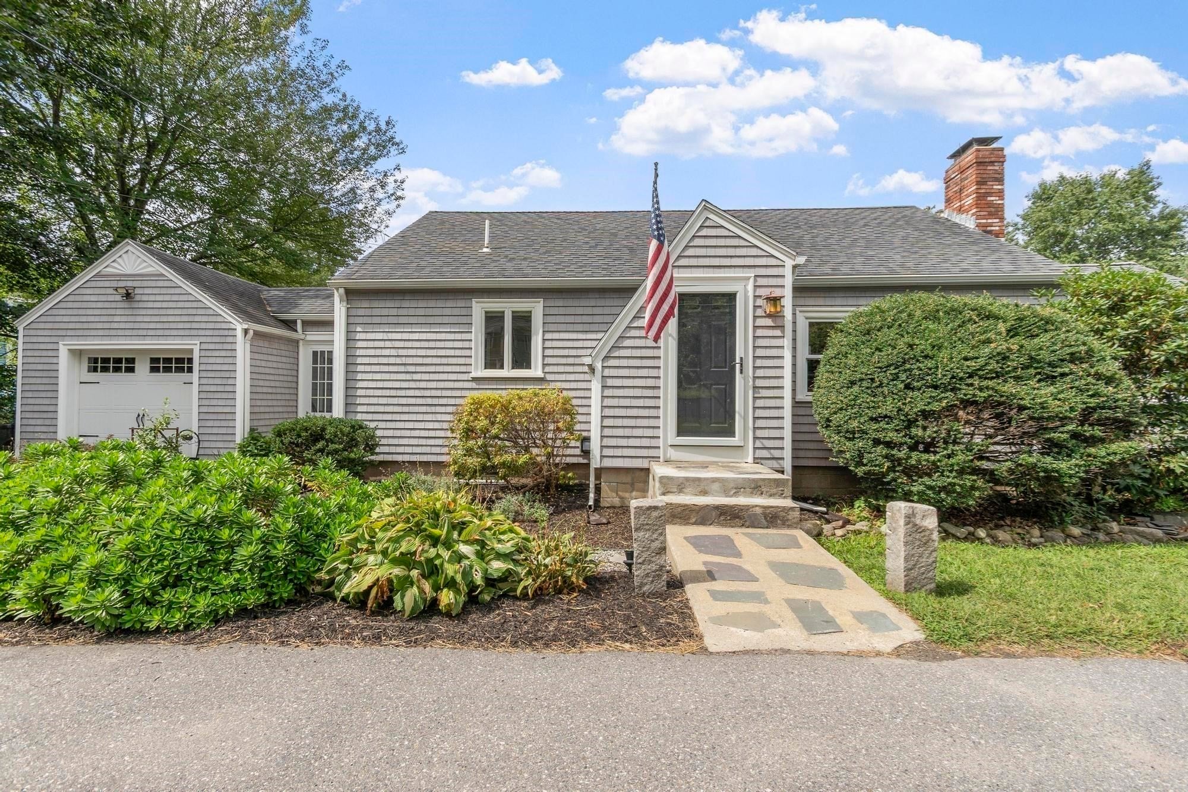
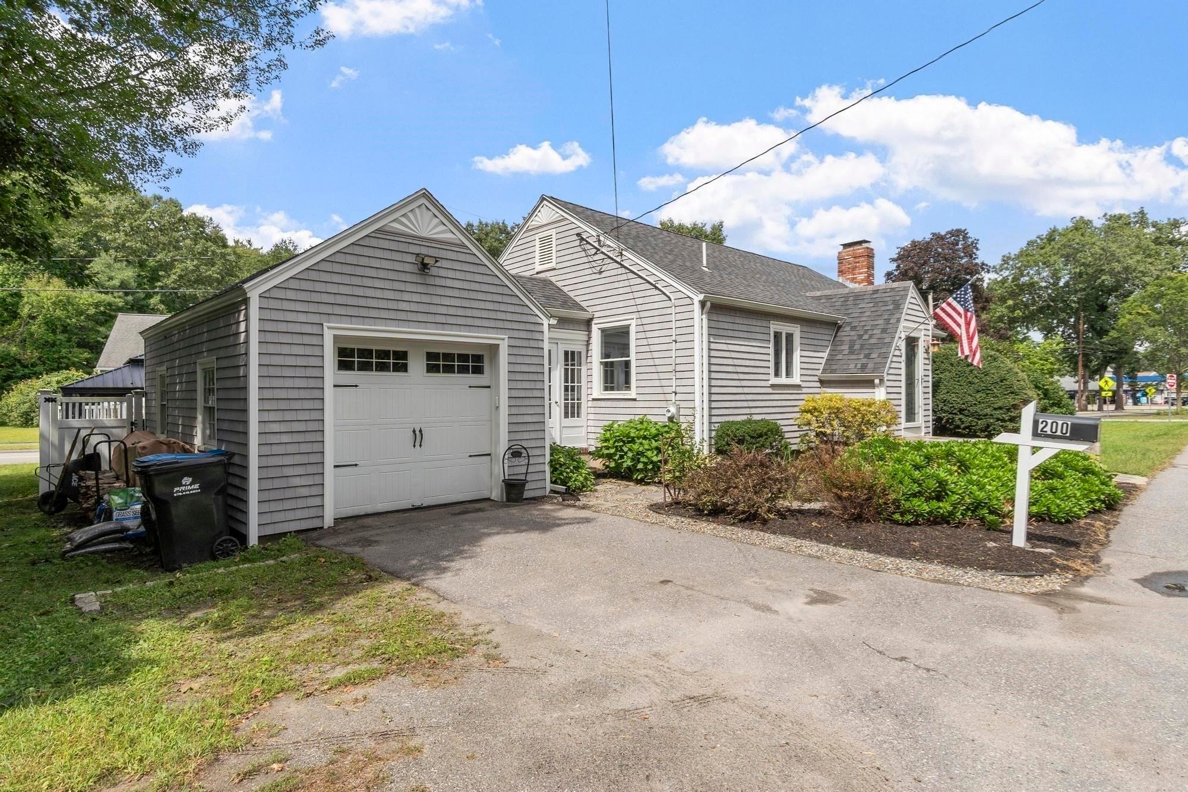
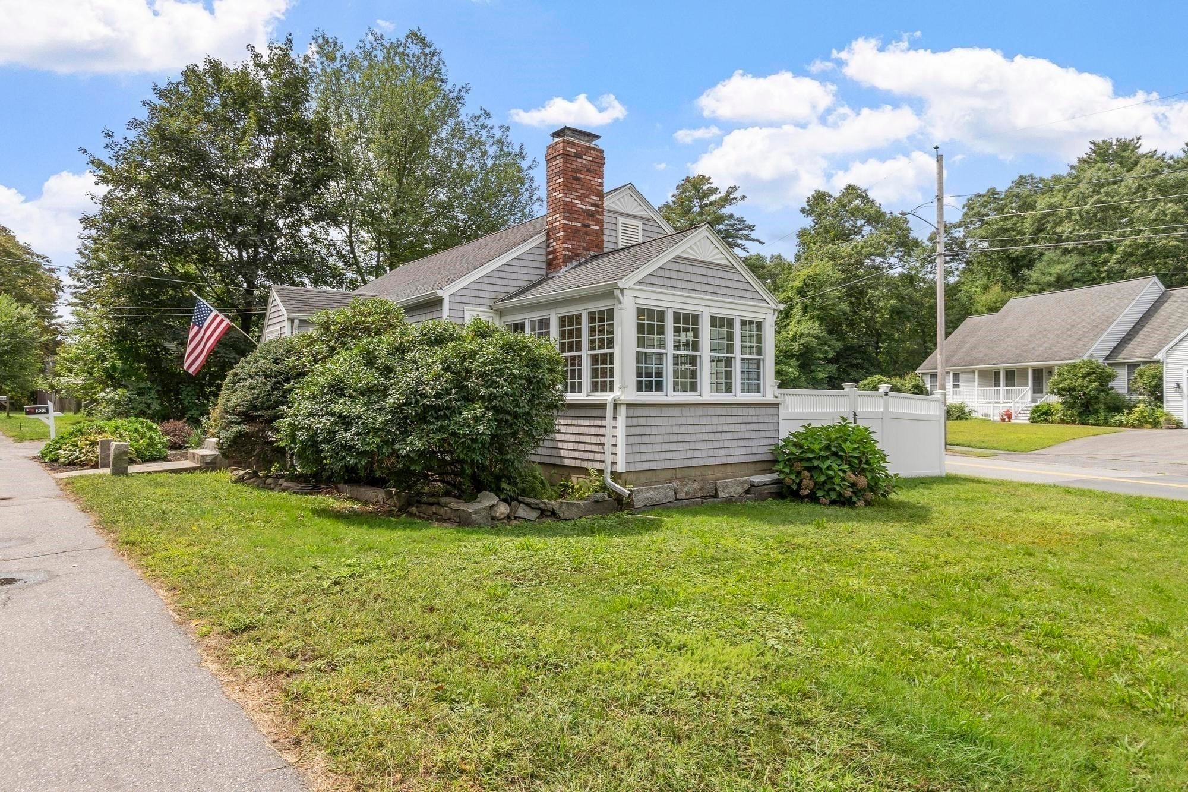
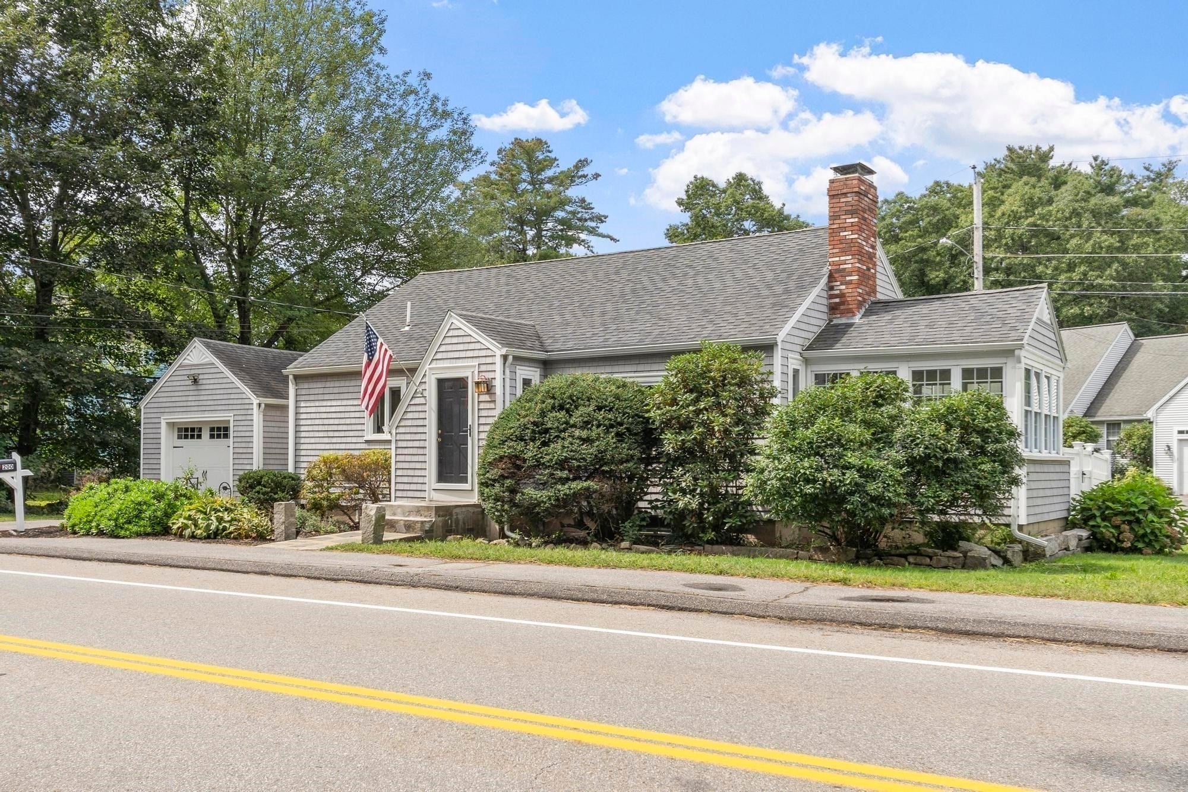
Welcome to 200 Main Street in highly sought-after Acton! This charming 2-bedroom home offers comfortable one-level living, plenty of character, and exceptional convenience to everything Acton has to offer. Step inside to find hardwood floors throughout much of the main living area, a spacious living room highlighted by a cozy wood-burning stove, and two generously sized bedrooms. The bright kitchen offers plenty of cabinet and counter space and flows easily into the main living areas. One of the highlights of the home is the inviting sunroom, surrounded by windows that fill the space with natural light and offer views of the backyard. It’s a wonderful spot for morning coffee, reading, relaxing, or simply enjoying the changing seasons. The partially finished basement provides additional flexible space for a home office, playroom, gym, or bonus room. Outside, enjoy a fenced backyard, patio, and plenty of room for outdoor entertaining, along with the convenience of a one-car garage. All of this in a convenient location close to the commuter rail, shopping, restaurants, schools, and everyday amenities. A wonderful opportunity to call Acton home!
| 22 hours ago | Listing updated with changes from the MLS® | |
| yesterday | Listing first seen on site |

The property listing data and information, or the Images, set forth herein were provided to MLS Property Information Network, Inc. from third party sources, including sellers, lessors, landlords, and public records, and were compiled by MLS Property Information Network, Inc. The property listing data and information, and the Images, are for the personal, non-commercial use of consumers having a good faith interest in purchasing, leasing or renting listed properties of the type displayed to them and may not be used for any purpose other than to identify prospective properties which such consumers may have a good faith interest in purchasing, leasing or renting. MLS Property Information Network, Inc. and its subscribers disclaim any and all representations and warranties as to the accuracy of the property listing data and information, or as to the accuracy of any of the Images, set forth herein.
Last checked 2026-09-05 05:14 AM UTC