Save
Ask
Tour
Hide
Share
$999,900
New Listing

9 Sparhawk Dr.
Burlington, MA 01803

For Sale|Single Family Residence|Active
4
Beds
3
Total Baths
2
Full Baths
1
Partial Bath
2,436
SqFt
$410
/SqFt
1977
Built
County:
Middlesex

Due to the health concerns created by Coronavirus we are offering personal 1-1 online video walkthough tours where possible.
Call Now: 508-783-5342
Is this the listing for you? We can help make it yours.
508-783-5342
9 Sparhawk Dr.9 Sparhawk Dr.9 Sparhawk Dr.9 Sparhawk Dr.
Save
Ask
Tour
Hide
Share

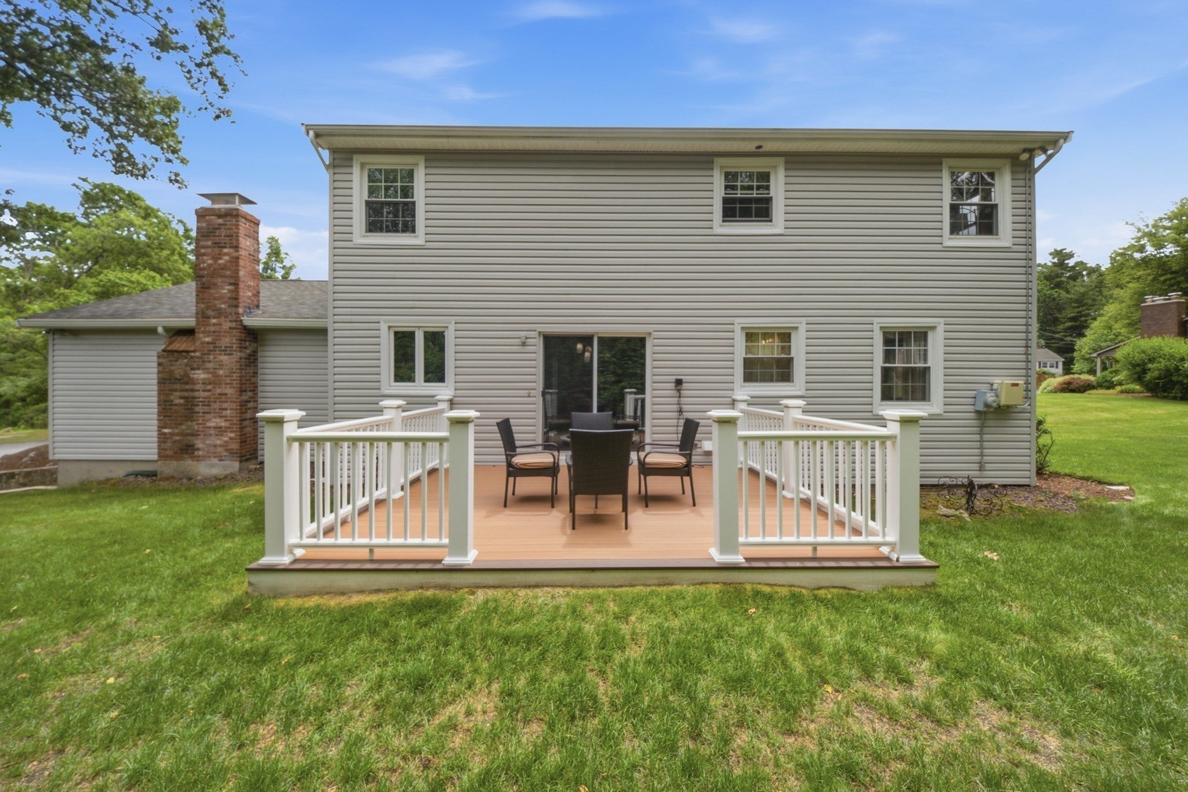
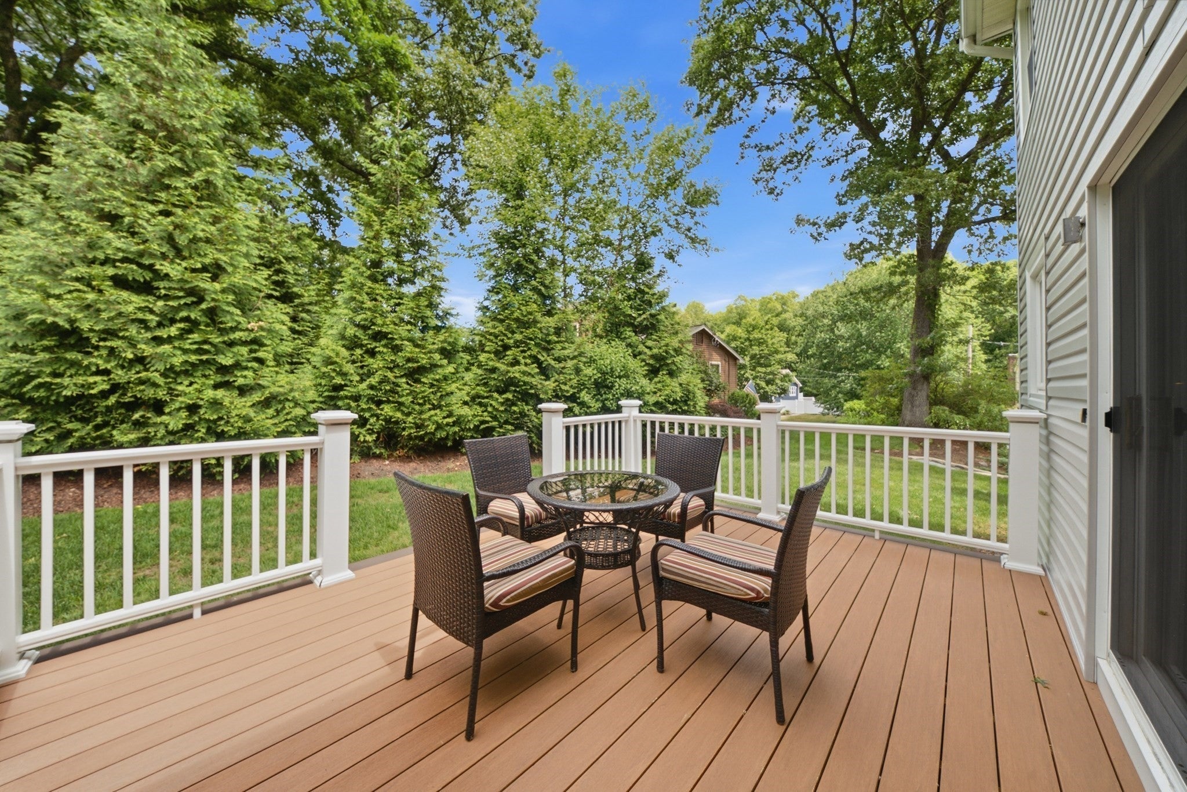
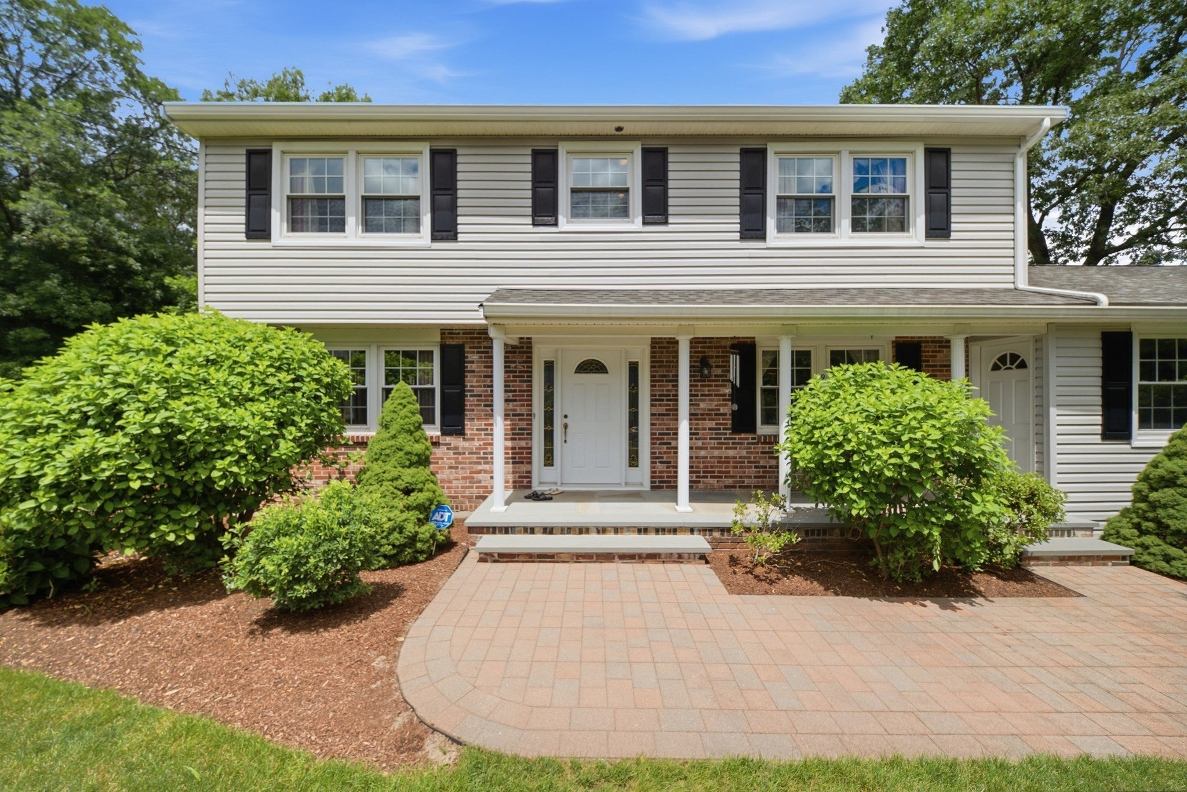
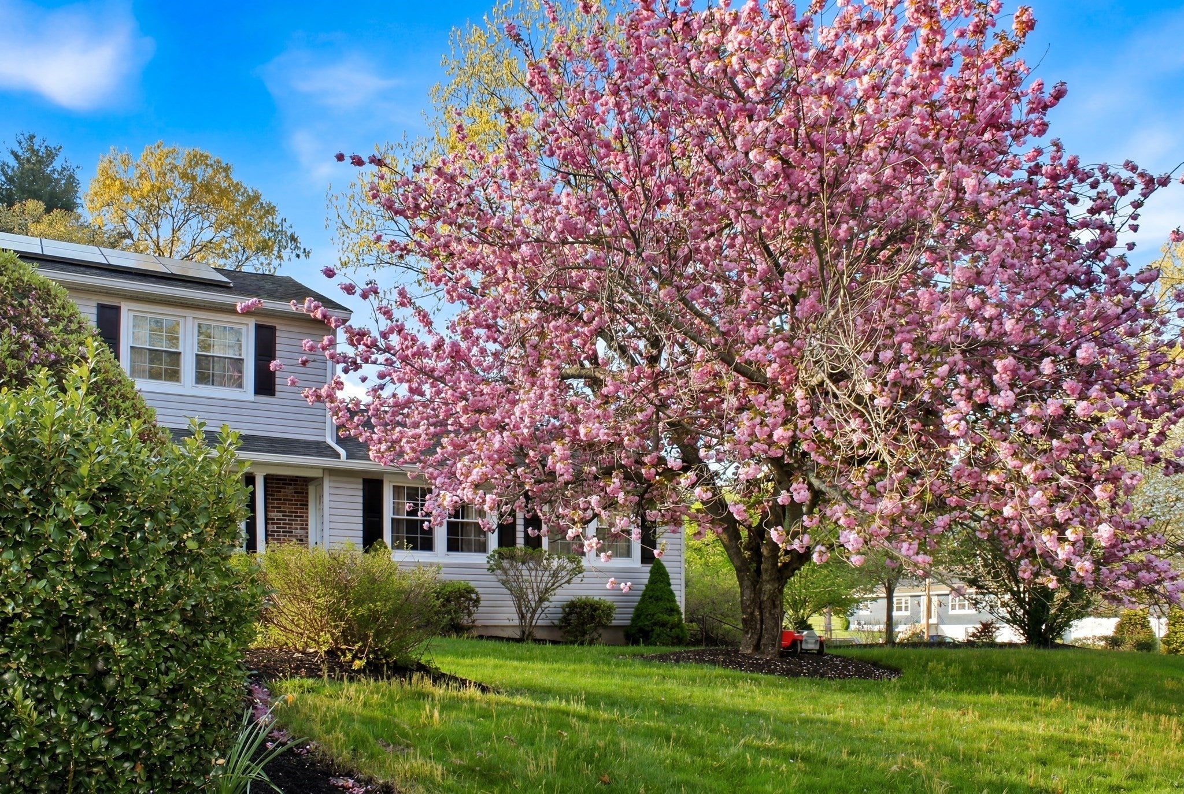
Meticulously maintained and lovingly cared for by the same owners for many years, this beautiful 4-bedroom, 2.5-bathColonial is located on a quiet cul-de-sac in one of Burlington's most desirable neighborhoods. Pride of ownership shinesthroughout, from the professionally landscaped grounds and exceptional curb appeal to the immaculate interior.Extensive maintenance, servicing, and improvements have been carefully documented, providing peace of mind forfuture owners. The sun-filled floor plan offers spacious living areas, a well-appointed kitchen, generous bedrooms, and acomfortable primary suite. Enjoy a private backyard perfect for relaxing or entertaining, surrounded by maturelandscaping. Conveniently located near top-rated schools, shopping, dining, parks, and major commuter routes. A rareopportunity to own a truly move-in ready home where every detail has been thoughtfully maintained both inside and out.

Save
Ask
Tour
Hide
Share
Listing Snapshot
Price 
$999,900
Days On Site 
0 Days
Bedrooms 
4
Inside Area (SqFt) 
2,436 sqft
Total Baths 
3
Full Baths 
2
Partial Baths 
1
Lot Size 
0.46 Acres
Year Built 
1977
MLS® Number 
73571586
Status 
Active
Property Tax 
$7,277
HOA/Condo/Coop Fees 
N/A
Sq Ft Source 
Public Records
Friends & Family
Recent Activity
10 hours agoListing updated with changes from the MLS®
12 hours agoListing first seen on site
General Features
Acres 
0.46
Attached Garage 
Yes
Disclosures 
Meticulously maintained by long-time owners with documented annual servicing of all major systemsappliance updatesand professional landscaping. Extensive maintenance records available. See attached seller'sstatement for a complete list of improvementsupgradesand property details
Energy Features 
Solar
Foundation 
Concrete Perimeter
Garage 
Yes
Garage Spaces 
2
Parking 
PavedAttachedOff StreetGarage
Parking Spaces 
8
Property Sub Type 
Single Family Residence
Security 
Security System
Sewer 
Public Sewer
SqFt Above 
2436
SqFt Below 
1464
SqFt Total 
2436
Style 
Garrison
Water Source 
Public
Zoning 
RO
Interior Features
Appliances 
Water HeaterRangeDishwasherDisposalMicrowaveRefrigeratorWasherDryer
Basement 
Partially FinishedWalk-Out AccessSump PumpConcrete
Cooling 
Window Unit(s)Zoned
Electric 
220 Volts
Fireplace 
Yes
Fireplaces 
1
Flooring 
TileCarpetHardwood
Heating 
CentralBaseboard
Bathroom 1 
Level - Second
Bathroom 2 
Level - Second
Bathroom 3 
Level - First
Bedroom 2 
Dimensions - 11x11Level - SecondArea - 121
Bedroom 3 
Dimensions - 16x11Level - SecondArea - 176
Bedroom 4 
Dimensions - 14x14Level - SecondArea - 196
Dining Room 
Dimensions - 15x12Level - FirstArea - 180
Family Room 
Dimensions - 24x22Level - FirstArea - 528
Kitchen 
Dimensions - 22x14Level - FirstArea - 308
Living Room 
Dimensions - 22x14Level - FirstArea - 308
Master Bedroom 
Dimensions - 17x14Level - SecondArea - 238
Save
Ask
Tour
Hide
Share
Exterior Features
Construction Details 
Frame
Lot Features 
Cul-De-SacCorner LotLandscaped
Patio And Porch 
PorchPatio
Community Features
Community Features 
Park
Schools
School District
Unknown
Elementary School
Memorial Elementry
Middle School
Marshall
High School
Burlington High
Listing courtesy of Nancy Zhang Zhenning of Fairview Partners International LLC


The property listing data and information, or the Images, set forth herein were provided to MLS Property Information Network, Inc. from third party sources, including sellers, lessors, landlords, and public records, and were compiled by MLS Property Information Network, Inc. The property listing data and information, and the Images, are for the personal, non-commercial use of consumers having a good faith interest in purchasing, leasing or renting listed properties of the type displayed to them and may not be used for any purpose other than to identify prospective properties which such consumers may have a good faith interest in purchasing, leasing or renting. MLS Property Information Network, Inc. and its subscribers disclaim any and all representations and warranties as to the accuracy of the property listing data and information, or as to the accuracy of any of the Images, set forth herein.

Last checked 2026-09-04 04:19 AM UTC

Neighborhood & Commute
Source: Walkscore
Save
Ask
Tour
Hide
Share