

90 Debra DriveTewksbury, MA 01876
Due to the health concerns created by Coronavirus we are offering personal 1-1 online video walkthough tours where possible.
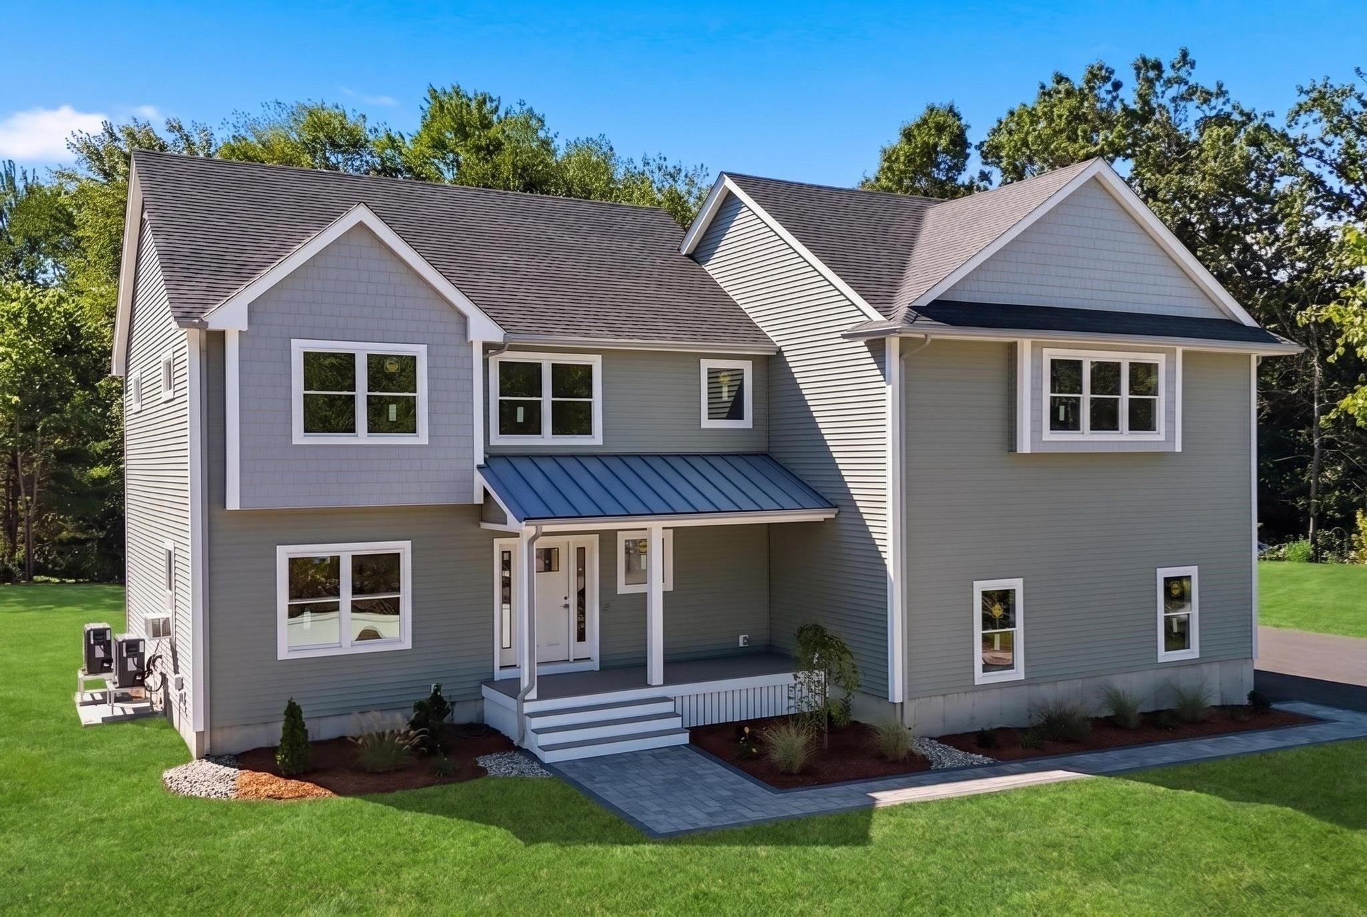
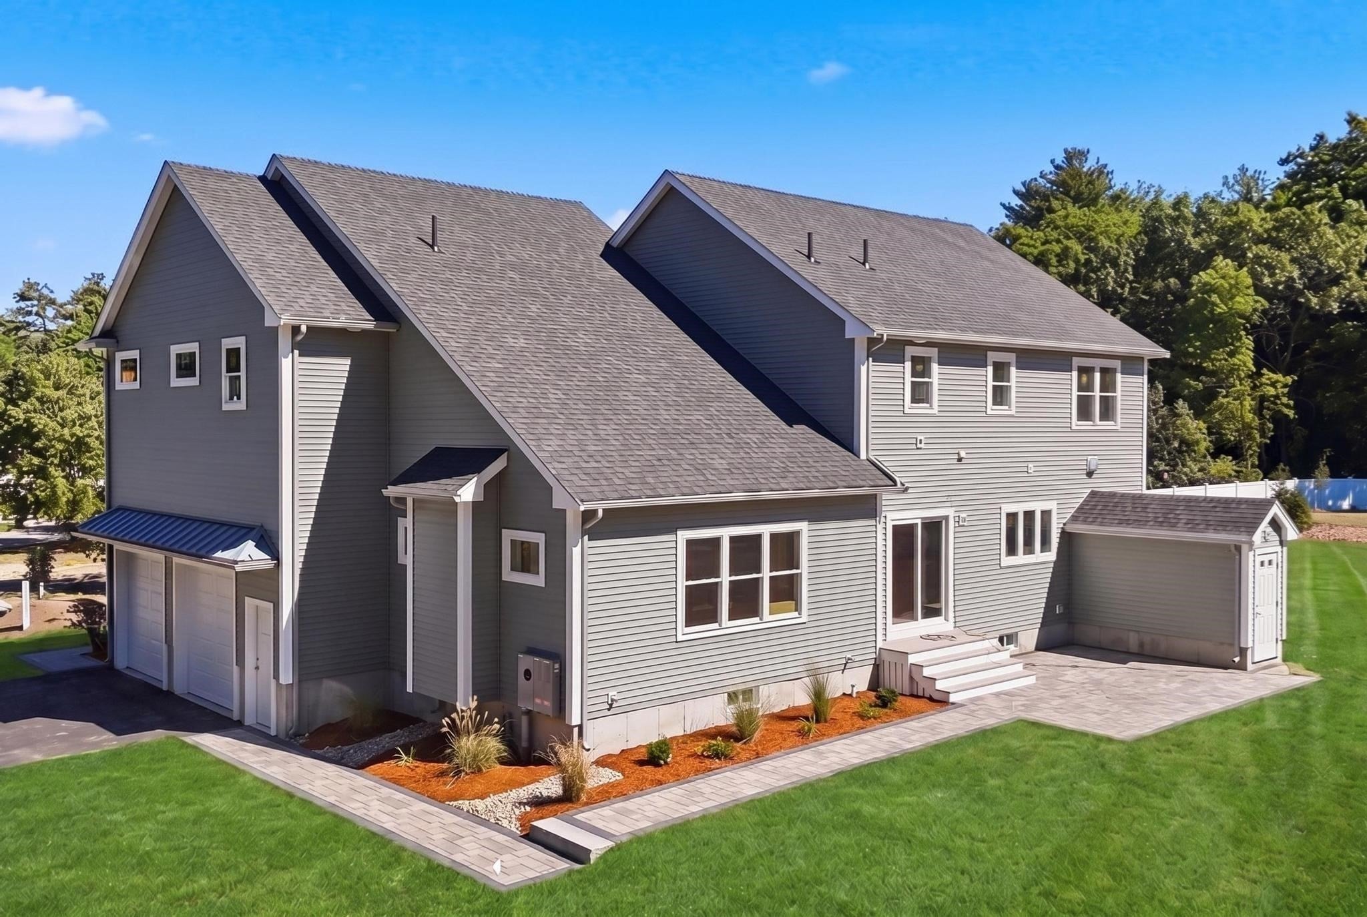
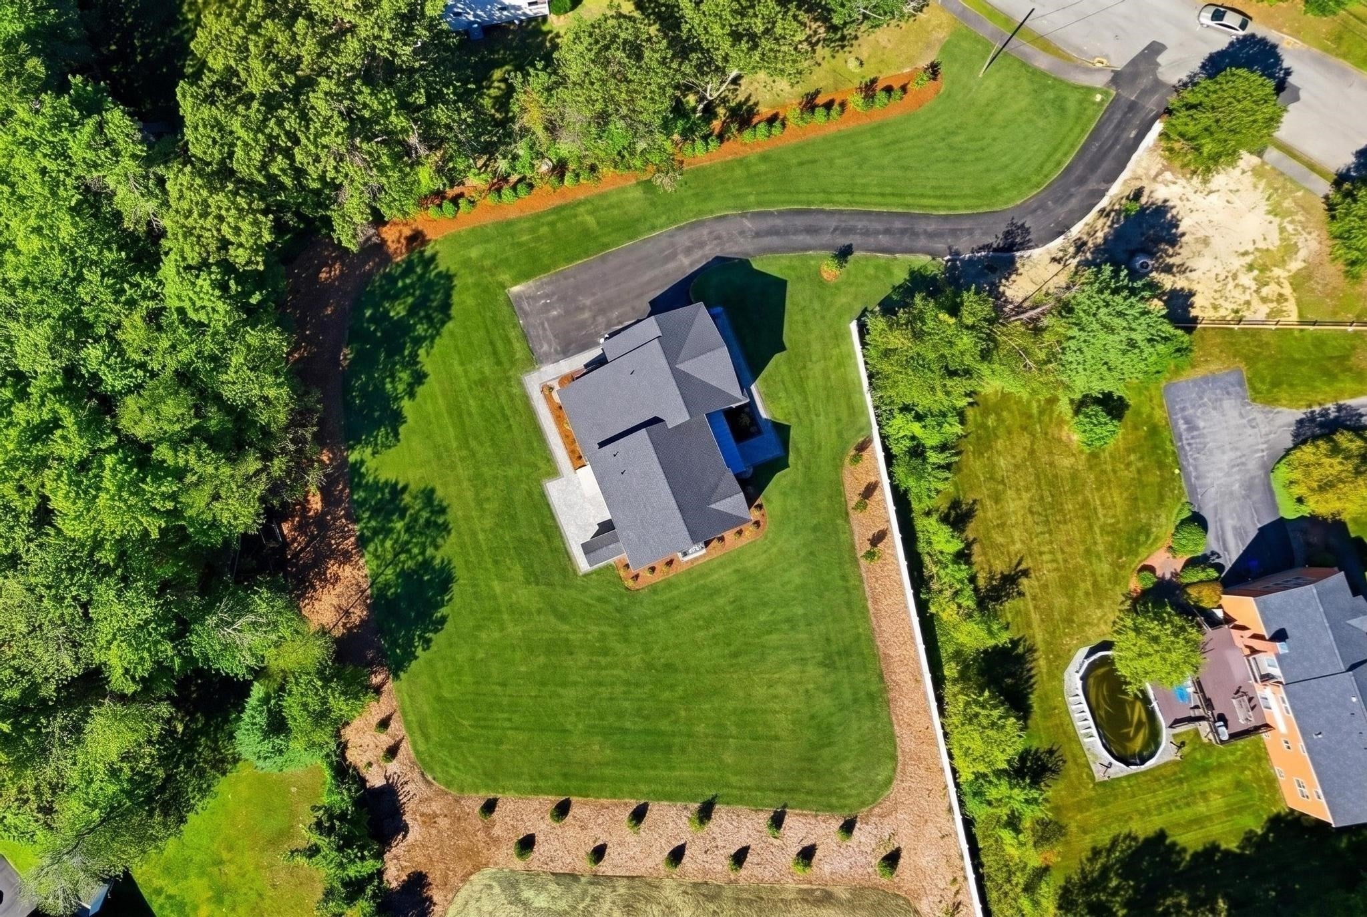
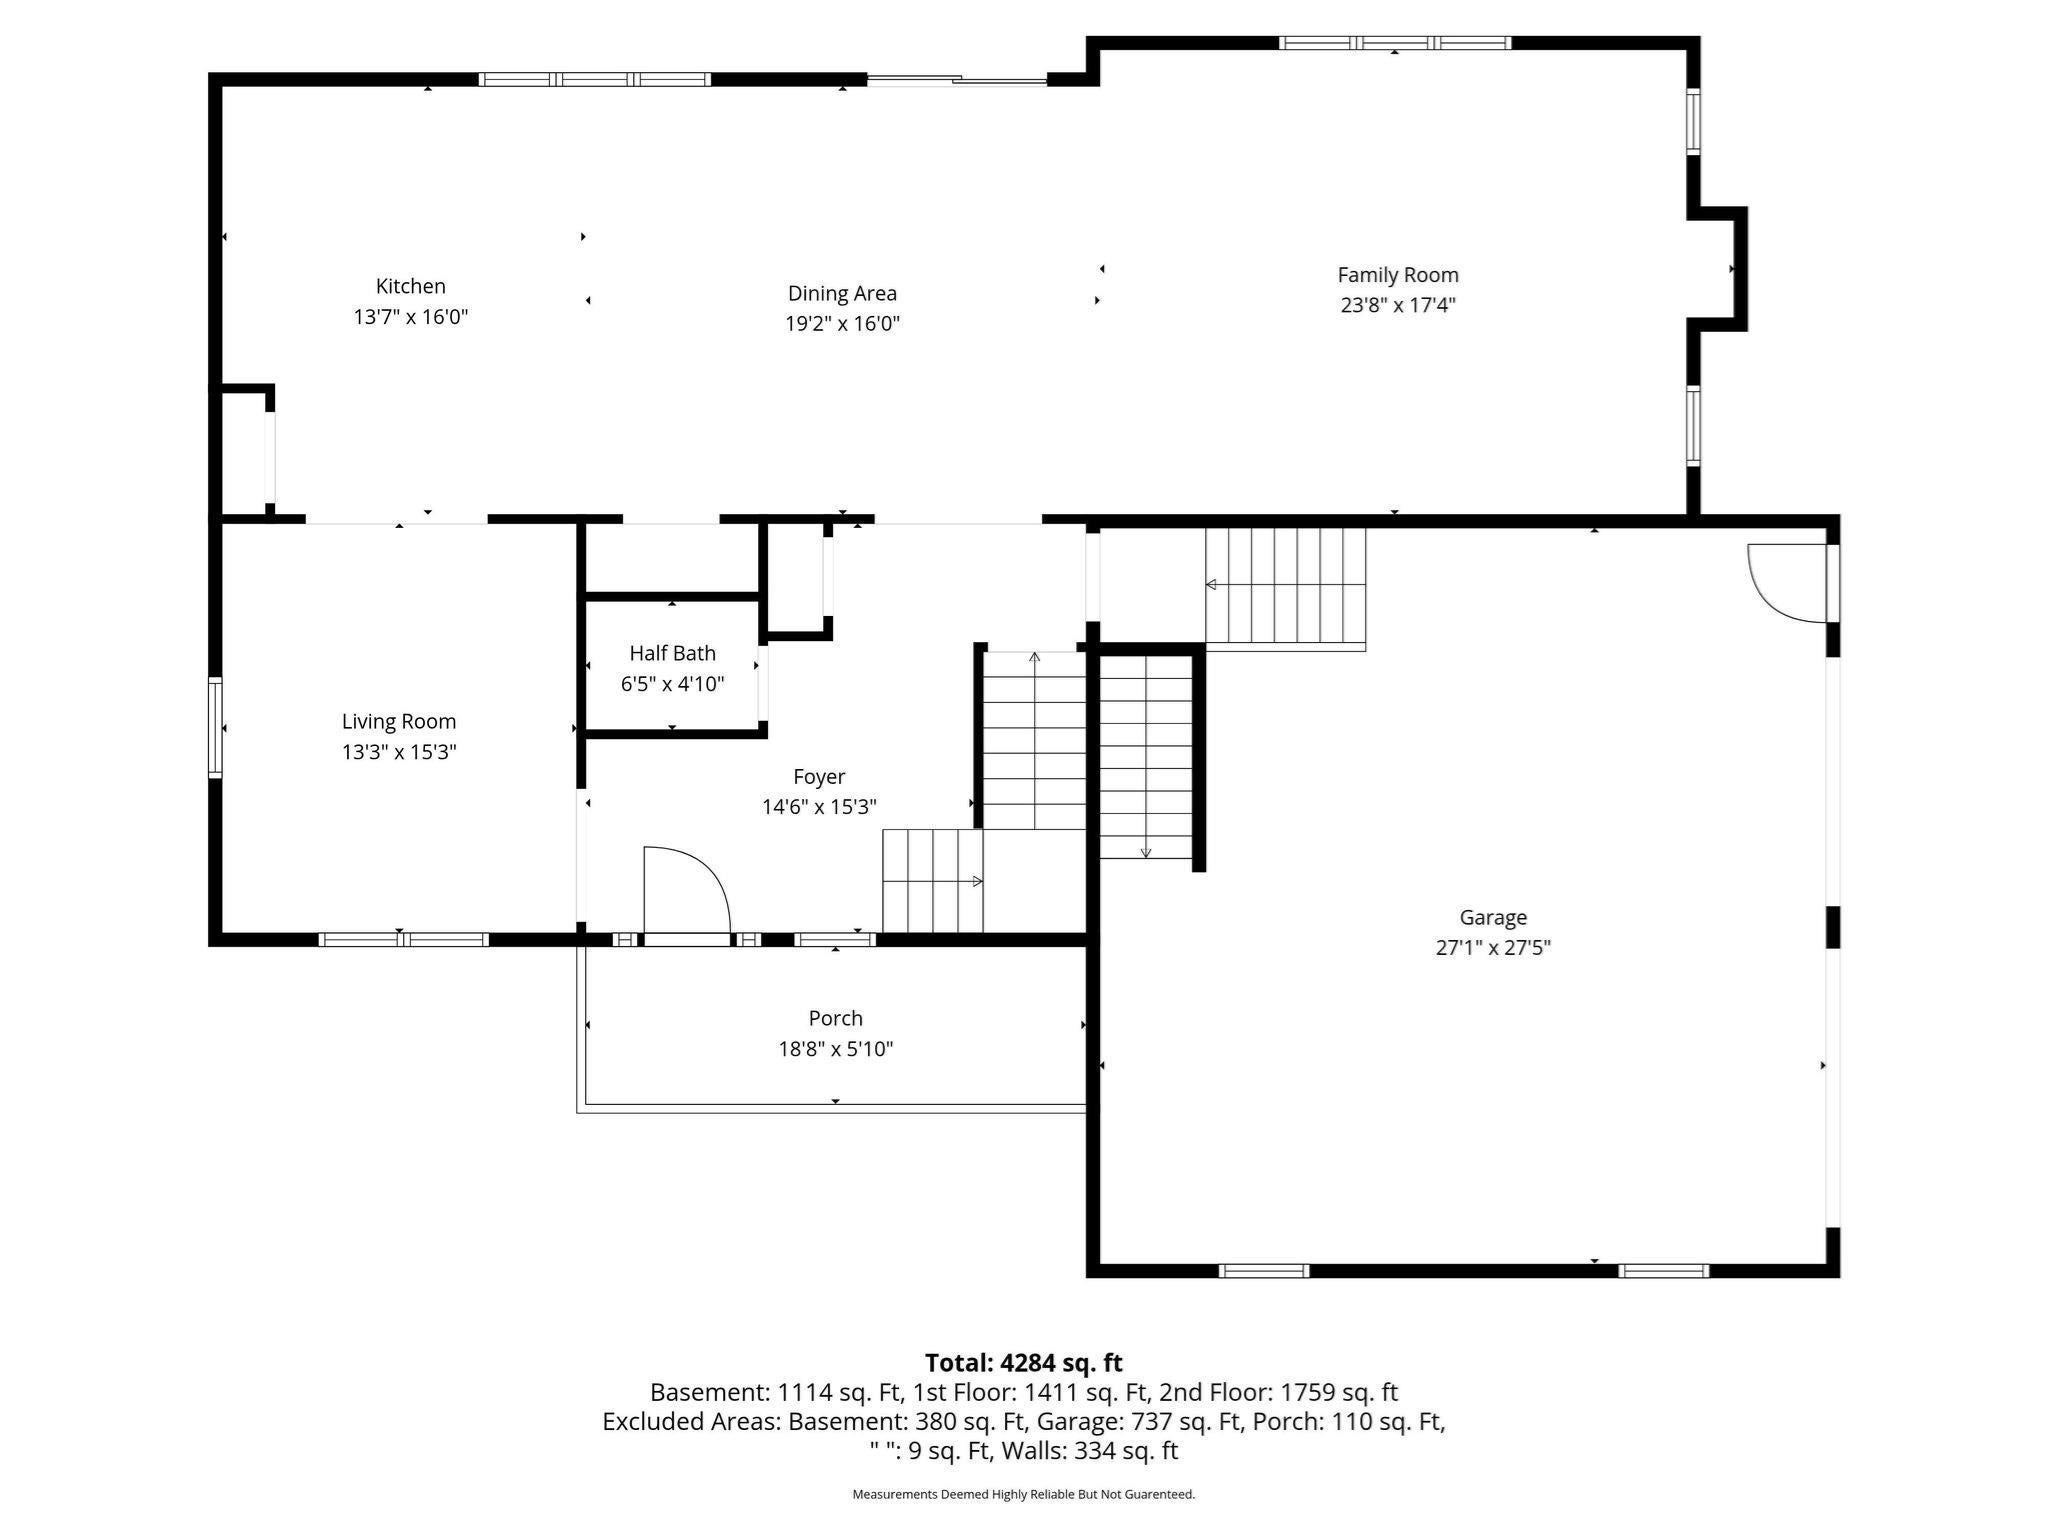
Sophisticated New Construction on a Desirable Tewksbury Cul-de-Sac! Beautifully designed and thoughtfully appointed, this 4-bedroom, 4-bath luxury residence offers an exceptional combination of location, craftsmanship, energy efficiency, and effortless modern living. Set on a desirable cul-de-sac this brand-new home offers the privacy and tranquility of a premier neighborhood with a elongated driveway with granite light posts and trees alongside. Built for today's lifestyle, this all-electric, energy-efficient home offers the comfort, efficiency, and peace of mind of new construction. Durable, low-maintenance vinyl siding and trim provide lasting curb appeal with minimal upkeep, allowing you to enjoy the home rather than maintain it.Step inside to a gracious foyer featuring elegant wainscoting and finished stairways leading to the second floor, finished lower level, and garage. The spectacular vaulted family room with fireplace creates an impressive focal point for everyday living and entertaining. The sophisticated kitchen is truly the centerpiece of the home, featuring abundant cabinetry, an oversized center island with extensive storage and built-in microwave, beautiful pendant lighting, Bosch appliances, beverage refrigerator, full-height tile backsplash extending to the ceiling, pantry closet, and recessed lighting. Rich hardwood flooring with invisible finish enhances the main living areas.The second floor offers four spacious bedrooms and two full baths, plus a conveniently located laundry room with sink. The luxurious primary suite is designed as a private retreat, featuring vaulted ceilings, an accent wall, generous walk-in closet, and spa-like bath with double vanity, dual mirrors, and an oversized shower with both rain shower and handheld shower heads.The finished lower level adds valuable flexible living space, ideal for a family room, media room, home gym, office, or guest space. A half bath is already finished, with plumbing in place for a future shower, providing even greater potential.Adding exceptional future value, the home is ADU-ready stubbed out in rear yard prepared for construction of ADU offering tremendous possibilities for an accessory dwelling, additional living space, guest accommodations, or potential rental income.Outside, sliders from the kitchen open to a beautiful oversized paver patio and expansive yard, creating the perfect setting for outdoor living and entertaining! 2 Car garage with epoxy paint floor.Close to schools.
| 4 hours ago | Listing updated with changes from the MLS® | |
| 12 hours ago | Listing first seen on site |

The property listing data and information, or the Images, set forth herein were provided to MLS Property Information Network, Inc. from third party sources, including sellers, lessors, landlords, and public records, and were compiled by MLS Property Information Network, Inc. The property listing data and information, and the Images, are for the personal, non-commercial use of consumers having a good faith interest in purchasing, leasing or renting listed properties of the type displayed to them and may not be used for any purpose other than to identify prospective properties which such consumers may have a good faith interest in purchasing, leasing or renting. MLS Property Information Network, Inc. and its subscribers disclaim any and all representations and warranties as to the accuracy of the property listing data and information, or as to the accuracy of any of the Images, set forth herein.
Last checked 2026-09-04 04:31 AM UTC