

Save
Ask
Tour
Hide
$399,999
1 Day On Site
49 Harrington RoadCharlton, MA 01507
For Sale|Single Family Residence|Active
3
Beds
2
Total Baths
1
Full Bath
1
Partial Bath
1,349
SqFt
$297
/SqFt
1960
Built
County:
Worcester
Due to the health concerns created by Coronavirus we are offering personal 1-1 online video walkthough tours where possible.
Call Now: 508-783-5342
Is this the listing for you? We can help make it yours.
508-783-5342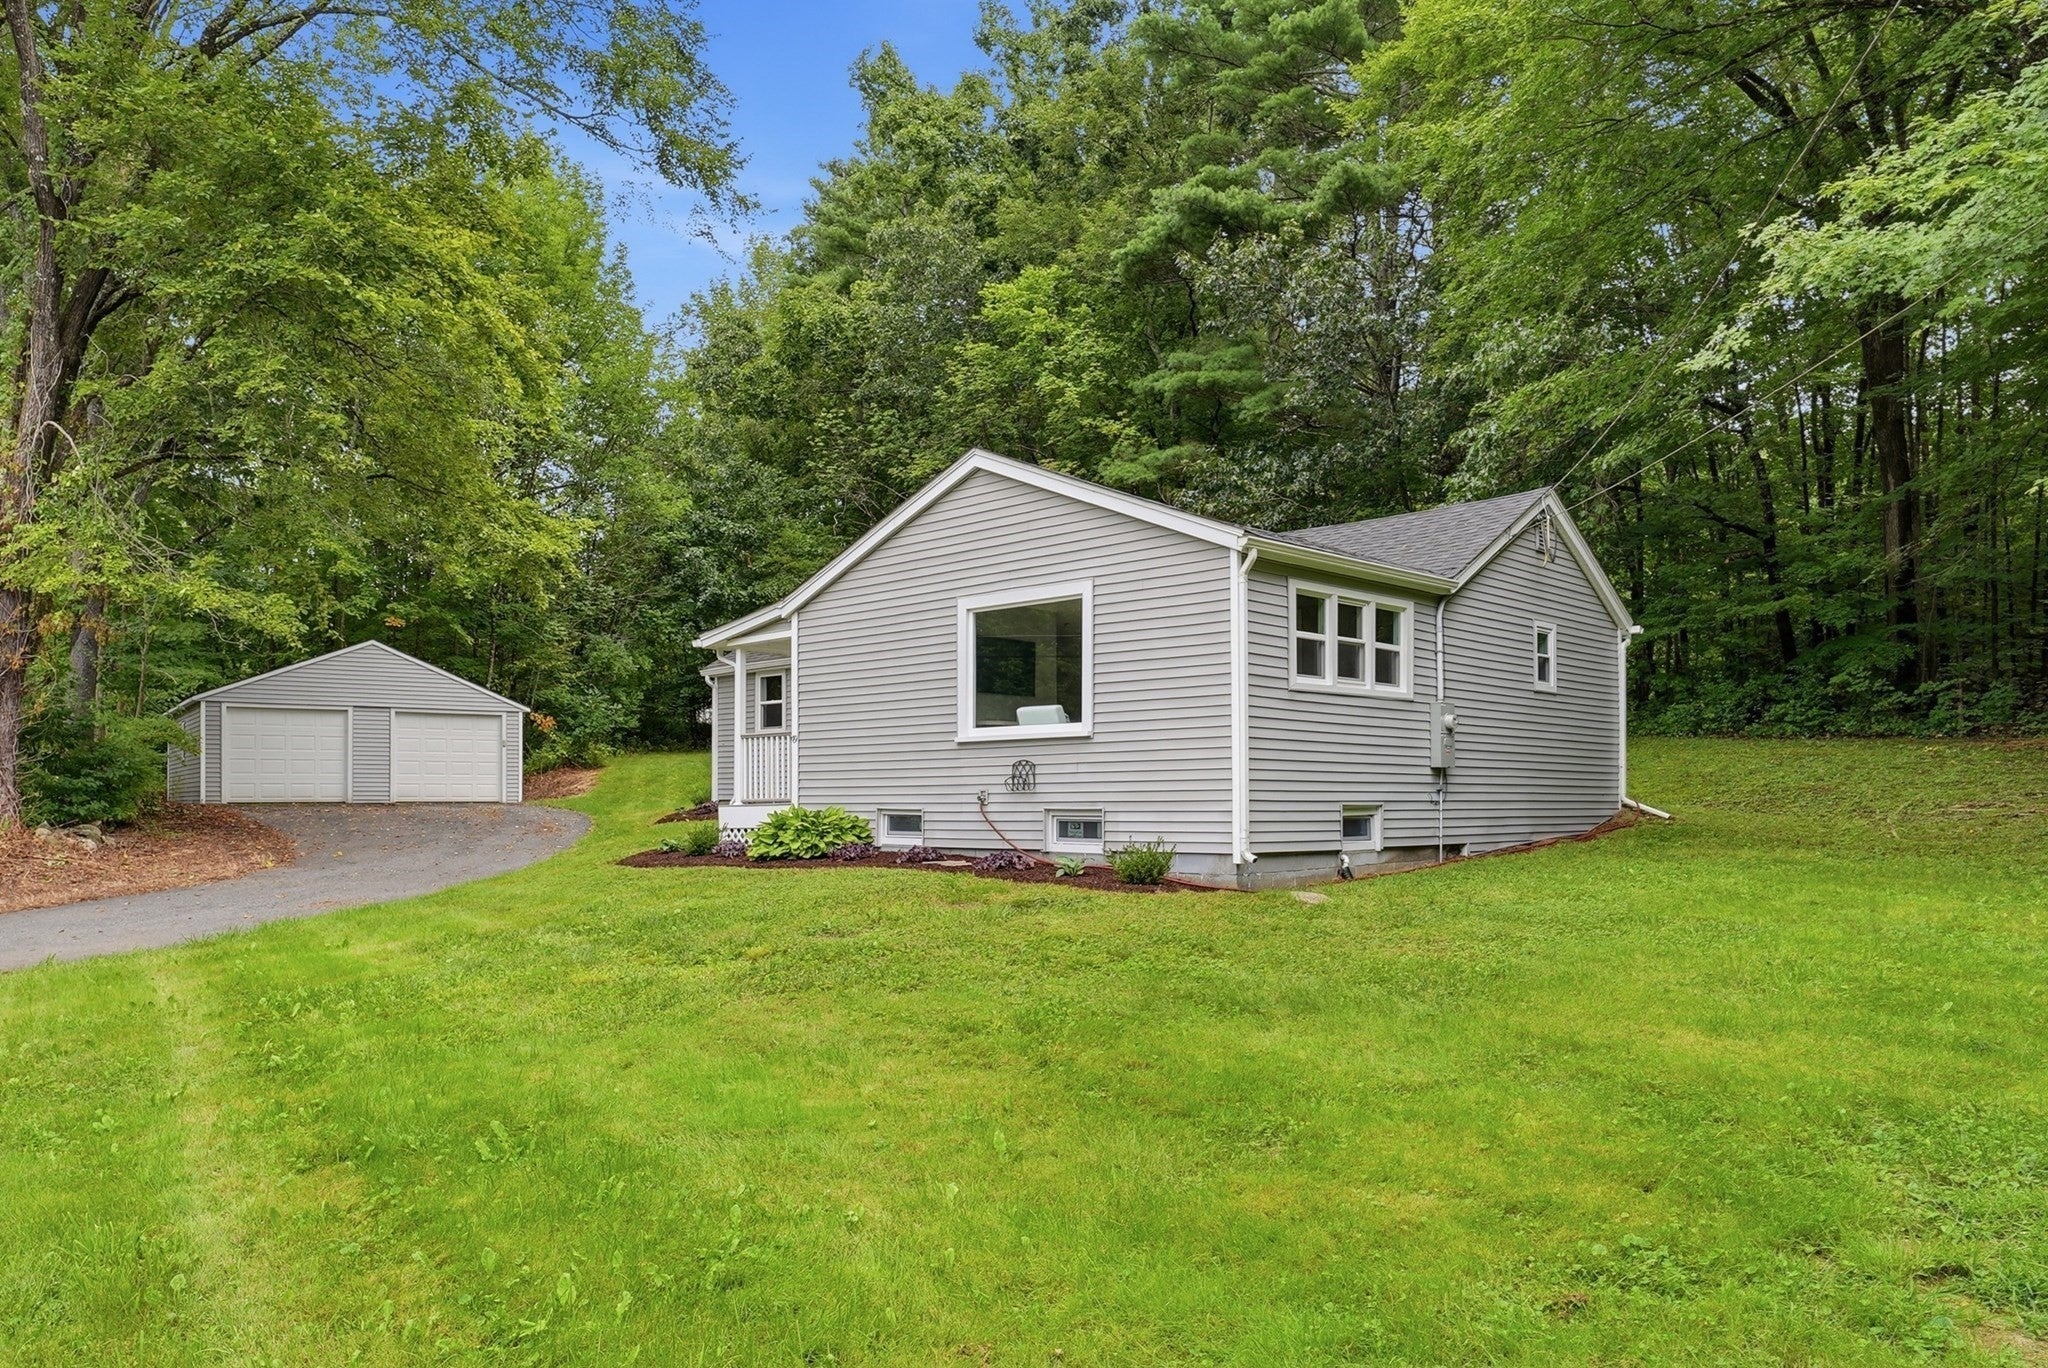
Save
Ask
Tour
Hide
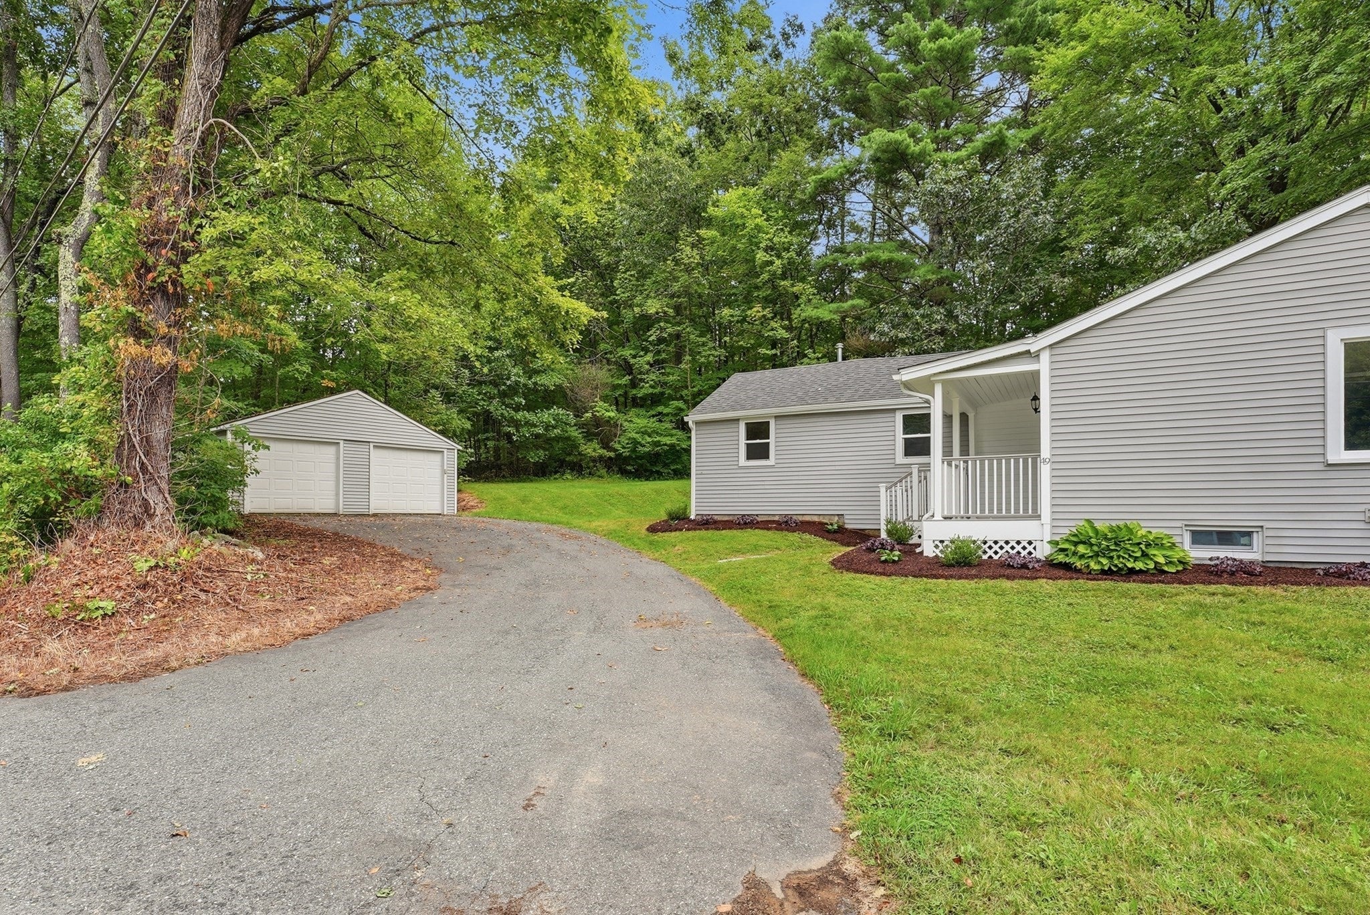
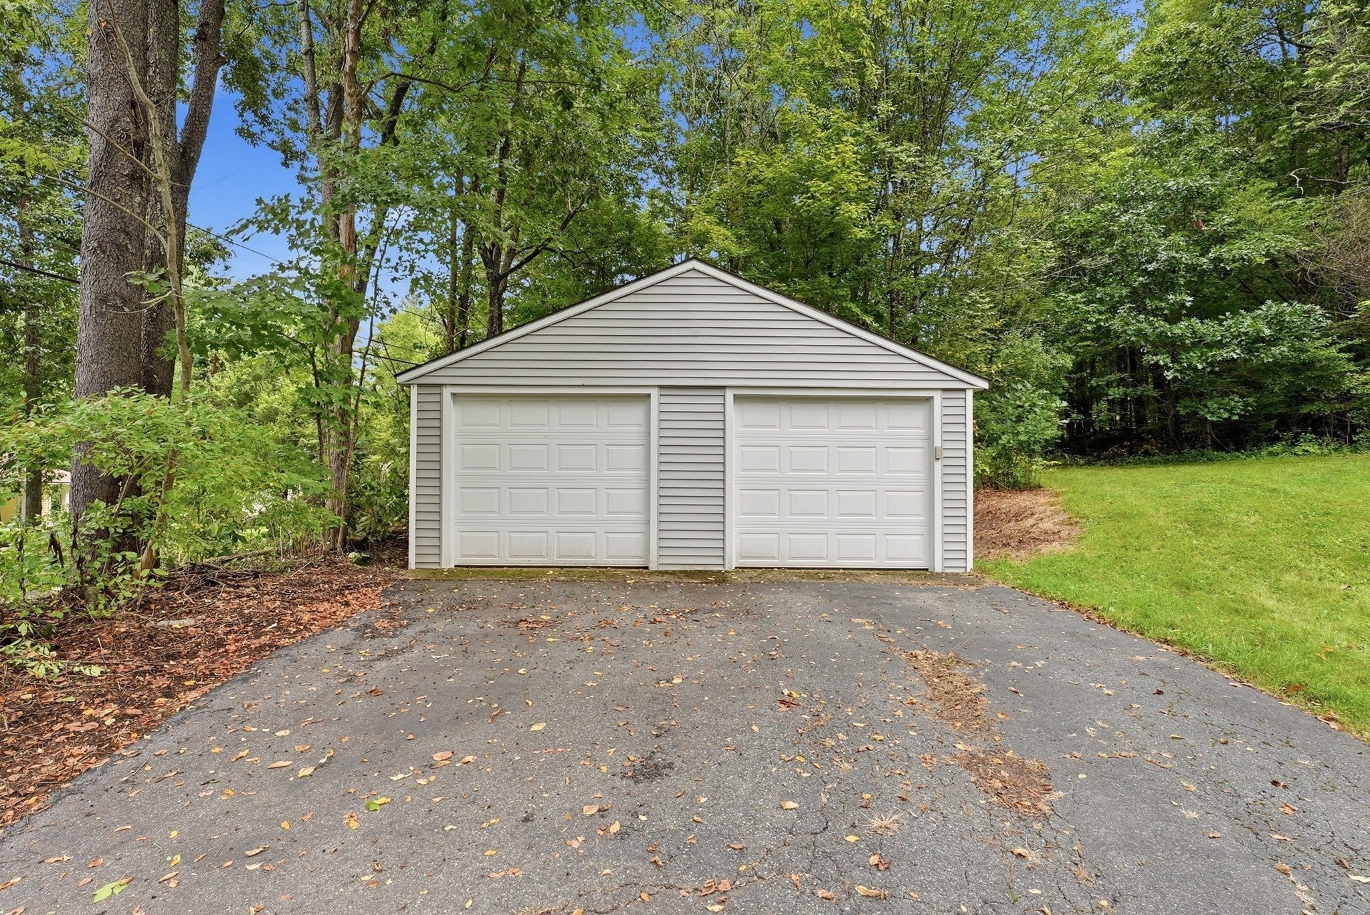
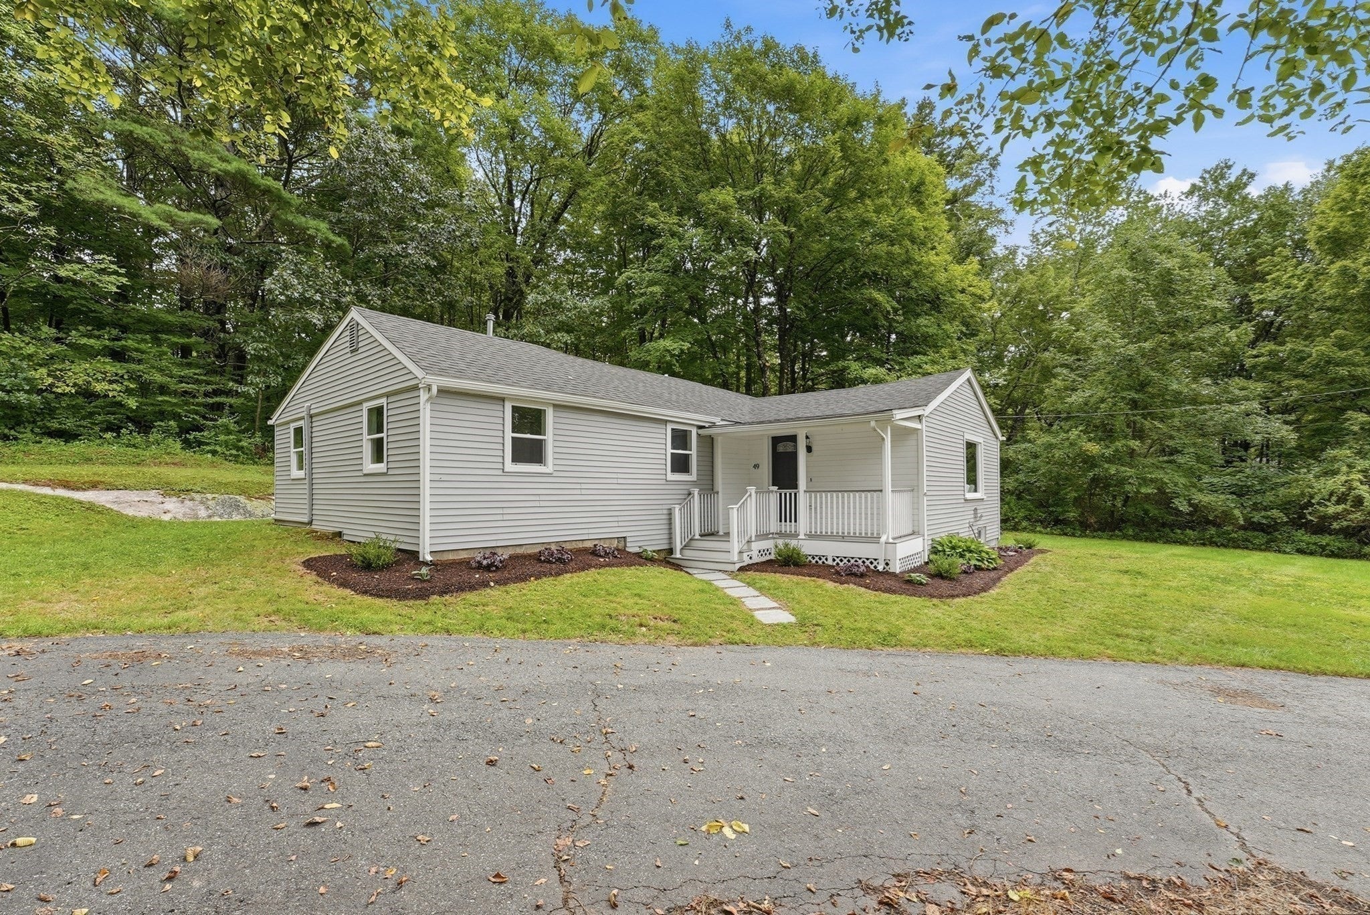
This beautifully updated Charlton home offers a bright, open floor plan perfect for everyday living and entertaining. The stylish kitchen features quartz countertops and stainless steel appliances, while central air, 1st floor laundry, new water heater, a 2 car garage and a brand new septic system being installed. Outside, enjoy a level backyard with plenty of space for summer BBQs, bonfires, gardening and pets. Conveniently located for commuters, this move-in-ready home is a wonderful option for first-time buyers, downsizers or anyone ready to stop renting and start building equity.
Save
Ask
Tour
Hide
Listing Snapshot
Price
$399,999
Days On Site
1 Day
Bedrooms
3
Inside Area (SqFt)
1,349 sqft
Total Baths
2
Full Baths
1
Partial Baths
1
Lot Size
1 Acre
Year Built
1960
MLS® Number
73571616
Status
Active
Property Tax
$3,833
HOA/Condo/Coop Fees
N/A
Sq Ft Source
Public Records
Friends & Family
Recent Activity
| 22 hours ago | Listing updated with changes from the MLS® | |
| yesterday | Listing first seen on site |
General Features
Acres
1
Disclosures
new septic being installedcert of comp to be provided. seller is a licensed real estate agentseller never resided in property.
Foundation
Block
Garage
Yes
Garage Spaces
2
Parking
PavedDetachedOff Street
Parking Spaces
5
Property Sub Type
Single Family Residence
Sewer
Private Sewer
SqFt Above
1349
SqFt Total
1349
Style
Ranch
Water Source
Private
Zoning
A
Interior Features
Basement
Partial
Cooling
Central Air
Heating
Central
Interior
Master Downstairs
Bedroom 2
Level - First
Bedroom 3
Level - First
Dining Room
Level - First
Kitchen
Level - Main
Living Room
Level - First
Master Bedroom
Level - First
Save
Ask
Tour
Hide
Exterior Features
Patio And Porch
Deck
Community Features
Community Features
Park
Listing courtesy of Gwendolyn Levine of Executive Real Estate, Inc.

The property listing data and information, or the Images, set forth herein were provided to MLS Property Information Network, Inc. from third party sources, including sellers, lessors, landlords, and public records, and were compiled by MLS Property Information Network, Inc. The property listing data and information, and the Images, are for the personal, non-commercial use of consumers having a good faith interest in purchasing, leasing or renting listed properties of the type displayed to them and may not be used for any purpose other than to identify prospective properties which such consumers may have a good faith interest in purchasing, leasing or renting. MLS Property Information Network, Inc. and its subscribers disclaim any and all representations and warranties as to the accuracy of the property listing data and information, or as to the accuracy of any of the Images, set forth herein.
Last checked 2026-09-05 05:14 AM UTC
The property listing data and information, or the Images, set forth herein were provided to MLS Property Information Network, Inc. from third party sources, including sellers, lessors, landlords, and public records, and were compiled by MLS Property Information Network, Inc. The property listing data and information, and the Images, are for the personal, non-commercial use of consumers having a good faith interest in purchasing, leasing or renting listed properties of the type displayed to them and may not be used for any purpose other than to identify prospective properties which such consumers may have a good faith interest in purchasing, leasing or renting. MLS Property Information Network, Inc. and its subscribers disclaim any and all representations and warranties as to the accuracy of the property listing data and information, or as to the accuracy of any of the Images, set forth herein.
Last checked 2026-09-05 05:14 AM UTC
Neighborhood & Commute
Source: Walkscore
Save
Ask
Tour
Hide