Save
Ask
Tour
Hide
Share
$769,995
New Listing

69 Denfield Rd
Charlton, MA 01507

For Sale|Single Family Residence|Active
4
Beds
3
Total Baths
2
Full Baths
1
Partial Bath
2,697
SqFt
$286
/SqFt
2026
Built
County:
Worcester

Due to the health concerns created by Coronavirus we are offering personal 1-1 online video walkthough tours where possible.
Call Now: 508-783-5342
Is this the listing for you? We can help make it yours.
508-783-5342
Upcoming Open Houses
Due to COVID-19, we recommend you verify Open Houses before attending.
Sat, Sep 5, 1:00 PM - 2:30 PM
Sun, Sep 6, 2:00 PM - 3:00 PM
69 Denfield Rd69 Denfield Rd69 Denfield Rd69 Denfield Rd
Save
Ask
Tour
Hide
Share

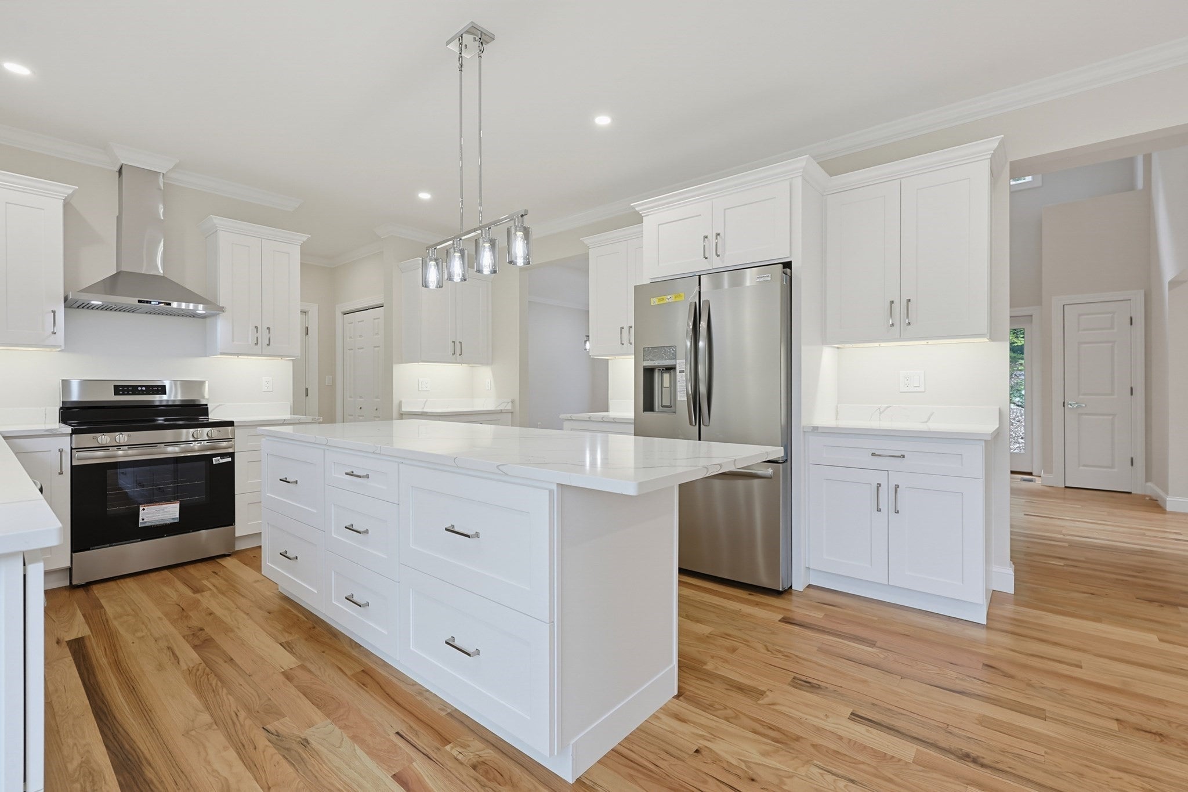
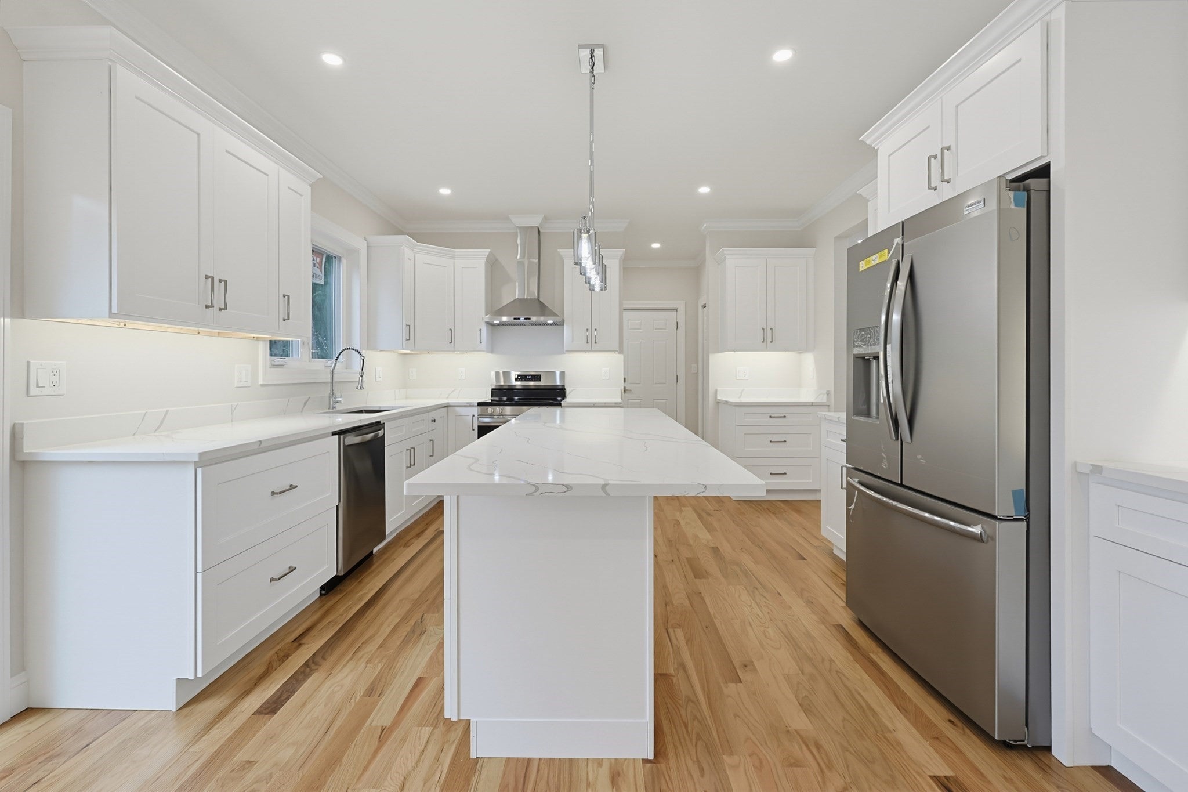
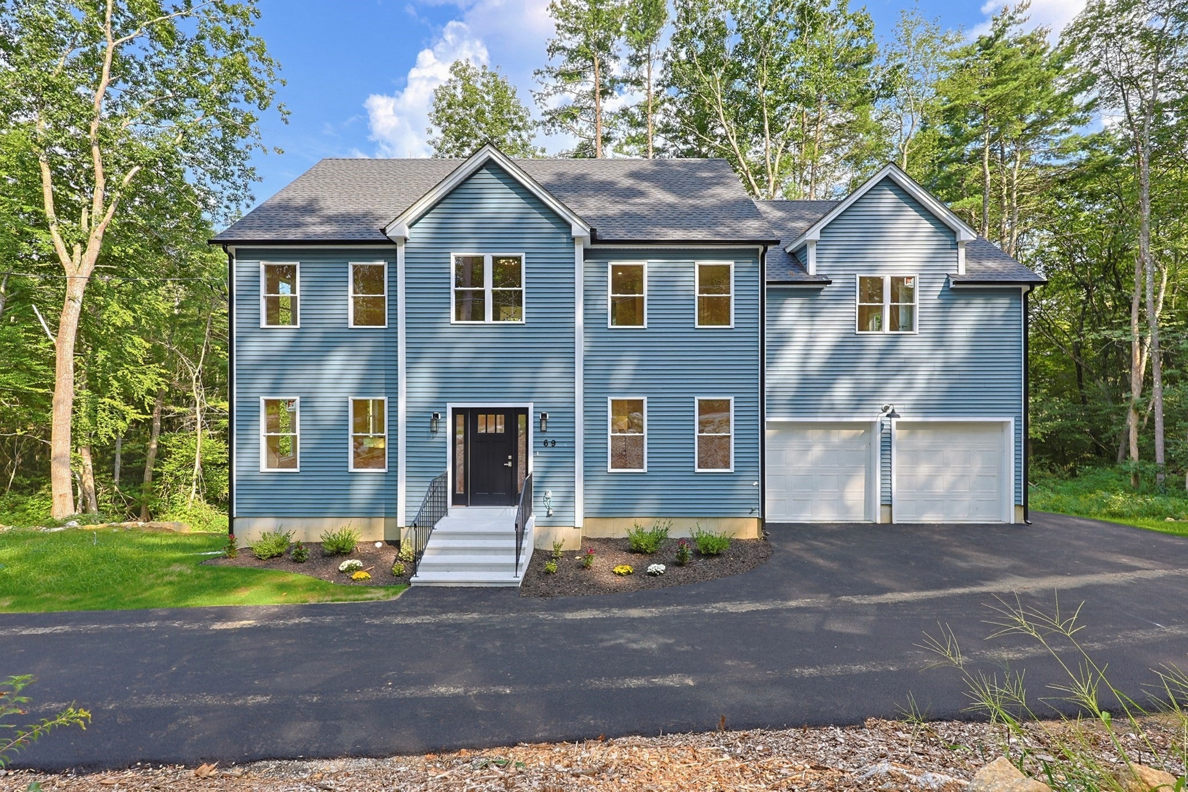
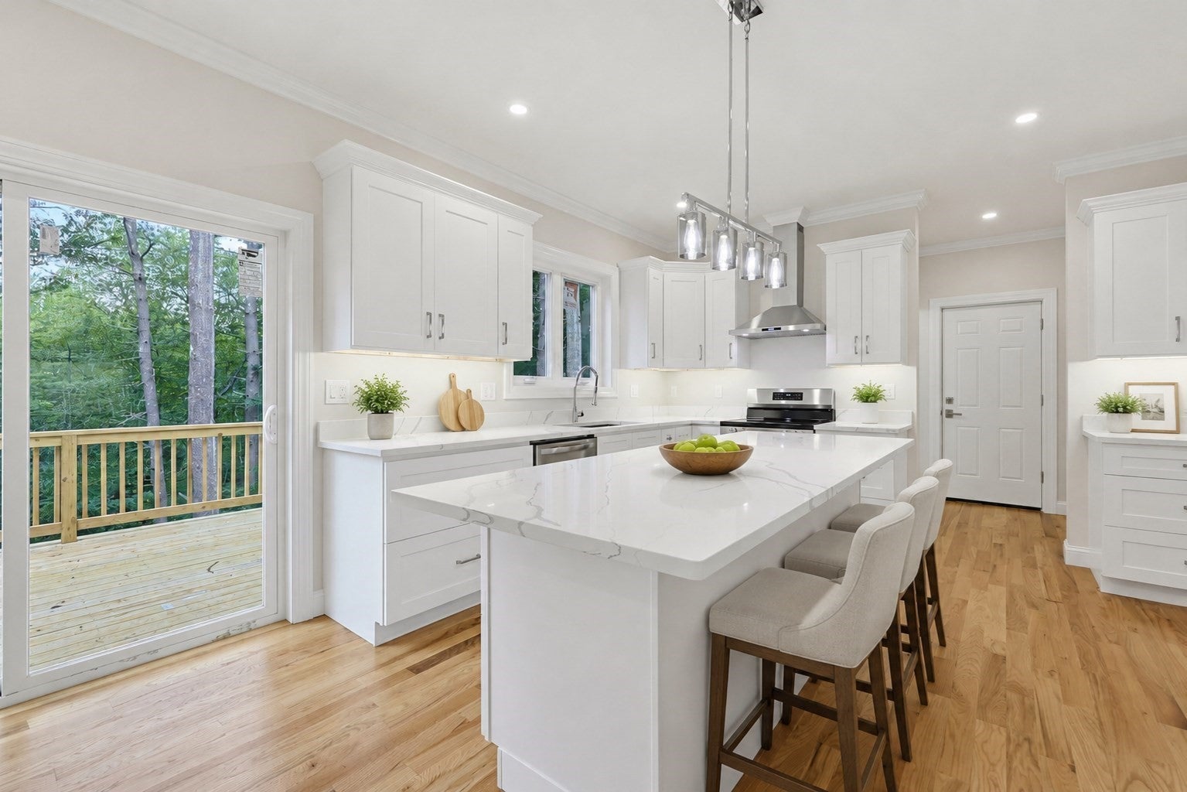
Welcome to your brand-new Colonial in Charlton! This 4-bedroom, 2.5-bath home is designed with comfort and style in mind. The open-concept first floor features hardwood floors, a cozy gas fireplace, and a bright kitchen and dining area that make gathering easy. Enjoy central heating and cooling with efficient propane heat. The spacious master suite offers two walk-in closets custom built-ins in and a spa-like bath with double vanities, a soaking tub, and a large tiled shower. A generous yard, two-car garage, and all the latest amenities complete the package. Charlton is known for its small-town charm, Buffumville Lake’s trails and boating, and a history dating back to 1755—all just minutes from Worcester and major routes. Charlton blends history, nature, and convenience — the perfect backdrop for your next chapter. Don’t miss the chance to make this beautiful new home yours—schedule your showing today!

Save
Ask
Tour
Hide
Share
Listing Snapshot
Price 
$769,995
Days On Site 
0 Days
Bedrooms 
4
Inside Area (SqFt) 
2,697 sqft
Total Baths 
3
Full Baths 
2
Partial Baths 
1
Lot Size 
5.98 Acres
Year Built 
2026
MLS® Number 
73571645
Status 
Active
Property Tax 
$3,511
HOA/Condo/Coop Fees 
N/A
Sq Ft Source 
Public Records
Friends & Family
Recent Activity
4 hours agoListing updated with changes from the MLS®
11 hours agoListing first seen on site
General Features
Acres 
5.98
Attached Garage 
Yes
Disclosures 
Room measurements and square footage of the house are approximate. Some interior photos have been virtually staged.
Foundation 
Concrete Perimeter
Garage 
Yes
Garage Spaces 
2
Parking 
PavedAttachedOff StreetGarage
Parking Spaces 
6
Property Sub Type 
Single Family Residence
Sewer 
Private Sewer
SqFt Above 
2697
SqFt Total 
2697
Style 
Colonial
Water Source 
Private
Zoning 
A
Interior Features
Appliances 
Water HeaterENERGY STAR Qualified RefrigeratorENERGY STAR Qualified DishwasherRange HoodRangePlumbed For Ice Maker
Basement 
FullConcreteUnfinished
Cooling 
Central AirENERGY STAR Qualified EquipmentZoned
Electric 
Circuit Breakers200+ Amp Service
Fireplace 
Yes
Fireplace Features 
Living Room
Fireplaces 
1
Flooring 
TileHardwood
Heating 
CentralForced AirPropaneZoned
Interior 
Walk-In Closet(s)Open FloorplanRecessed LightingCrown Molding
Laundry Features 
Electric Dryer HookupWasher Hookup
Window Features 
Insulated Windows
Bathroom 1 
Dimensions - 6x7Area - 42
Bathroom 2 
Dimensions - 8x10Area - 80
Bathroom 3 
Dimensions - 16x10Area - 160
Bedroom 2 
Dimensions - 13x12Area - 156
Bedroom 3 
Dimensions - 13x12Area - 156
Bedroom 4 
Dimensions - 13x12Area - 156
Dining Room 
Dimensions - 13x14Level - MainArea - 182
Kitchen 
Dimensions - 14x15Level - MainArea - 210
Living Room 
Dimensions - 13x28Level - MainArea - 364
Master Bedroom 
Dimensions - 16x18.5Area - 296
Save
Ask
Tour
Hide
Share
Exterior Features
Construction Details 
Frame
Exterior 
Rain Gutters
Lot Features 
Wooded
Patio And Porch 
Deck
Roof 
Shingle
Windows/Doors 
Insulated Windows
Community Features
Community Features 
Golf
Listing courtesy of Trinity Group of Mega Realty Services


The property listing data and information, or the Images, set forth herein were provided to MLS Property Information Network, Inc. from third party sources, including sellers, lessors, landlords, and public records, and were compiled by MLS Property Information Network, Inc. The property listing data and information, and the Images, are for the personal, non-commercial use of consumers having a good faith interest in purchasing, leasing or renting listed properties of the type displayed to them and may not be used for any purpose other than to identify prospective properties which such consumers may have a good faith interest in purchasing, leasing or renting. MLS Property Information Network, Inc. and its subscribers disclaim any and all representations and warranties as to the accuracy of the property listing data and information, or as to the accuracy of any of the Images, set forth herein.

Last checked 2026-09-04 04:05 AM UTC

Neighborhood & Commute
Source: Walkscore
Save
Ask
Tour
Hide
Share