

Grandview Condominiums527 Pawtucket Blvd 608Lowell, MA 01854
Due to the health concerns created by Coronavirus we are offering personal 1-1 online video walkthough tours where possible.
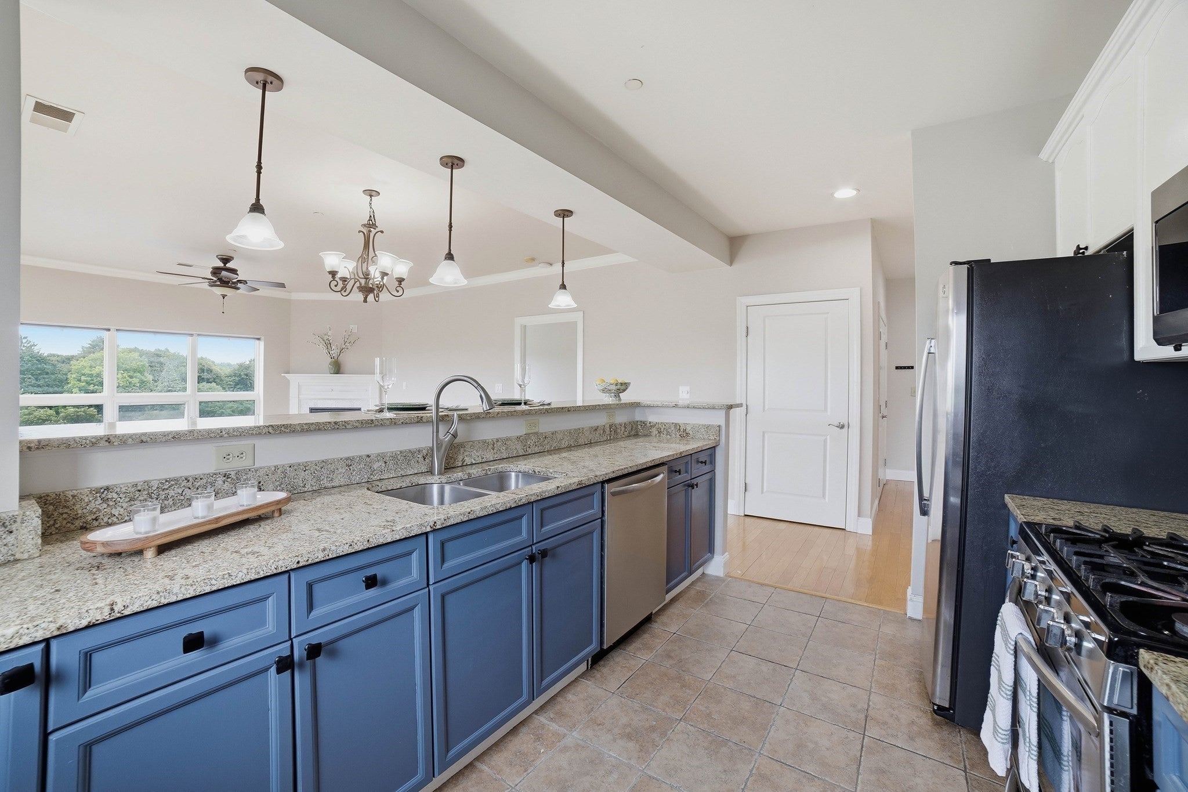
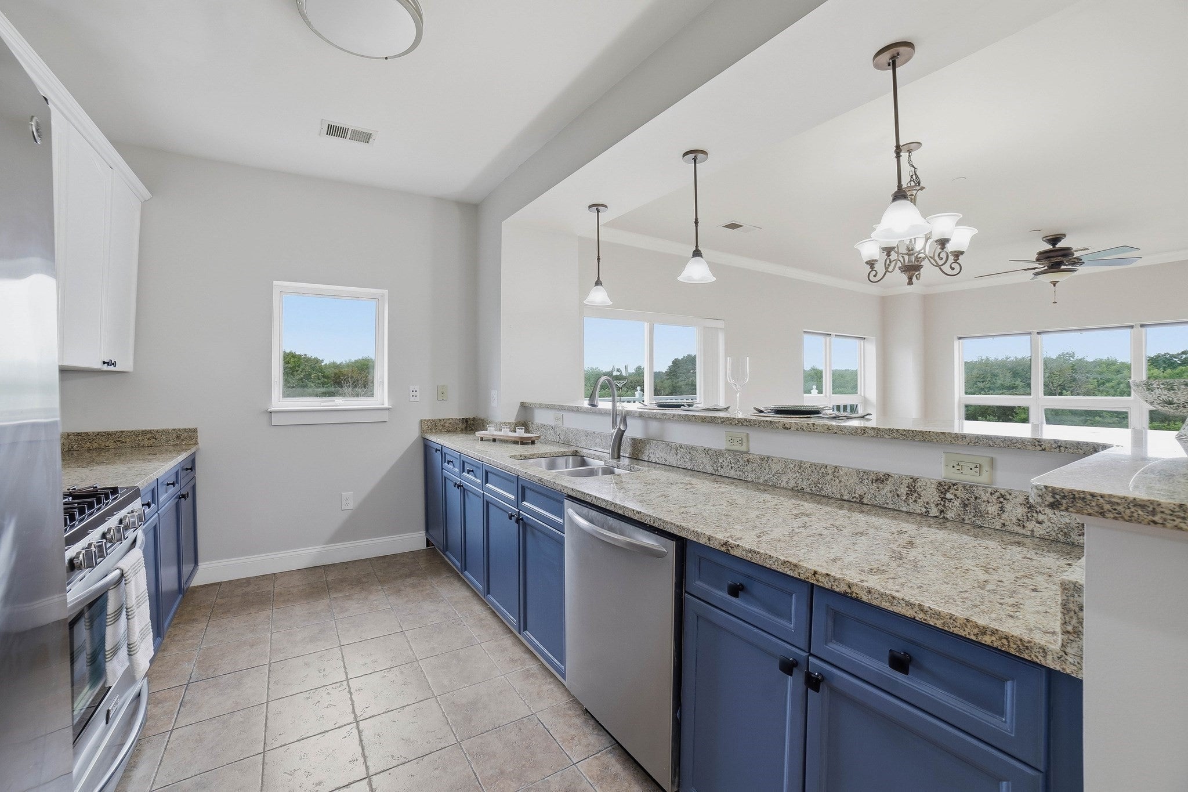
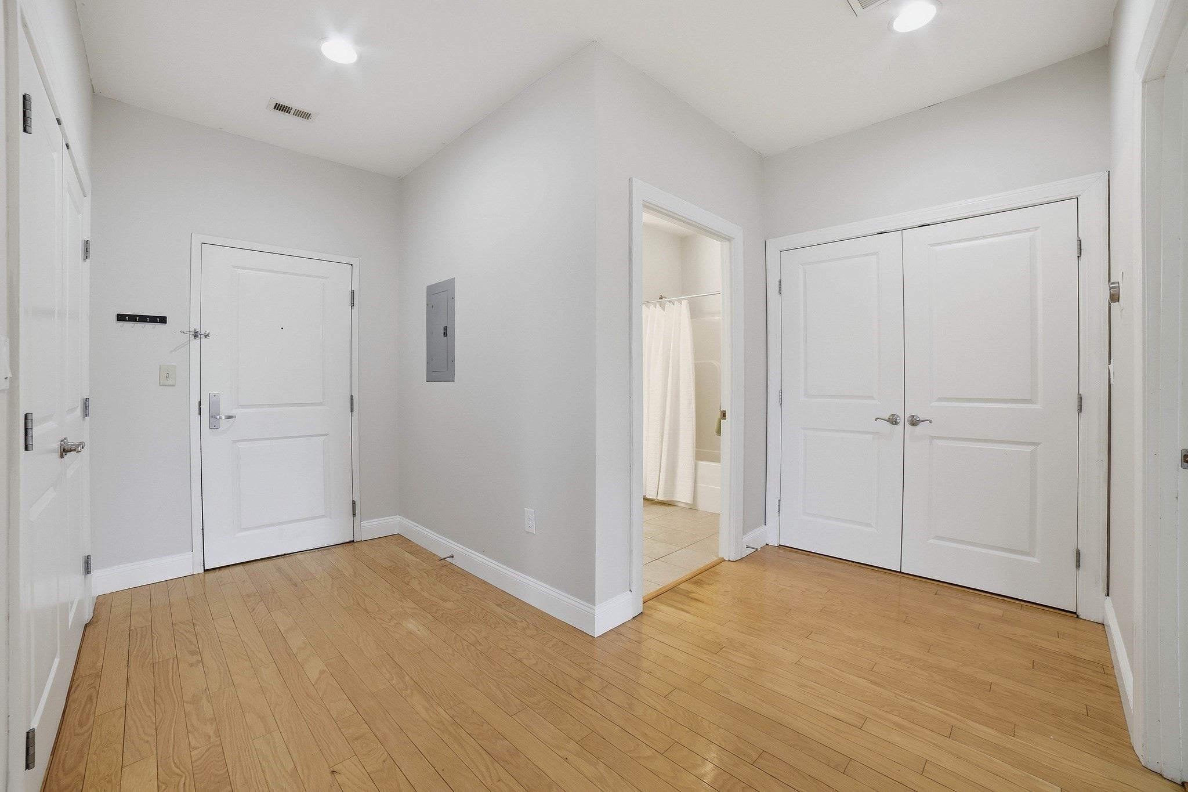
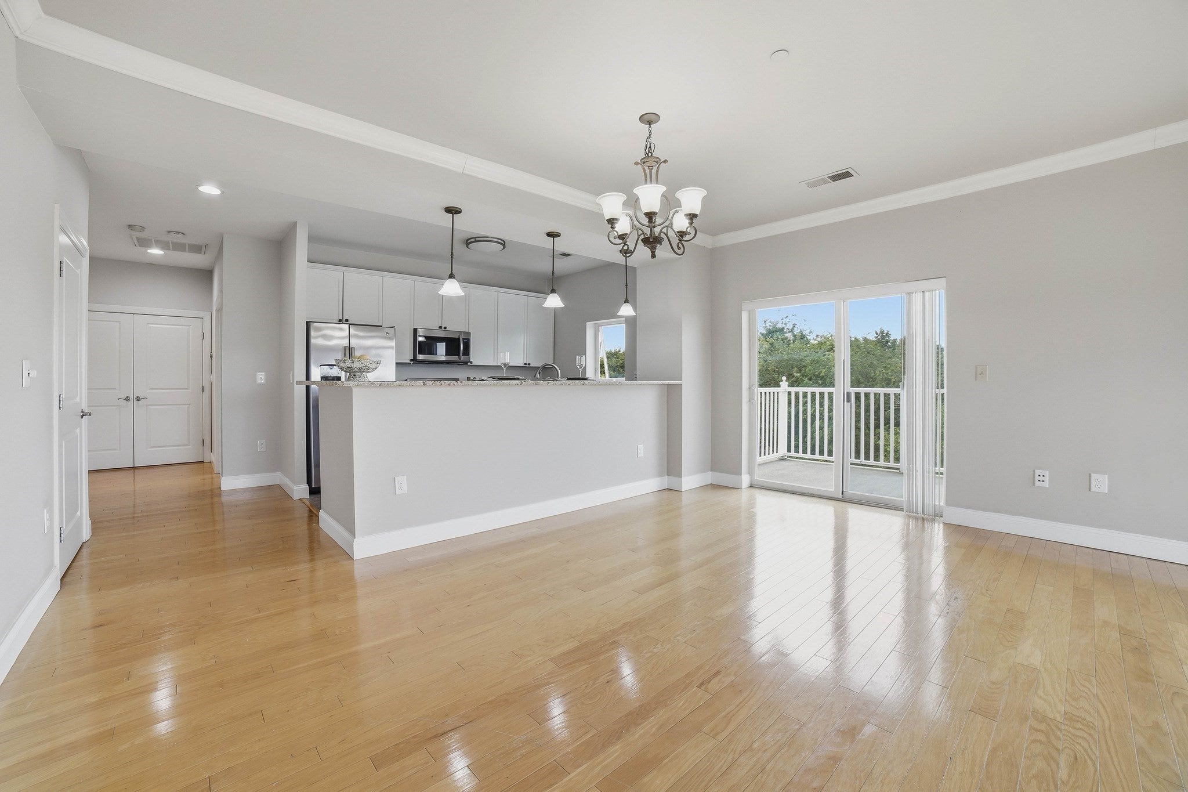
Absolutely beautiful 6th-floor CORNER unit at Grandview Condominiums offering lovely views of the Merrimack River along with beautiful sunset views. The oversized deck is a wonderful place to unwind at the end of the day, enjoy the peaceful river scenery, and take in the evening sunset views. This unit has been freshly painted throughout and is ready for immediate occupancy. The open-concept kitchen features granite countertops, a breakfast bar that comfortably seats four, and stainless steel appliances, all opening to the dining and living areas. The living room offers a cozy corner gas fireplace, picture window with lovely views, gleaming hardwood floors, and a slider leading to the oversized deck. The spacious primary bedroom includes a full en-suite bath, while the second bedroom is perfect for guests, a home office, or whatever suits your needs. The main bath is generously sized, and the convenient stackable washer/dryer stays with the unit. Additional storage is located right outside the unit and measures approximately 4’ x 6’. The location is ideal for those who enjoy being outdoors, with walking paths right across the street, Lowell Heritage State Park, outdoor concerts during the summer, and other festivities at nearby Festival Field and the UMass Bellegarde Boathouse. You’ll also have easy access to major highways, shopping, and the New Hampshire border. The highly anticipated new Rourke Bridge will bring a striking new landmark to the area, complete with dedicated pedestrian and bicycle paths. This exciting investment in the neighborhood adds to the convenience, beauty, and long-term appeal of the increasingly sought-after location. This beautiful condo has so much to offer and is truly worth seeing in person! Open House Saturday, September 5 from 1:30-3:00 pm
| 2 weeks ago | Listing updated with changes from the MLS® | |
| 2 weeks ago | Listing first seen on site |

The property listing data and information, or the Images, set forth herein were provided to MLS Property Information Network, Inc. from third party sources, including sellers, lessors, landlords, and public records, and were compiled by MLS Property Information Network, Inc. The property listing data and information, and the Images, are for the personal, non-commercial use of consumers having a good faith interest in purchasing, leasing or renting listed properties of the type displayed to them and may not be used for any purpose other than to identify prospective properties which such consumers may have a good faith interest in purchasing, leasing or renting. MLS Property Information Network, Inc. and its subscribers disclaim any and all representations and warranties as to the accuracy of the property listing data and information, or as to the accuracy of any of the Images, set forth herein.
Last checked 2026-09-21 09:25 PM UTC