

Save
Ask
Tour
Hide
$3,000
2 Days On Site
301 Central StHudson, MA 01749
For Rent|Single Family Residence|Active
2
Beds
1
Total Bath
1
Full Bath
1,381
SqFt
$2
/SqFt
1900
Built
County:
Middlesex
Due to the health concerns created by Coronavirus we are offering personal 1-1 online video walkthough tours where possible.
Call Now: 508-783-5342
Is this the listing for you? We can help make it yours.
508-783-5342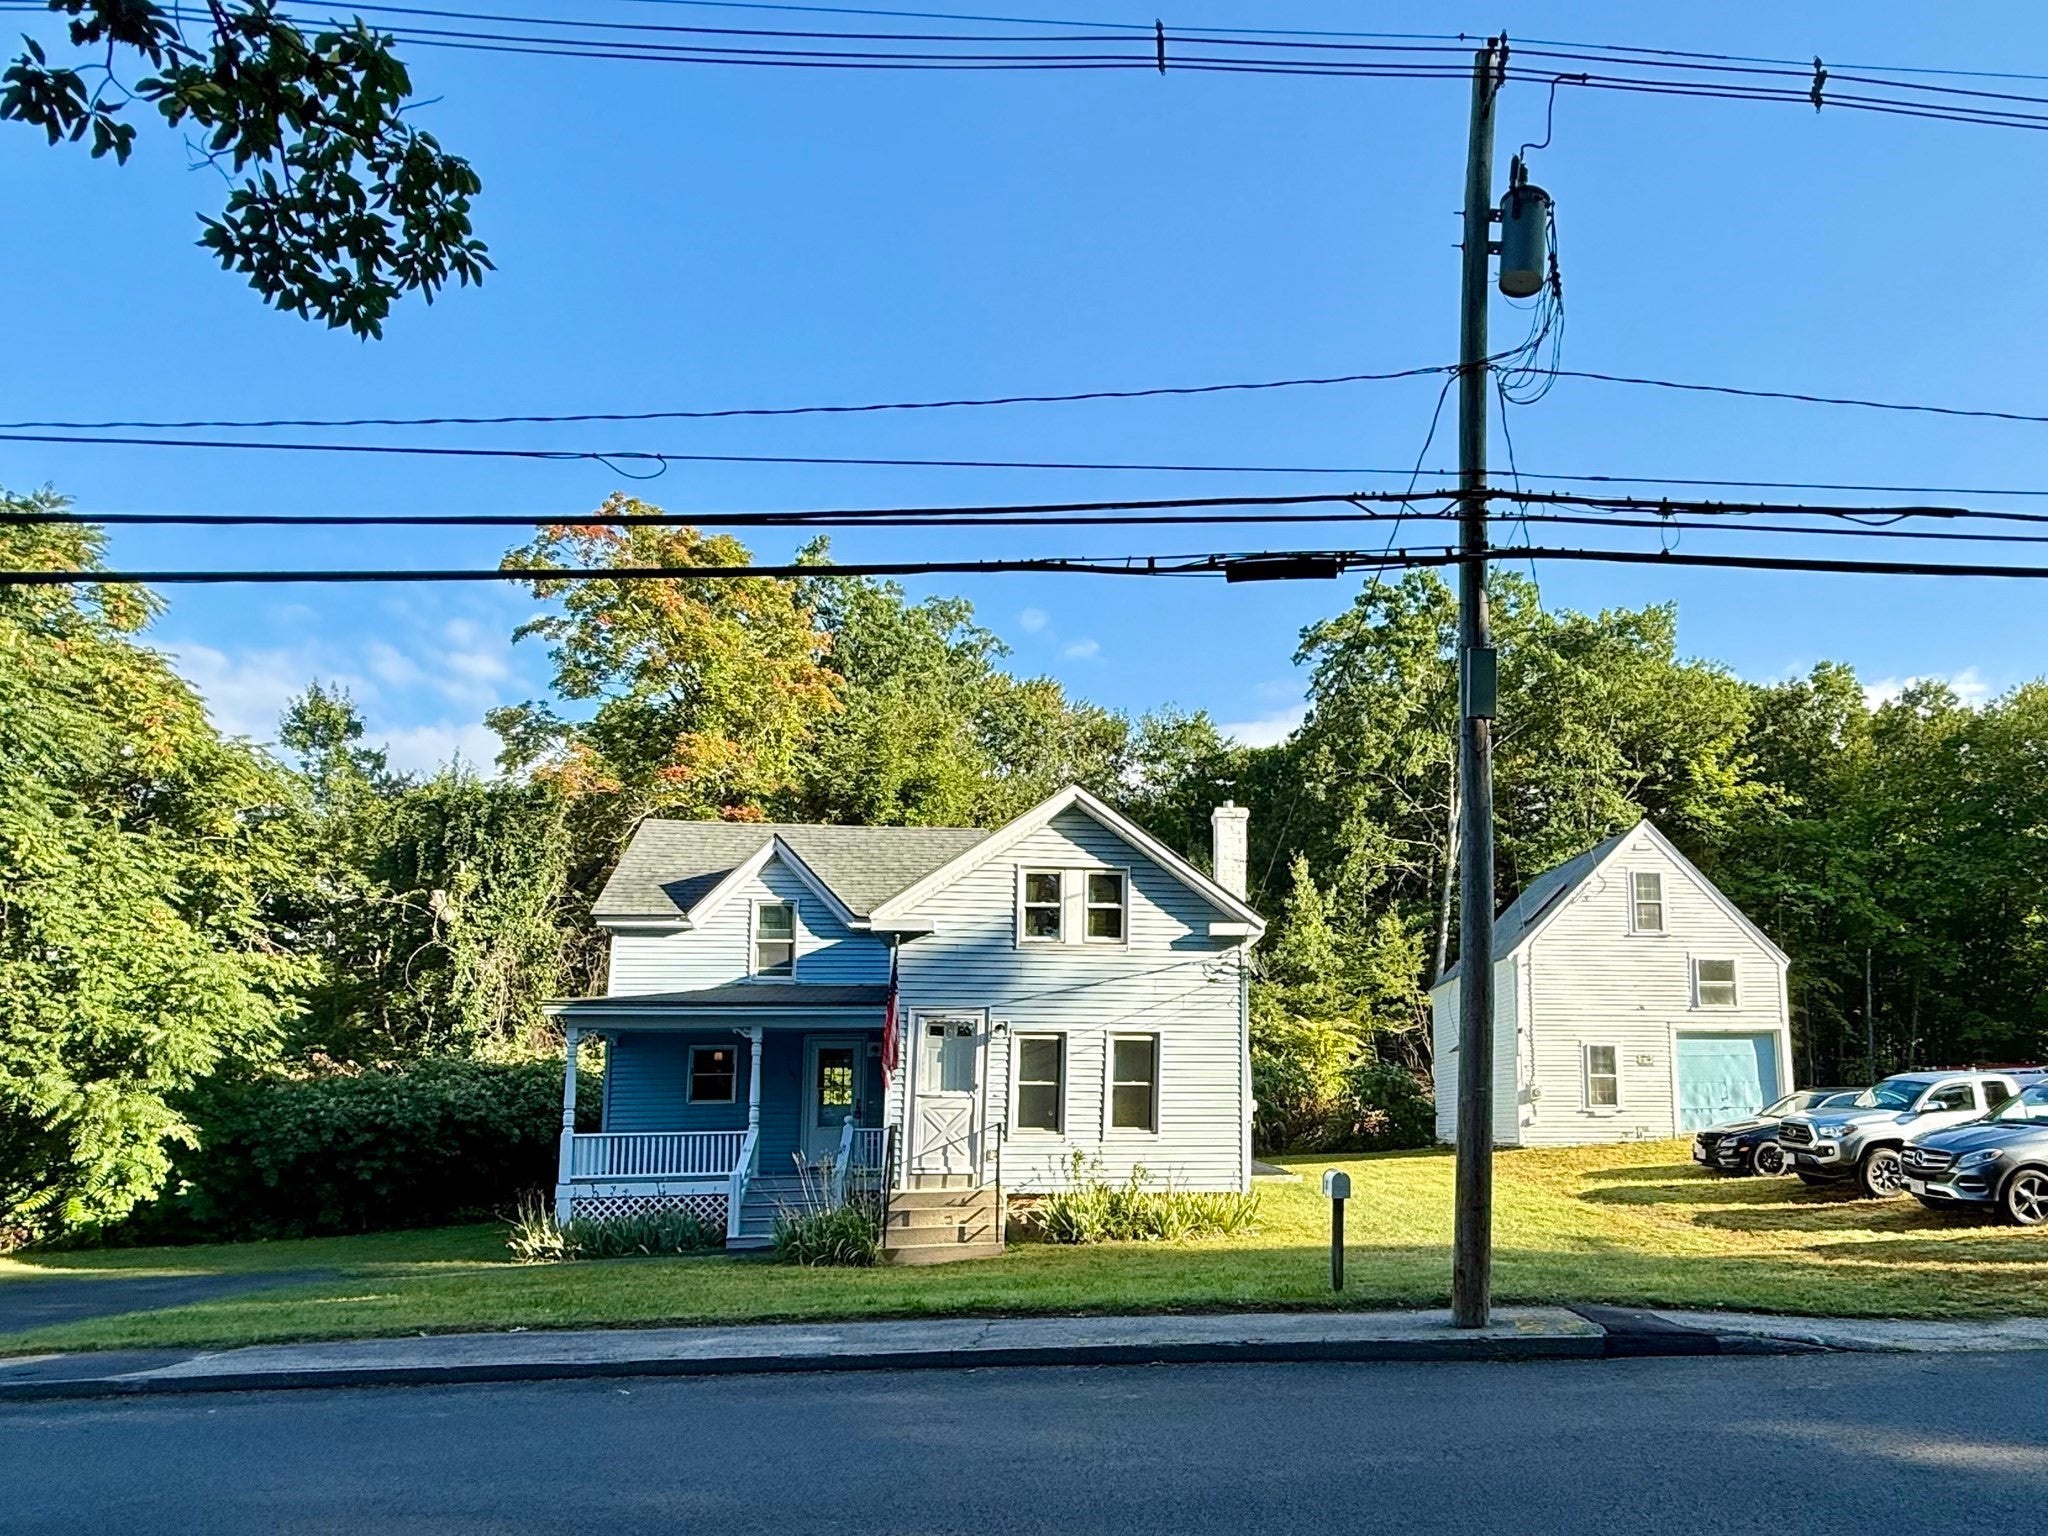
Save
Ask
Tour
Hide
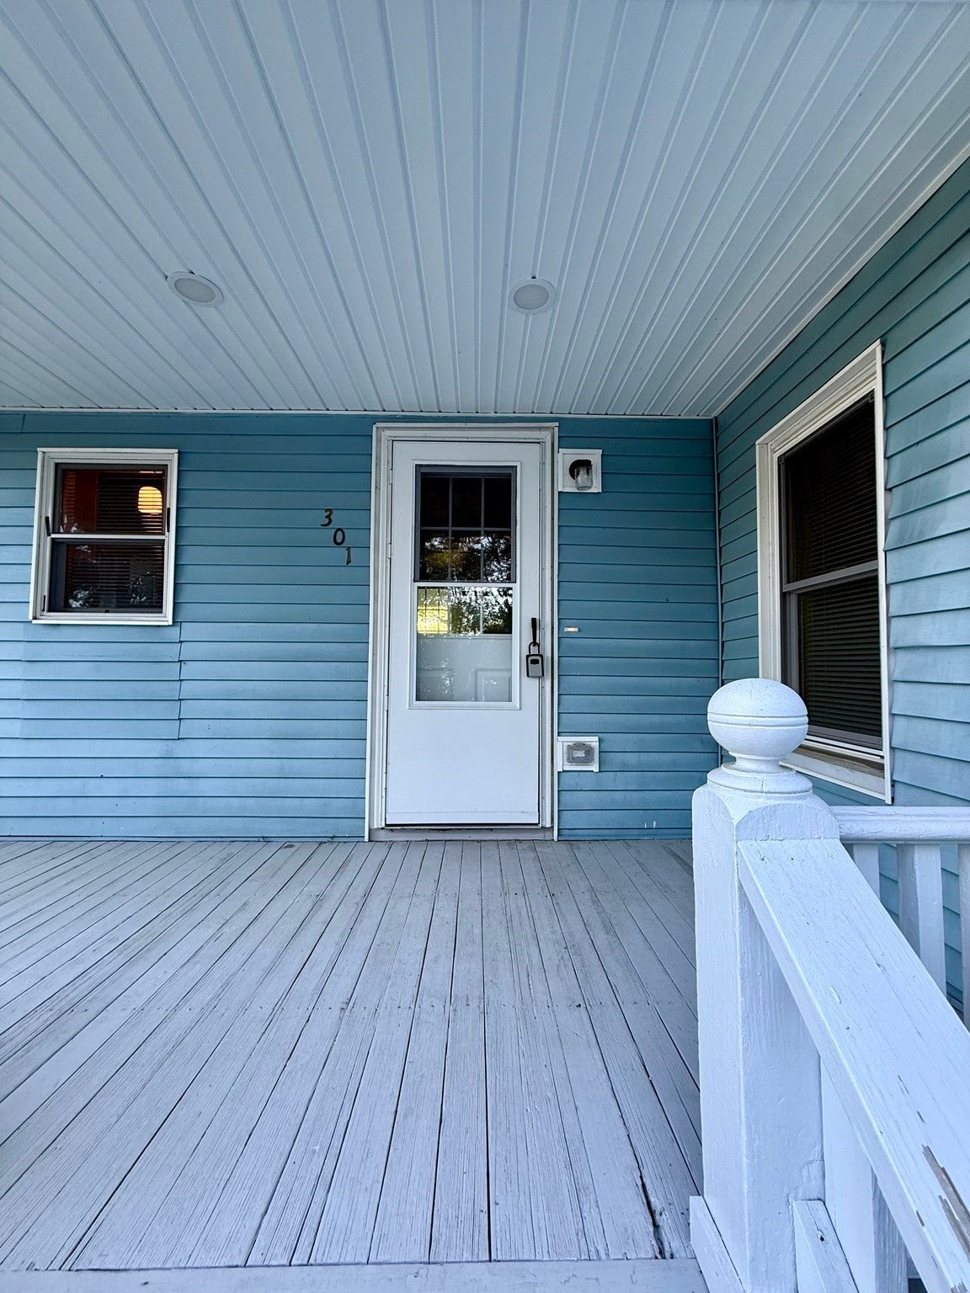
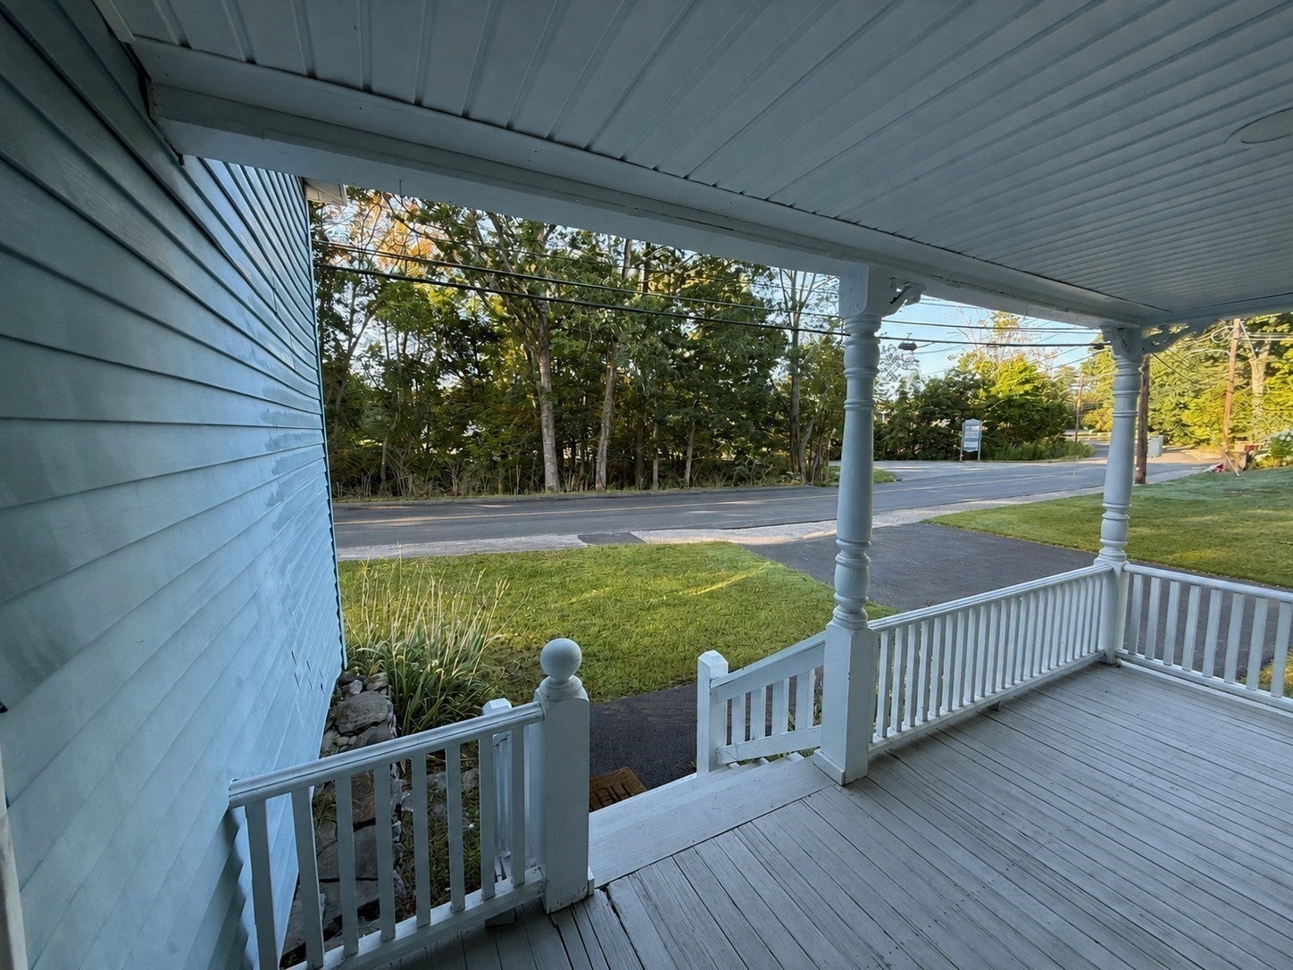
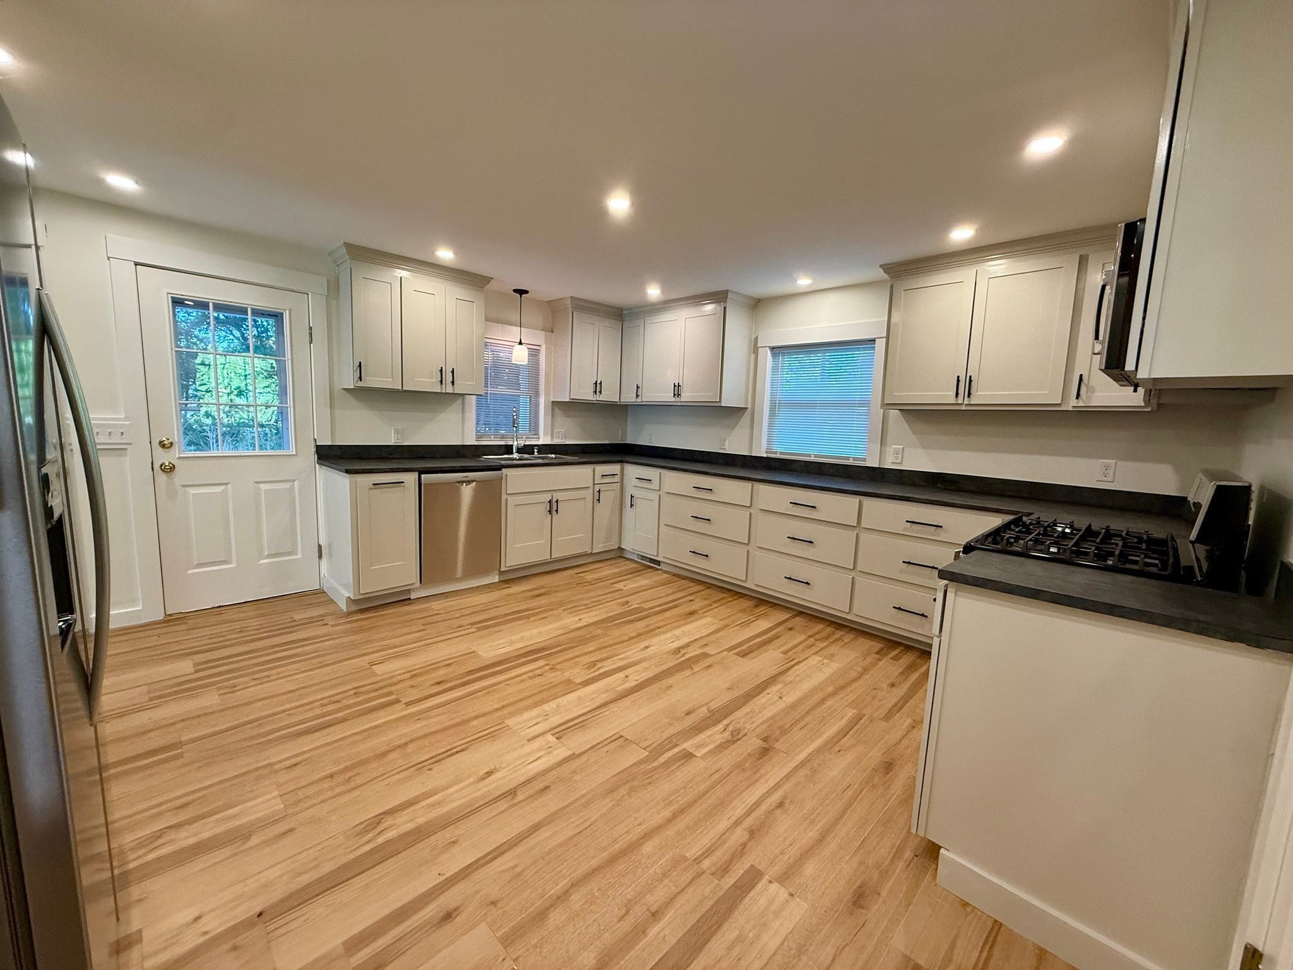
Welcome to 301 Central Street in Hudson! This freshly renovated home offers two bedrooms plus a versatile upstairs room that can be used as a home office, study, or third bedroom. Recent improvements include fresh paint, brand-new carpeting, an updated kitchen, and updated HVAC and electrical systems. An in-unit washer and dryer add everyday convenience.Outside, enjoy a covered porch for morning coffee and a spacious deck that is perfect for relaxing or hosting summer cookouts. Conveniently located near Hudson’s shops, restaurants, and local amenities, this home offers comfortable living in a great location.
Save
Ask
Tour
Hide
Listing Snapshot
Price
$3,000
Days On Site
2 Days
Bedrooms
2
Inside Area (SqFt)
1,381 sqft
Total Baths
1
Full Baths
1
Partial Baths
N/A
Lot Size
N/A
Year Built
1900
MLS® Number
73572194
Status
Active
Property Tax
N/A
HOA/Condo/Coop Fees
N/A
Sq Ft Source
N/A
Friends & Family
Recent Activity
| 3 days ago | Listing updated with changes from the MLS® | |
| 3 days ago | Listing first seen on site |
General Features
Disclosures
Home owner's business used adjacent garage. Please see attached information (paper clip) and inquire with listing agent. Short ceilings on second floor.
Parking Spaces
2
Pets
No
Property Sub Type
Single Family Residence
SqFt Above
1381
SqFt Total
1381
Interior Features
Appliances
RangeDishwasherRefrigeratorWasherDryer
Cooling
Fireplace
Yes
Fireplace Features
Living Room
Fireplaces
1
Flooring
Carpet
Heating
Natural GasForced Air
Interior
Pantry
Laundry Features
In Unit
Bedroom 2
Dimensions - 13x14Level - SecondArea - 182
Dining Room
Dimensions - 13x14Level - FirstArea - 182
Kitchen
Dimensions - 15x14Level - FirstArea - 210
Living Room
Dimensions - 13x15Level - FirstArea - 195
Master Bedroom
Dimensions - 15x14Level - SecondArea - 210
Office
Dimensions - 10x14Level - SecondArea - 140
Save
Ask
Tour
Hide
Exterior Features
Patio And Porch
PorchCoveredPatioDeck
Listing courtesy of MetroWest Lifestyle Group of REMAX Executive Realty

The property listing data and information, or the Images, set forth herein were provided to MLS Property Information Network, Inc. from third party sources, including sellers, lessors, landlords, and public records, and were compiled by MLS Property Information Network, Inc. The property listing data and information, and the Images, are for the personal, non-commercial use of consumers having a good faith interest in purchasing, leasing or renting listed properties of the type displayed to them and may not be used for any purpose other than to identify prospective properties which such consumers may have a good faith interest in purchasing, leasing or renting. MLS Property Information Network, Inc. and its subscribers disclaim any and all representations and warranties as to the accuracy of the property listing data and information, or as to the accuracy of any of the Images, set forth herein.
Last checked 2026-09-07 06:21 PM UTC
The property listing data and information, or the Images, set forth herein were provided to MLS Property Information Network, Inc. from third party sources, including sellers, lessors, landlords, and public records, and were compiled by MLS Property Information Network, Inc. The property listing data and information, and the Images, are for the personal, non-commercial use of consumers having a good faith interest in purchasing, leasing or renting listed properties of the type displayed to them and may not be used for any purpose other than to identify prospective properties which such consumers may have a good faith interest in purchasing, leasing or renting. MLS Property Information Network, Inc. and its subscribers disclaim any and all representations and warranties as to the accuracy of the property listing data and information, or as to the accuracy of any of the Images, set forth herein.
Last checked 2026-09-07 06:21 PM UTC
Neighborhood & Commute
Source: Walkscore
Save
Ask
Tour
Hide