Save
Ask
Tour
Hide
Share
$250,000
New Listing

128 River St
Hudson, MA 01749

For Sale|Single Family Residence|Active
3
Beds
1
Total Bath
1
Full Bath
796
SqFt
$314
/SqFt
1900
Built
County:
Middlesex

Due to the health concerns created by Coronavirus we are offering personal 1-1 online video walkthough tours where possible.
Call Now: 508-783-5342
Is this the listing for you? We can help make it yours.
508-783-5342
128 River St128 River St128 River St128 River St
Save
Ask
Tour
Hide
Share

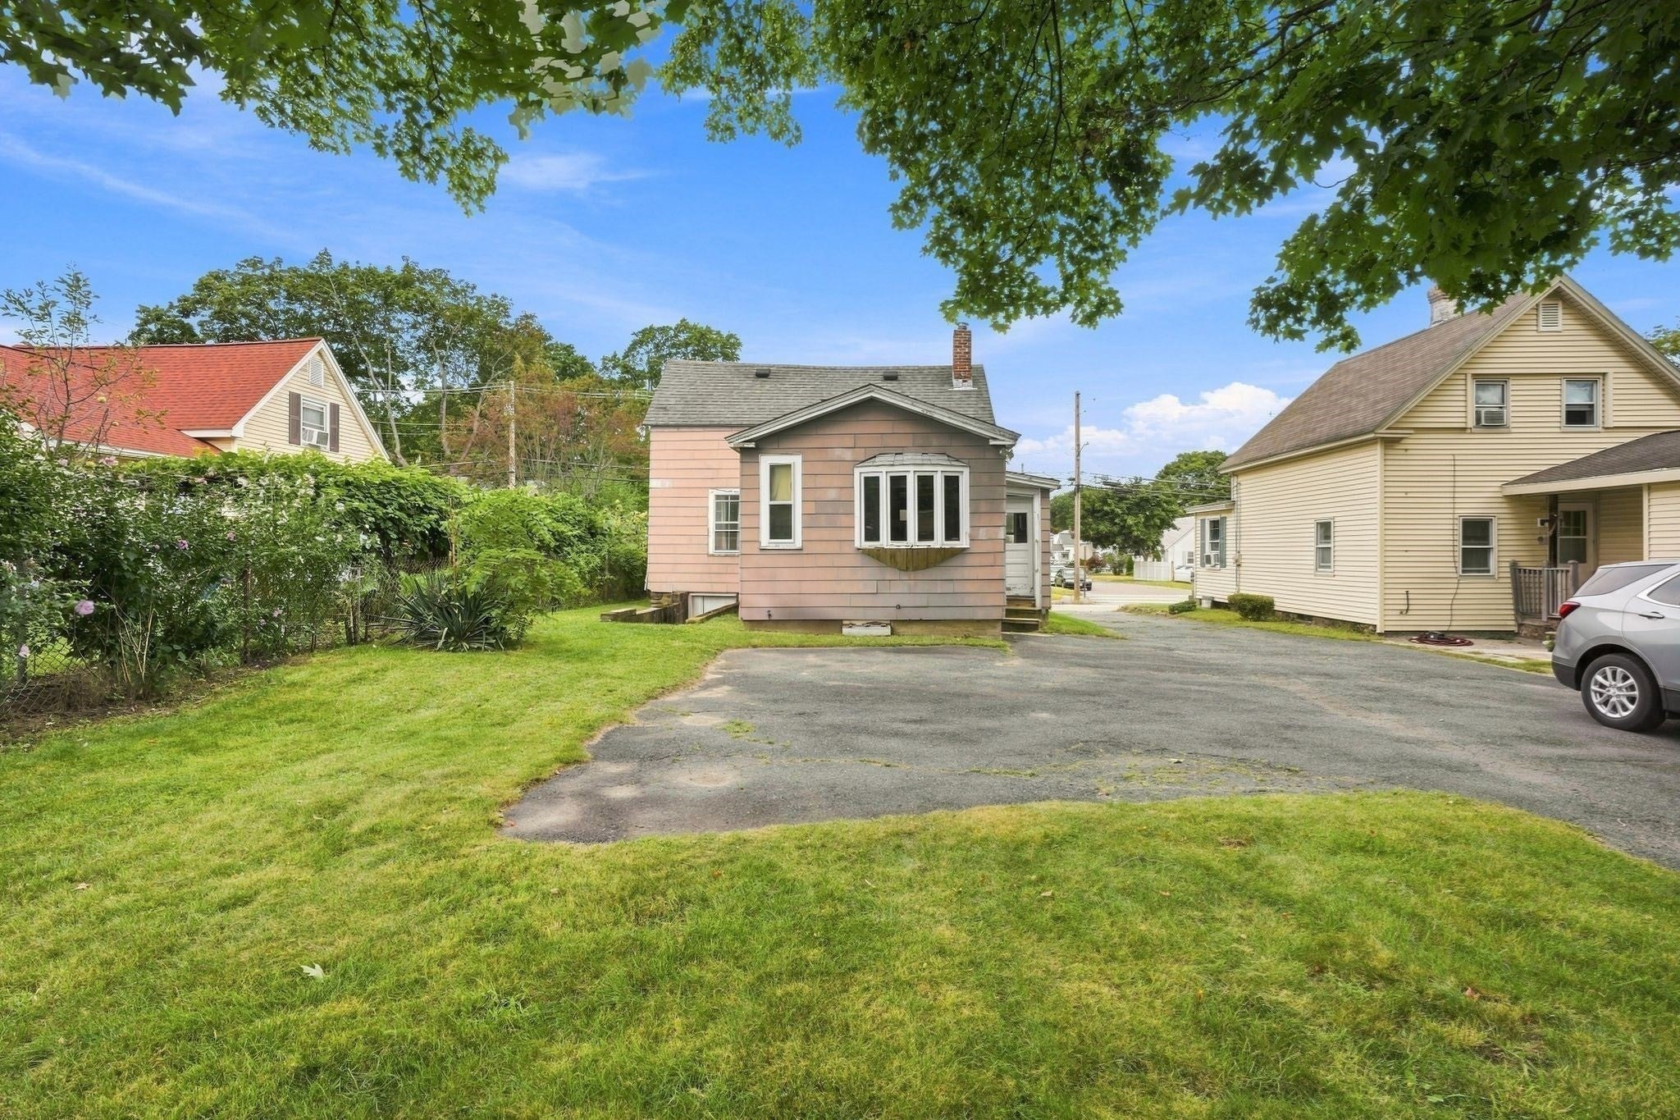
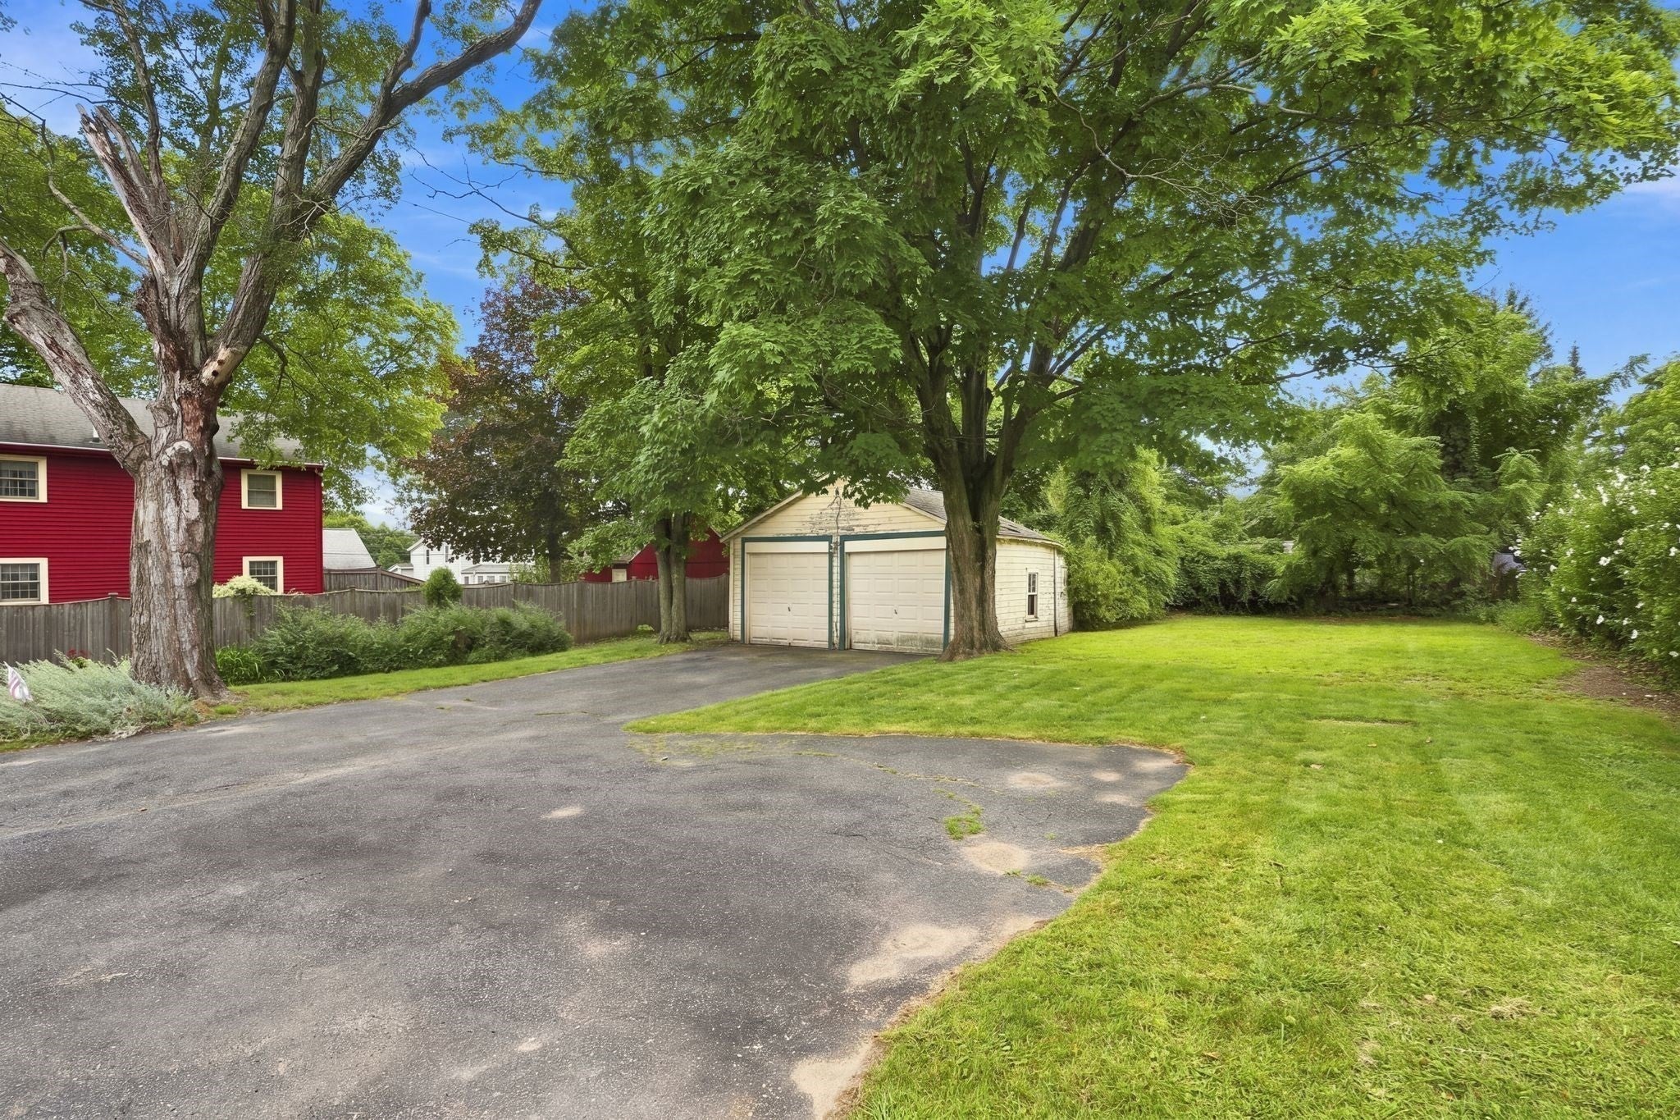
Attention builders, investors, contractors, and developers! Unlock the potential of 128 River Street in desirable Hudson, Massachusetts. This property presents an exciting opportunity for a complete renovation, fix-and-flip project, or possible teardown and new construction. Conveniently located near Hudson’s vibrant downtown, shopping, restaurants, major highways, recreational areas, and walking trails. Bring your vision and explore the possibilities this property has to offer. Property is being sold strictly as-is, where-is. Buyer and buyer’s agent are responsible for conducting all due diligence and independently verifying all information pertaining to the property and its potential uses.

Save
Ask
Tour
Hide
Share
Listing Snapshot
Price 
$250,000
Days On Site 
0 Days
Bedrooms 
3
Inside Area (SqFt) 
796 sqft
Total Baths 
1
Full Baths 
1
Partial Baths 
N/A
Lot Size 
0.11 Acres
Year Built 
1900
MLS® Number 
73572378
Status 
Active
Property Tax 
$4,387
HOA/Condo/Coop Fees 
N/A
Sq Ft Source 
Public Records
Friends & Family
Recent Activity
10 hours agoListing updated with changes from the MLS®
16 hours agoListing first seen on site
General Features
Acres 
0.11
Disclosures 
Seller has not lived in the property for 10 years and has limited information. The seller and listing agent make no guarantees or representations. It is the responsibility of the buyer and buyer’s agent to conduct their due diligence.
Foundation 
BlockStone
Parking 
Shared DrivewayOff Street
Parking Spaces 
2
Property Sub Type 
Single Family Residence
Sewer 
Public Sewer
SqFt Above 
796
SqFt Total 
796
Style 
Cape
Water Source 
Public
Zoning 
SB
Interior Features
Appliances 
RangeRefrigerator
Basement 
Unfinished
Fireplace 
Yes
Fireplaces 
1
Heating 
Natural GasBaseboard
Laundry Features 
In Basement
Bathroom 1 
Dimensions - 4.166666666x8.5Level - FirstArea - 35
Bedroom 2 
Dimensions - 9.25x12.333333333Level - SecondArea - 114
Bedroom 3 
Dimensions - 9.25x12.333333333Level - FirstArea - 114
Kitchen 
Dimensions - 8.583333333x16.166666666Level - FirstArea - 138
Living Room 
Dimensions - 14.416666666x9.583333333Level - FirstArea - 138
Master Bedroom 
Dimensions - 14.416666666x12.333333333Level - SecondArea - 177
Save
Ask
Tour
Hide
Share
Exterior Features
Construction Details 
Frame
Lot Features 
ClearedLevel
Patio And Porch 
Porch
Roof 
Shingle
Listing courtesy of Touchstone Partners Team of Keller Williams Realty-Merrimack


The property listing data and information, or the Images, set forth herein were provided to MLS Property Information Network, Inc. from third party sources, including sellers, lessors, landlords, and public records, and were compiled by MLS Property Information Network, Inc. The property listing data and information, and the Images, are for the personal, non-commercial use of consumers having a good faith interest in purchasing, leasing or renting listed properties of the type displayed to them and may not be used for any purpose other than to identify prospective properties which such consumers may have a good faith interest in purchasing, leasing or renting. MLS Property Information Network, Inc. and its subscribers disclaim any and all representations and warranties as to the accuracy of the property listing data and information, or as to the accuracy of any of the Images, set forth herein.

Last checked 2026-09-06 05:38 PM UTC

Neighborhood & Commute
Source: Walkscore
Save
Ask
Tour
Hide
Share