Save
Ask
Tour
Hide
Share
$950,000
51 Days On Site

921 Main Street
Bolton, MA 01740

For Sale|Single Family Residence|Active
4
Beds
2
Total Baths
2
Full Baths
3,140
SqFt
$303
/SqFt
1973
Built
County:
Worcester

Due to the health concerns created by Coronavirus we are offering personal 1-1 online video walkthough tours where possible.
Call Now: 508-783-5342
Is this the listing for you? We can help make it yours.
508-783-5342
921 Main Street921 Main Street921 Main Street921 Main Street
Save
Ask
Tour
Hide
Share

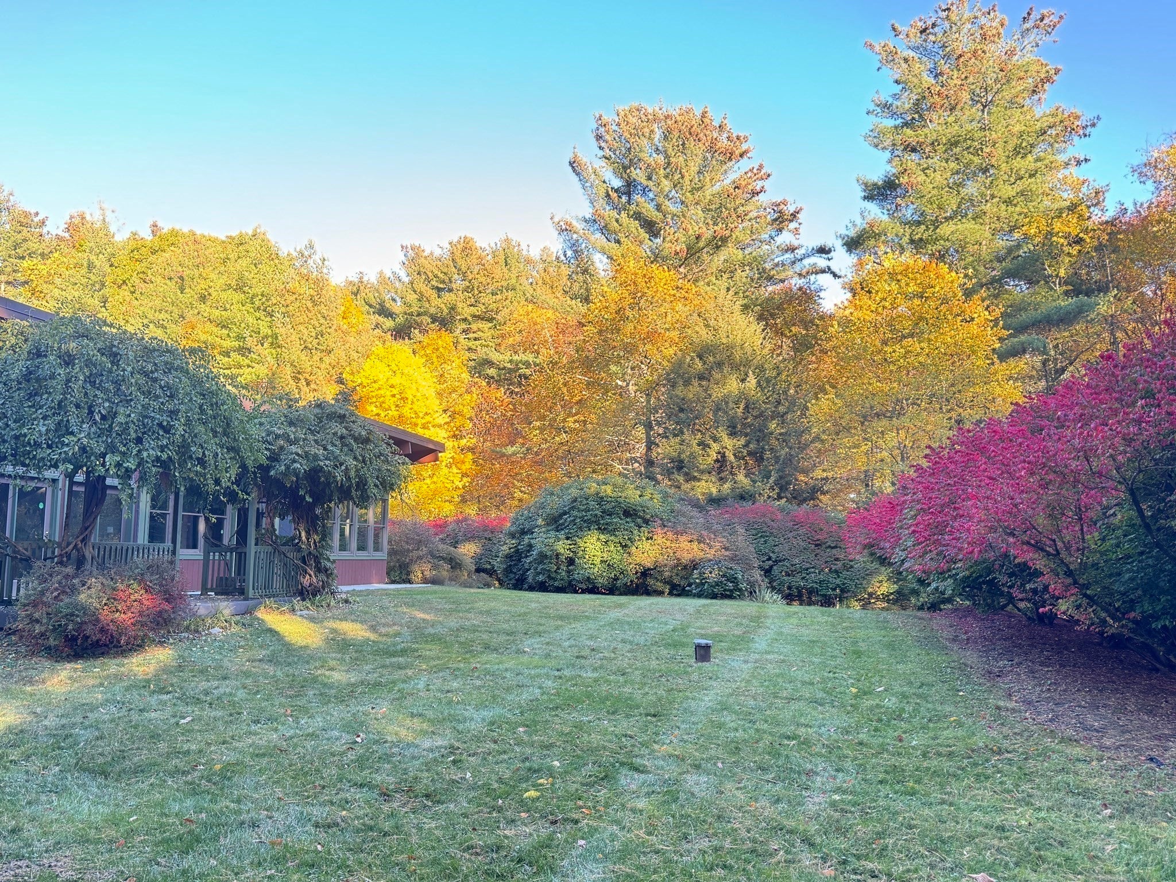
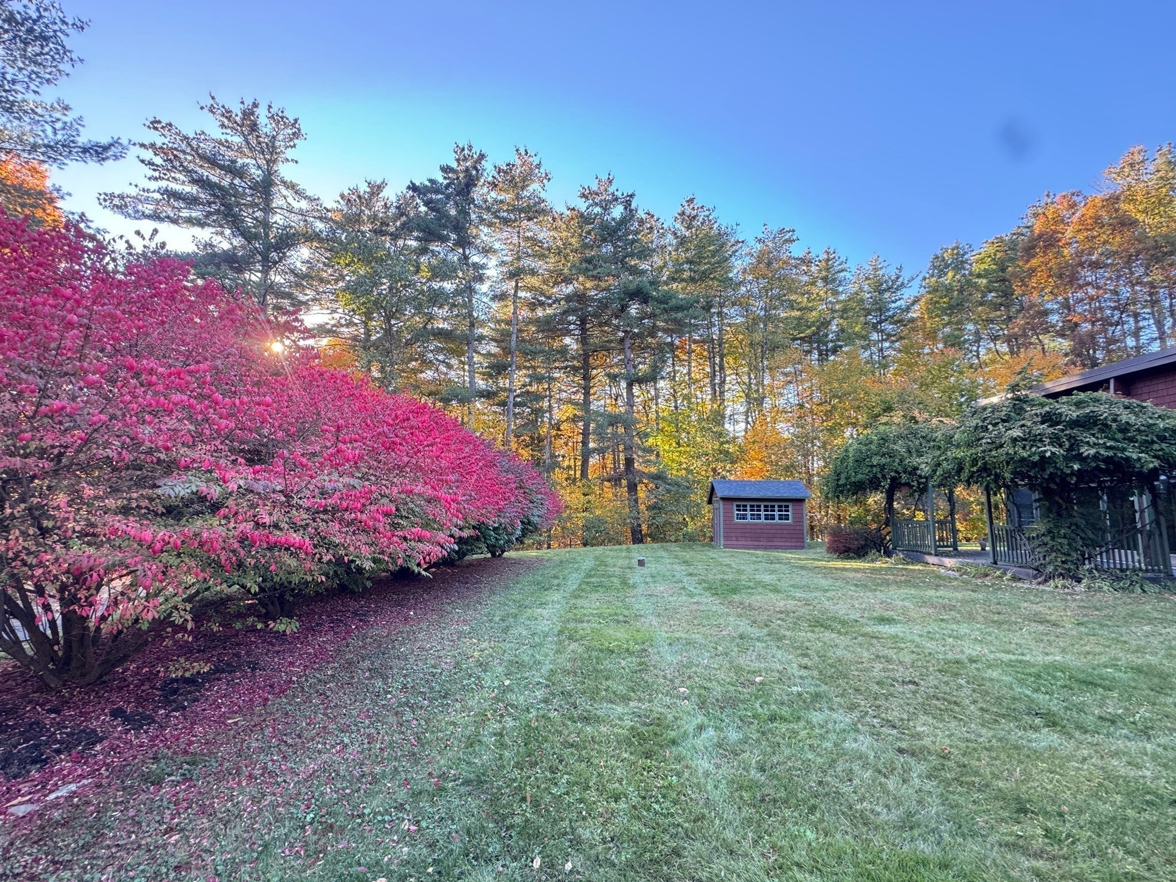
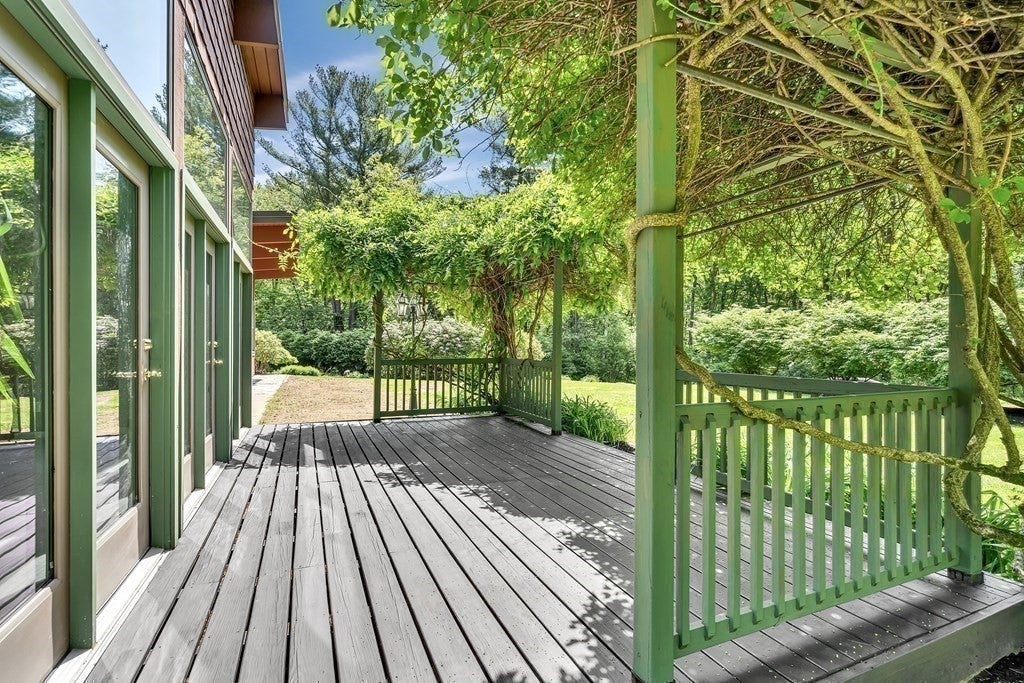
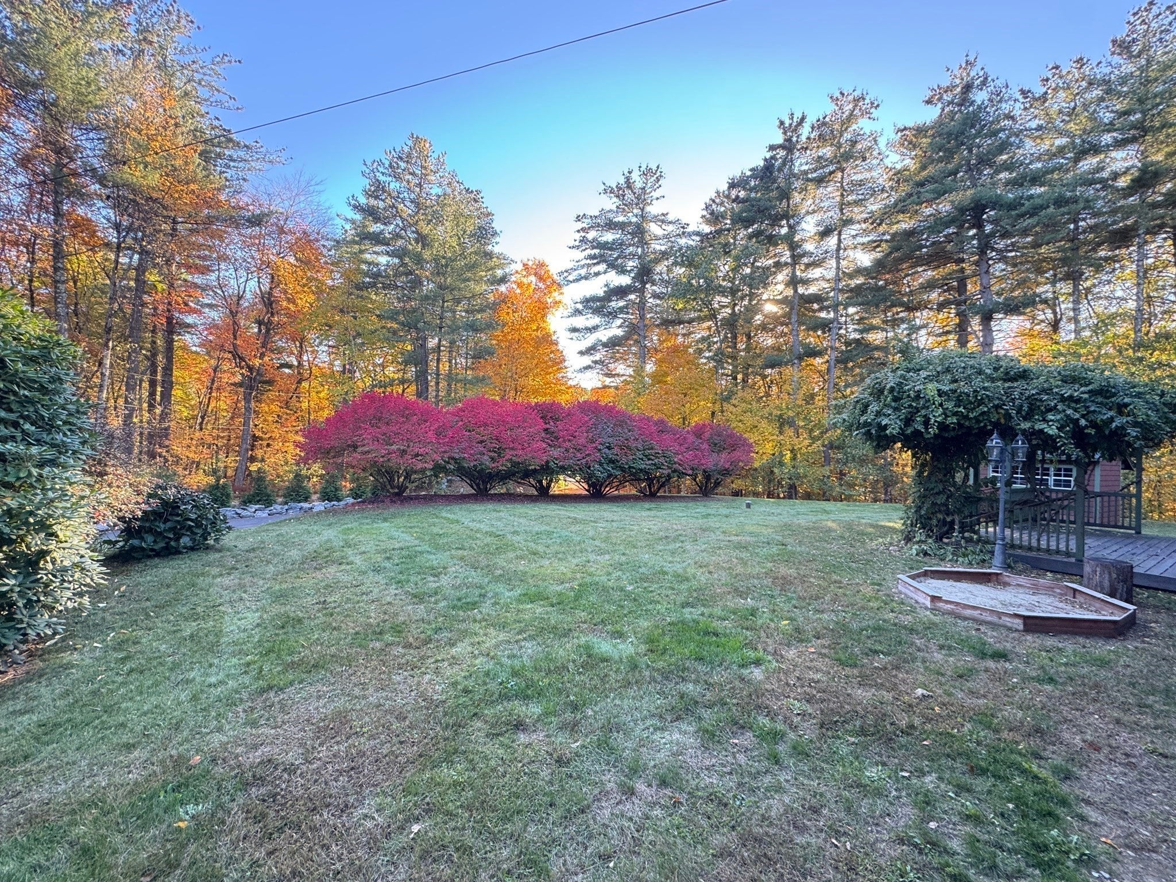
Move with confidence while keeping the comfort and luxury you deserve. Whether you’re downsizing or rightsizing, this elegant single-story home offers open concept, single-level living in an exceptionally private 5-acre setting. Step outside into your own secluded backyard sanctuary surrounded by natural green borders and mature woodlands. Designed with an emphasis on light and flow, the home delivers a rare architectural experience defined by dramatic 18-foot ceilings and sophisticated passive solar design—keeping the interior naturally warm in winter and comfortably cool in summer. This one-level sanctuary includes a spacious primary suite, three additional bedrooms, a dedicated home office, and a flexible playroom. Outside, discover an inviting oasis designed for relaxation, featuring elegant patios and a beautiful, flowering pergola. Explore the possibility of a custom Accessory Dwelling Unit (ADU) with an effortless, quick access to Route 495.

Save
Ask
Tour
Hide
Share
Listing Snapshot
Price 
$950,000
Days On Site 
51 Days
Bedrooms 
4
Inside Area (SqFt) 
3,140 sqft
Total Baths 
2
Full Baths 
2
Partial Baths 
N/A
Lot Size 
4.68 Acres
Year Built 
1973
MLS Number 
73573131
Status 
Active
Property Tax 
$15,058
HOA/Condo/Coop Fees 
N/A
Sq Ft Source 
Public Records
Friends & Family
Recent Activity
yesterdayListing updated with changes from the MLS
yesterdayStatus changed to Active
2 months agoListing first seen on site
General Features
Acres 
4.68
Foundation 
Slab
Parking 
PavedOff Street
Parking Spaces 
5
Property Sub Type 
Single Family Residence
Security 
Security System
Sewer 
Private Sewer
SqFt Above 
3140
SqFt Total 
3140
Style 
ContemporaryRanchMid-Century Modern
Water Source 
Public
Zoning 
R1
Interior Features
Appliances 
RangeDishwasherMicrowaveRefrigeratorWasherDryer
Cooling 
Central Air
Fireplace 
Yes
Fireplaces 
2
Heating 
Forced AirOilWood Stove
Interior 
Master DownstairsPantryWalk-In Closet(s)Ceiling Fan(s)Vaulted Ceiling(s)
Laundry Features 
Electric Dryer HookupWasher Hookup
Bathroom 1 
Level - First
Bathroom 2 
Level - First
Bedroom 2 
Dimensions - 14x10Level - FirstArea - 140
Bedroom 3 
Dimensions - 14x10Level - FirstArea - 140
Bedroom 4 
Dimensions - 12x10Level - FirstArea - 120
Dining Room 
Dimensions - 14x11Level - MainArea - 154
Family Room 
Dimensions - 23x20Level - MainArea - 460
Kitchen 
Dimensions - 15x13Level - FirstArea - 195
Living Room 
Dimensions - 24x20Level - FirstArea - 480
Master Bedroom 
Dimensions - 20x18Level - FirstArea - 360
Office 
Dimensions - 18x10Level - FirstArea - 180
Save
Ask
Tour
Hide
Share
Exterior Features
Exterior 
Storage
Lot Features 
ClearedLevel
Other Structures 
Storage
Patio And Porch 
PatioPorchEnclosed
Roof 
Shingle
Schools
School District
Unknown
Elementary School
Florence Sawyer
Middle School
Florence Sawyer
High School
Nashoba Reg'l
Listing courtesy of Peter Thompson of Keller Williams Realty-Merrimack


The property listing data and information, or the Images, set forth herein were provided to MLS Property Information Network, Inc. from third party sources, including sellers, lessors, landlords, and public records, and were compiled by MLS Property Information Network, Inc. The property listing data and information, and the Images, are for the personal, non-commercial use of consumers having a good faith interest in purchasing, leasing or renting listed properties of the type displayed to them and may not be used for any purpose other than to identify prospective properties which such consumers may have a good faith interest in purchasing, leasing or renting. MLS Property Information Network, Inc. and its subscribers disclaim any and all representations and warranties as to the accuracy of the property listing data and information, or as to the accuracy of any of the Images, set forth herein.

Last checked 2026-10-30 02:59 AM UTC

Neighborhood & Commute
Source: Walkscore
Save
Ask
Tour
Hide
Share