Save
Ask
Tour
Hide
Share
$1,649,000
11 Days On Site

240 Concord Rd
Lincoln, MA 01773

Single Family Residence|Pending
4
Beds
3
Total Baths
3
Full Baths
3,000
SqFt
$550
/SqFt
1951
Built
County:
Middlesex

Due to the health concerns created by Coronavirus we are offering personal 1-1 online video walkthough tours where possible.
Call Now: 508-783-5342
Is this the listing for you? We can help make it yours.
508-783-5342
240 Concord Rd240 Concord Rd240 Concord Rd240 Concord Rd
Save
Ask
Tour
Hide
Share

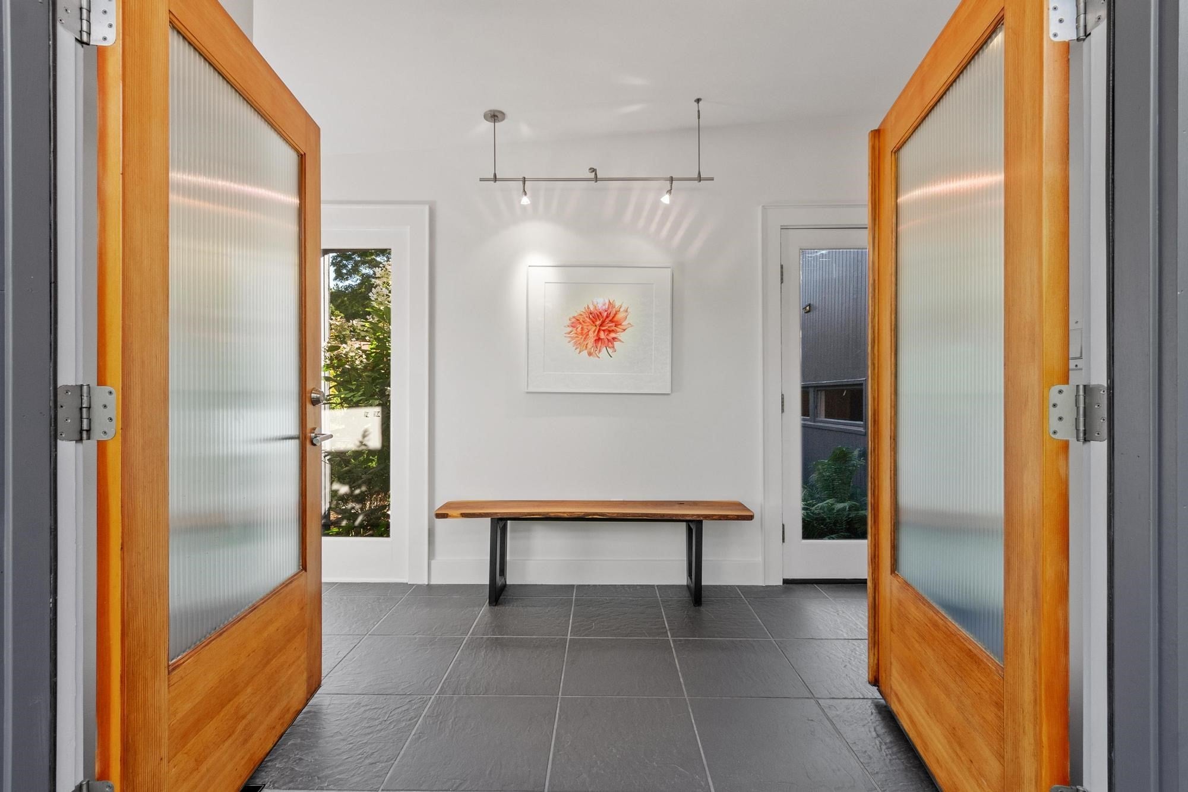
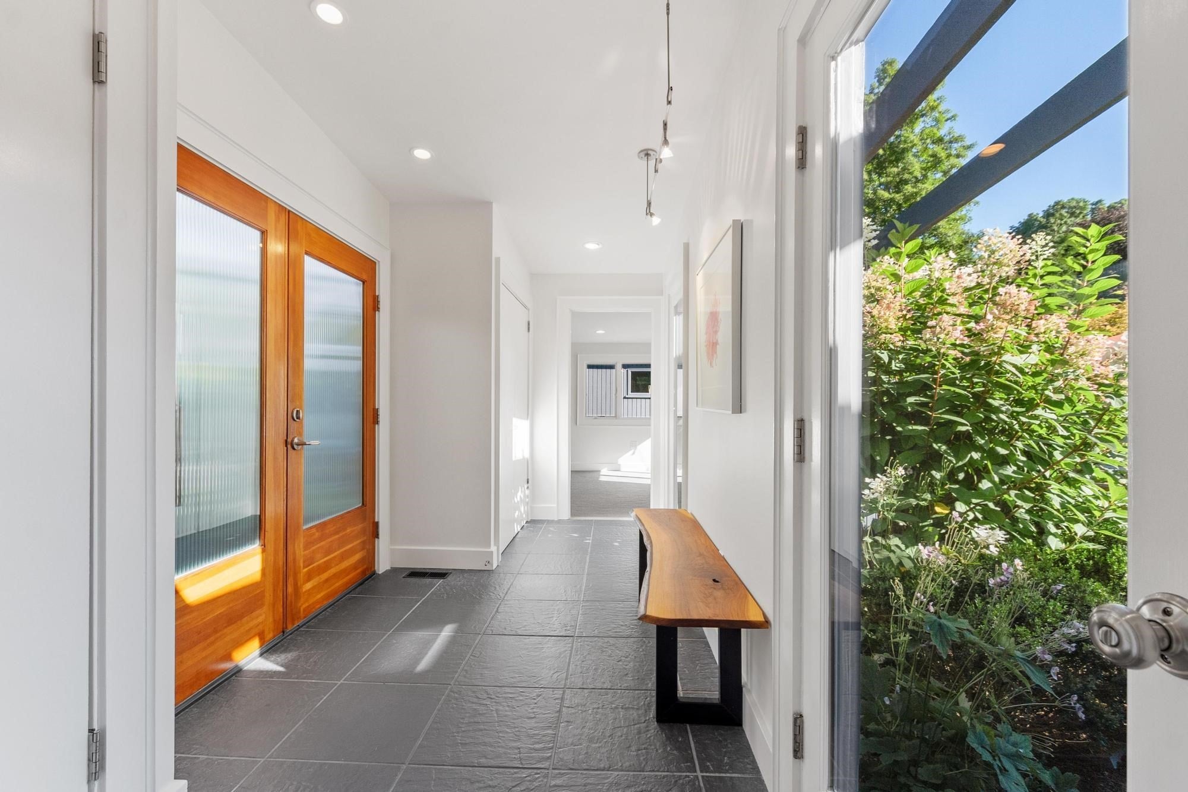
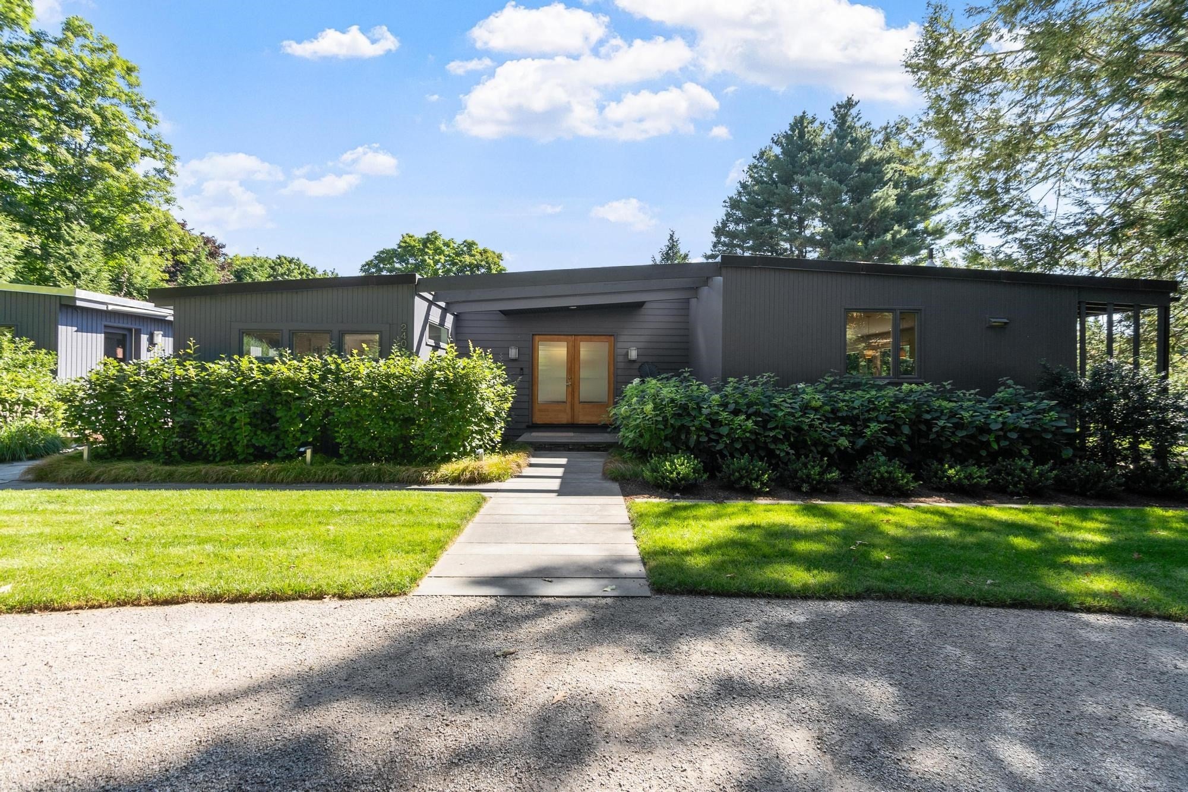
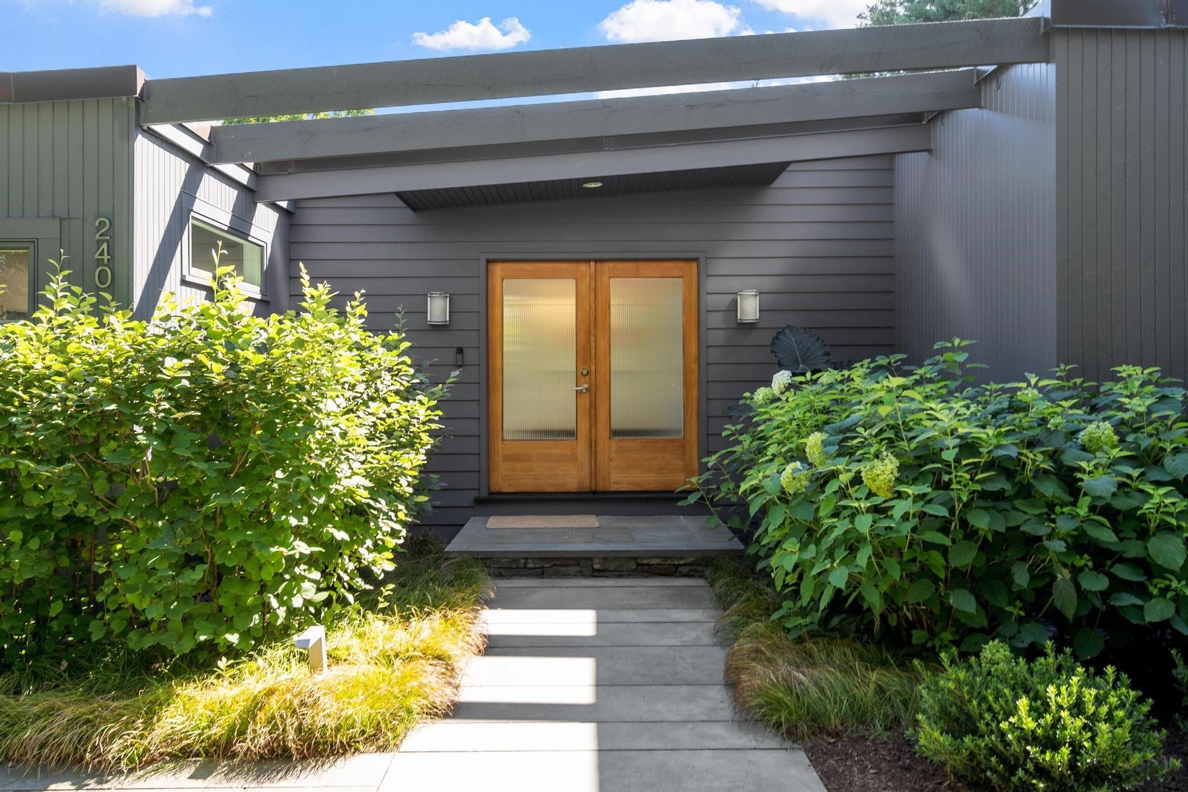
Reimagined and thoughtfully curated by a regionally renowned landscape designer, this 1951 mid-century modern gem is a rare blend of original architectural character, sophisticated modern updates, and extraordinary outdoor living. With beautifully designed grounds, exceptional spaces and amenities invite everyday enjoyment and entertaining. The four bedroom, two full bath main residence is open concept floor plan for single level living, with two working fireplaces. Many renovations and updates throughout. A separate office/studio building has its own full bath, for flexibility as a potential ADU, office space, au pair suite, guest quarters, or multigenerational living space. Additional amenities of the property include a wood-fired sauna, outdoor shower, two-car garage, modern shed, fire pit, two hoop houses (outdoor storage), irrigation, and landscape lighting. The spectacular outdoor spaces are a centerpiece of the property, creating a private retreat that feels worlds away from the everyday. Borrowed views, biodiverse/native plantings and elegant hardscaping combine for a stunning effect. Recently recognized by Yankee Magazine as one of the Top Five Towns in Massachusetts, Lincoln is celebrated for its natural beauty, extensive conservation land and trail network, cultural offerings, and newly renovated schools. With easy access to Cambridge, Boston, via public transport and major commuting routes, this exceptional property exudes style, flexibility, privacy, and location.

Save
Ask
Tour
Hide
Share
Listing Snapshot
Price 
$1,649,000
Days On Site 
11 Days
Bedrooms 
4
Inside Area (SqFt) 
3,000 sqft
Total Baths 
3
Full Baths 
3
Partial Baths 
N/A
Lot Size 
0.91 Acres
Year Built 
1951
MLS® Number 
73573765
Status 
Pending
Property Tax 
$12,748
HOA/Condo/Coop Fees 
N/A
Sq Ft Source 
N/A
Friends & Family
Recent Activity
yesterdayListing updated with changes from the MLS®
yesterdayStatus changed to Pending
2 weeks agoListing first seen on site
General Features
Acres 
0.91
Disclosures 
See seller's disclosure; some of the casement windows are original. A/C currently in studio only (it may be possible to add central A/C to existing forced hot air system in main house)
Foundation 
Concrete Perimeter
Garage 
Yes
Garage Spaces 
2
Parking 
PavedDetachedGarage Door OpenerStorageOff StreetDriveway
Parking Spaces 
8
Property Sub Type 
Single Family Residence
Sewer 
Private Sewer
SqFt Above 
2380
SqFt Below 
620
SqFt Total 
3000
Style 
ContemporaryMid-Century Modern
Water Source 
Public
Zoning 
R1
Interior Features
Appliances 
Gas Water HeaterWater HeaterOvenDishwasherDisposalMicrowaveRangeRefrigeratorFreezerWasherDryerPlumbed For Ice Maker
Basement 
FullPartially FinishedInterior EntryConcrete
Cooling 
Ductless
Electric 
Circuit Breakers200+ Amp Service
Fireplace 
Yes
Fireplace Features 
Family RoomLiving Room
Fireplaces 
2
Flooring 
TileCarpetHardwood
Heating 
Natural GasForced AirElectricDuctlessZoned
Interior 
Entrance FoyerRecessed LightingIn-Law FloorplanMaster DownstairsWalk-In Closet(s)Open Floorplan
Laundry Features 
In BasementGas Dryer HookupWasher Hookup
Main Level Bedrooms 
4
Window Features 
Screens
Bathroom 1 
Dimensions - 8x4Level - MainArea - 32
Bathroom 2 
Dimensions - 13x9Level - MainArea - 117
Bathroom 3 
Dimensions - 9x6Level - MainArea - 54
Bedroom 2 
Dimensions - 17x12Level - MainArea - 204
Bedroom 3 
Dimensions - 13x10Level - MainArea - 130
Bedroom 4 
Dimensions - 22x12Level - MainArea - 264
Dining Room 
Dimensions - 20x11Level - MainArea - 220
Family Room 
Dimensions - 35x18Level - BasementArea - 630
Kitchen 
Dimensions - 20x11Level - MainArea - 220
Living Room 
Dimensions - 20x17Level - MainArea - 340
Master Bedroom 
Dimensions - 17x15Level - MainArea - 255
Save
Ask
Tour
Hide
Share
Exterior Features
Construction Details 
Frame
Exterior 
StorageGardenOutdoor ShowerLighting
Fencing 
Fenced
Lot Features 
LevelLandscaped
Other Structures 
Guest HouseStorage
Patio And Porch 
PorchDeckPatio
Roof 
Rubber
View 
Scenic
Waterview 
Scenic
Windows/Doors 
Screens
Community Features
Community Features 
PoolTennis Court(s)ParkStable(s)Sidewalks
Financing Terms Available 
Contract
Roads 
Paved
Schools
School District
Unknown
Elementary School
Lincoln Campus
Middle School
Lincoln Campus
High School
Lsrhs
Listing courtesy of Doug Carson of Compass


The property listing data and information, or the Images, set forth herein were provided to MLS Property Information Network, Inc. from third party sources, including sellers, lessors, landlords, and public records, and were compiled by MLS Property Information Network, Inc. The property listing data and information, and the Images, are for the personal, non-commercial use of consumers having a good faith interest in purchasing, leasing or renting listed properties of the type displayed to them and may not be used for any purpose other than to identify prospective properties which such consumers may have a good faith interest in purchasing, leasing or renting. MLS Property Information Network, Inc. and its subscribers disclaim any and all representations and warranties as to the accuracy of the property listing data and information, or as to the accuracy of any of the Images, set forth herein.

Last checked 2026-09-20 03:18 PM UTC

Neighborhood & Commute
Source: Walkscore
Save
Ask
Tour
Hide
Share