Save
Ask
Tour
Hide
Share
$525,000
24 Days On Site

Pine Lake
6 Treasure Way 6
Ashland, MA 01721

Condominium|Pending
2
Beds
3
Total Baths
2
Full Baths
1
Partial Bath
2,014
SqFt
$261
/SqFt
1986
Built
County:
Middlesex

Due to the health concerns created by Coronavirus we are offering personal 1-1 online video walkthough tours where possible.
Call Now: 508-783-5342
Is this the listing for you? We can help make it yours.
508-783-5342
6 Treasure Way 66 Treasure Way 66 Treasure Way 66 Treasure Way 6
Save
Ask
Tour
Hide
Share

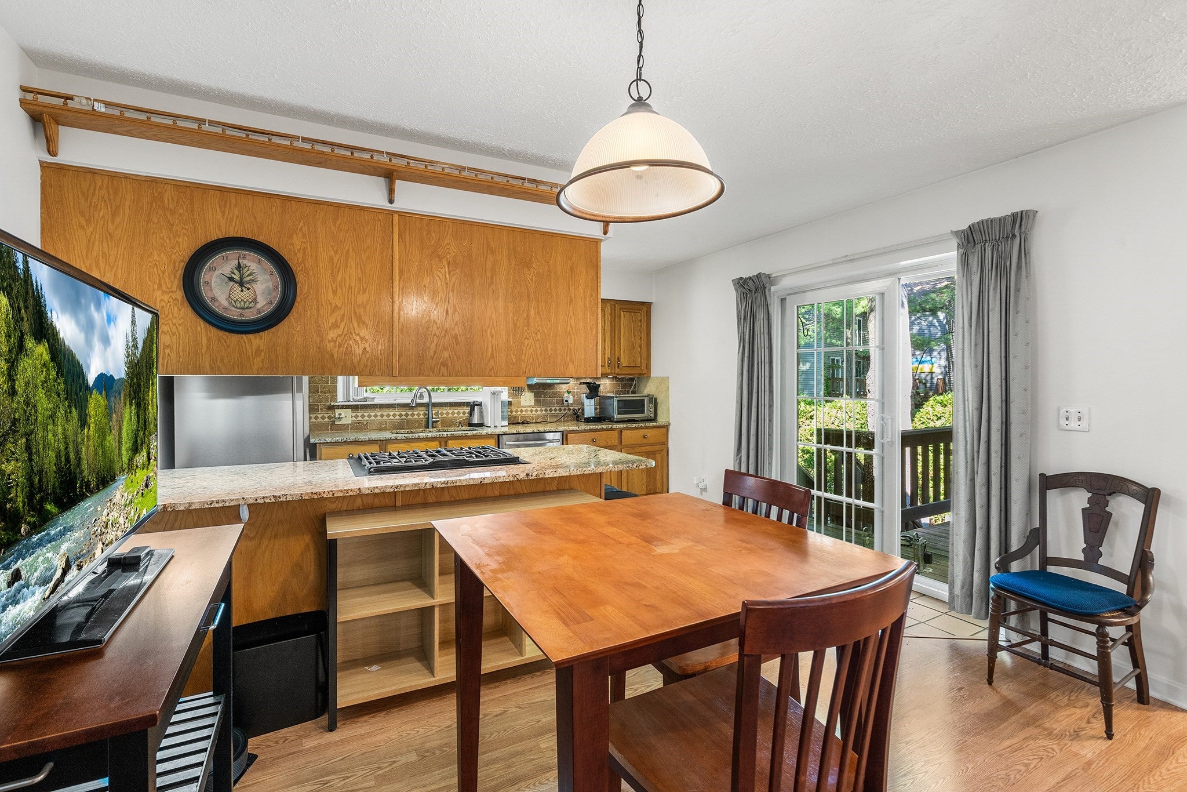
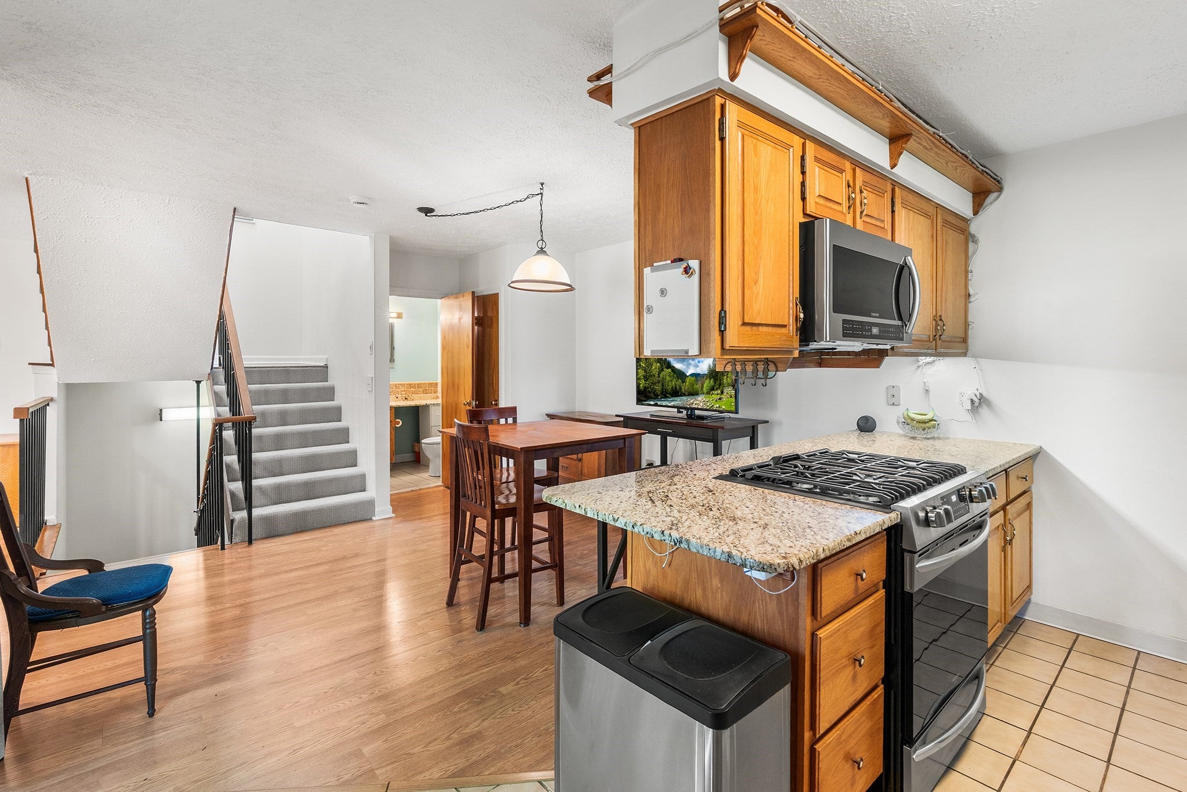
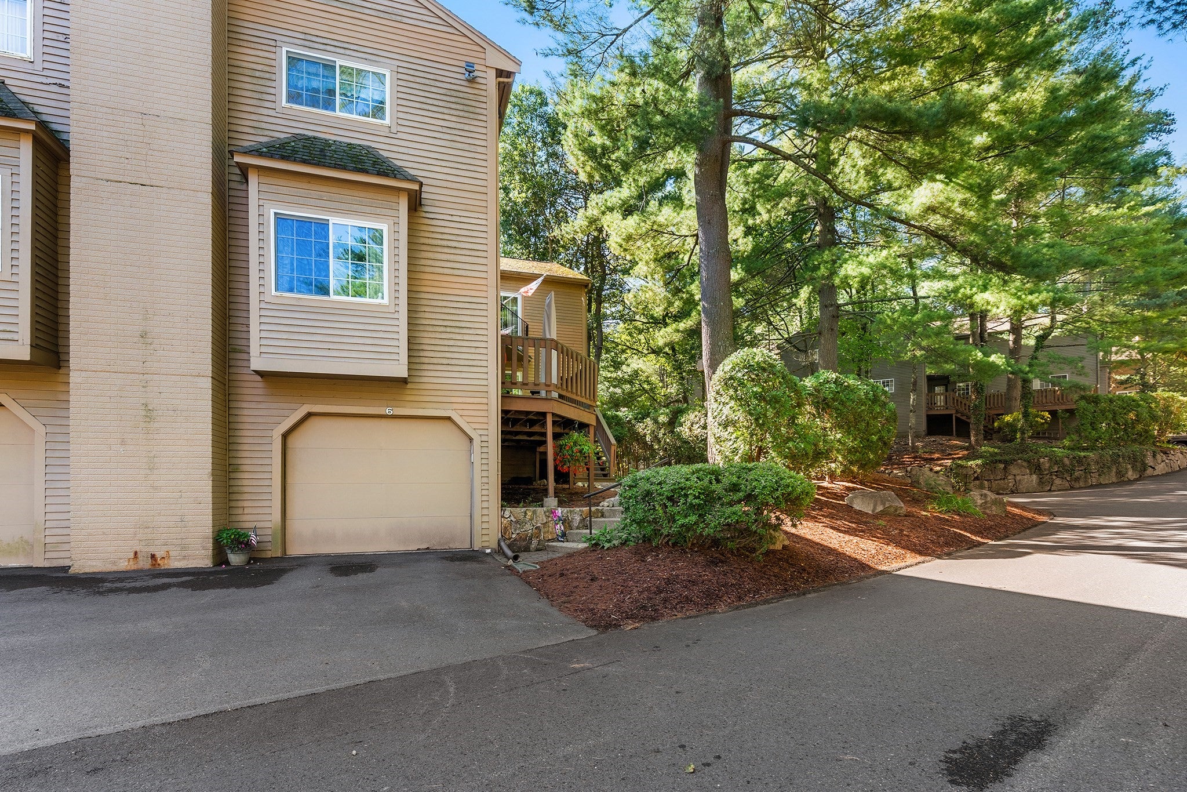
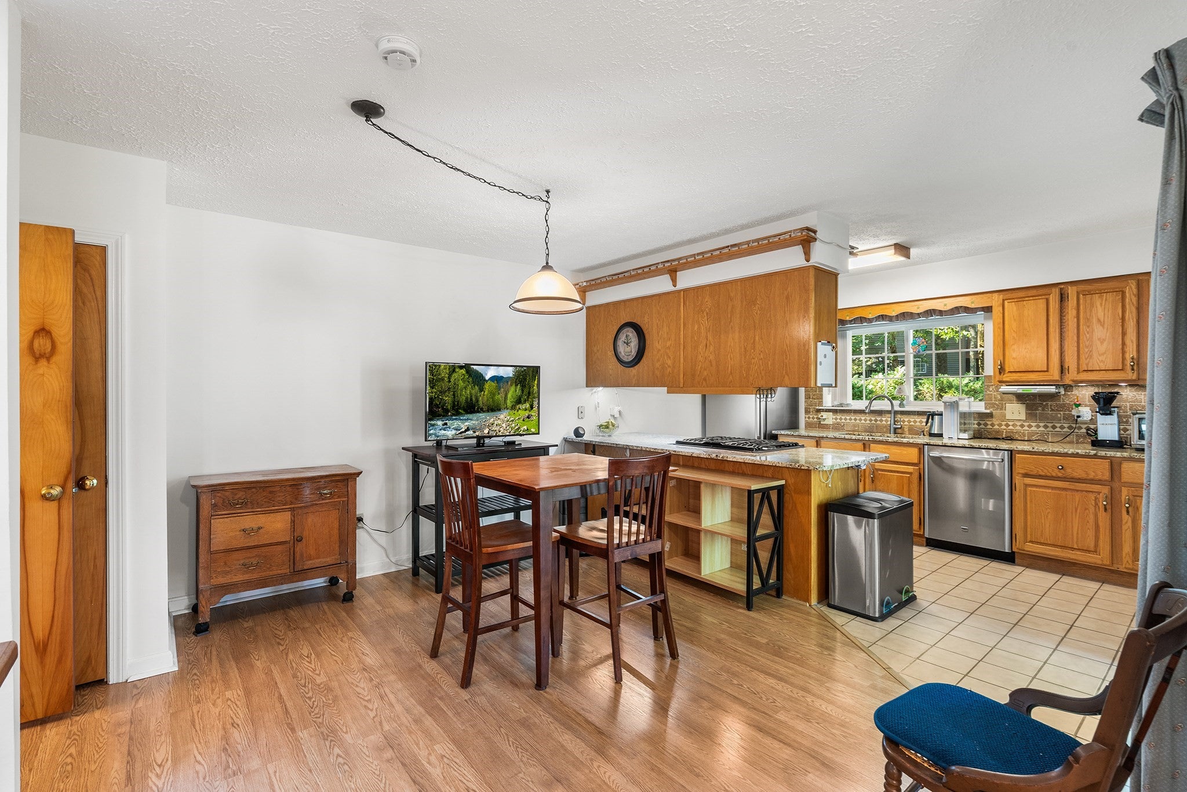
Welcome to 6 Treasure Way in Ashland, MA, ideally located within the desirable Pine Lake complex and convenient to Route 135’s shopping and dining options! This charming home offers a semi-open floor plan with a seamless flow between the main living spaces, durable laminate flooring throughout the main living areas, and tile flooring in the bathrooms. Enjoy cozy evenings beside the living room gas insert, while the updated refrigerator and stove make cooking a breeze. All appliances are included, including the dishwasher, microwave, washer, and dryer. Both bedrooms offer the privacy and convenience of their own full bathroom and private deck. The spacious deck off the kitchen and dining room provides an inviting spot for outdoor dining or relaxation. Additional highlights include a two-car garage connected to the finished basement, offering added flexibility and storage. Key mechanical updates include a replaced furnace and A/C condenser and an updated water heater. Please note that the property is equipped with audio and video recording devices, and the sale is subject to the seller finding suitable housing.

Save
Ask
Tour
Hide
Share
Listing Snapshot
Price 
$525,000
Days On Site 
24 Days
Bedrooms 
2
Inside Area (SqFt) 
2,014 sqft
Total Baths 
3
Full Baths 
2
Partial Baths 
1
Lot Size 
N/A
Year Built 
1986
MLS® Number 
73573912
Status 
Pending
Property Tax 
$6,579
HOA/Condo/Coop Fees 
$552 monthly
Sq Ft Source 
Public Records
Friends & Family
Recent Activity
a week agoListing updated with changes from the MLS®
a week agoStatus changed to Pending
3 weeks agoListing first seen on site
General Features
Attached Garage 
Yes
Disclosures 
Buyer and Buyer's Agent to verify all information and perform their own due diligence. furnace (2013)water heater(2020)appliances (2022) and the presence of audio and video equipment
Garage 
Yes
Garage Spaces 
2
Green Energy Efficient 
Thermostat
Number Of Stories 
3
Parking 
AttachedPavedGarage
Parking Spaces 
4
Property Sub Type 
Condominium
Sewer 
Public Sewer
SqFt Above 
1814
SqFt Below 
200
SqFt Total 
2014
Water Source 
Public
Zoning 
RES
Interior Features
Appliances 
RangeDisposalMicrowaveRefrigeratorWasherDryerENERGY STAR Qualified Dishwasher
Cooling 
Central Air
Fireplace 
Yes
Fireplace Features 
Living Room
Fireplaces 
1
Flooring 
TileVinylCarpetHardwood
Heating 
Natural GasForced Air
Interior 
Recessed LightingWalk-In Closet(s)Ceiling Fan(s)Vaulted Ceiling(s)
Laundry Features 
In BasementIn Unit
Window Features 
Insulated WindowsScreens
Bathroom 1 
Dimensions - 5.166666666x5.416666666Level - MainArea - 27
Bathroom 2 
Dimensions - 6x8.583333333Level - SecondArea - 51
Bathroom 3 
Dimensions - 14.583333333x8.583333333Level - SecondArea - 125
Bedroom 2 
Dimensions - 13.416666666x18.416666666Level - SecondArea - 247
Dining Room 
Dimensions - 13.5x13.583333333Level - MainArea - 183
Kitchen 
Dimensions - 13.25x13.75Level - MainArea - 182
Living Room 
Dimensions - 19.416666666x13.583333333Level - MainArea - 263
Master Bedroom 
Dimensions - 16x13Level - SecondArea - 208
Office 
Dimensions - 13x16Level - BasementArea - 208
Save
Ask
Tour
Hide
Share
Exterior Features
Construction Details 
Frame
Exterior 
Rain Gutters
Patio And Porch 
Deck
Roof 
Shingle
Windows/Doors 
Insulated WindowsScreens
Community Features
Association Fee 
$552.0
Association Fee Frequency 
Monthly
Community Features 
Park
Schools
School District
Unknown
Elementary School
David Mindess Elementary
Middle School
Ashland Middle
High School
Ashland High
Listing courtesy of Luiz Fernando Coelho of Redfin Corp.


The property listing data and information, or the Images, set forth herein were provided to MLS Property Information Network, Inc. from third party sources, including sellers, lessors, landlords, and public records, and were compiled by MLS Property Information Network, Inc. The property listing data and information, and the Images, are for the personal, non-commercial use of consumers having a good faith interest in purchasing, leasing or renting listed properties of the type displayed to them and may not be used for any purpose other than to identify prospective properties which such consumers may have a good faith interest in purchasing, leasing or renting. MLS Property Information Network, Inc. and its subscribers disclaim any and all representations and warranties as to the accuracy of the property listing data and information, or as to the accuracy of any of the Images, set forth herein.

Last checked 2026-10-03 03:52 PM UTC

Neighborhood & Commute
Source: Walkscore
Save
Ask
Tour
Hide
Share