Save
Ask
Tour
Hide
Share
$569,900
15 Days On Site

49 Butler Avenue
Maynard, MA 01754

Single Family Residence|Pending
3
Beds
1
Total Bath
1
Full Bath
1,716
SqFt
$332
/SqFt
1890
Built
County:
Middlesex

Due to the health concerns created by Coronavirus we are offering personal 1-1 online video walkthough tours where possible.
Call Now: 508-783-5342
Is this the listing for you? We can help make it yours.
508-783-5342
49 Butler Avenue49 Butler Avenue49 Butler Avenue49 Butler Avenue
Save
Ask
Tour
Hide
Share

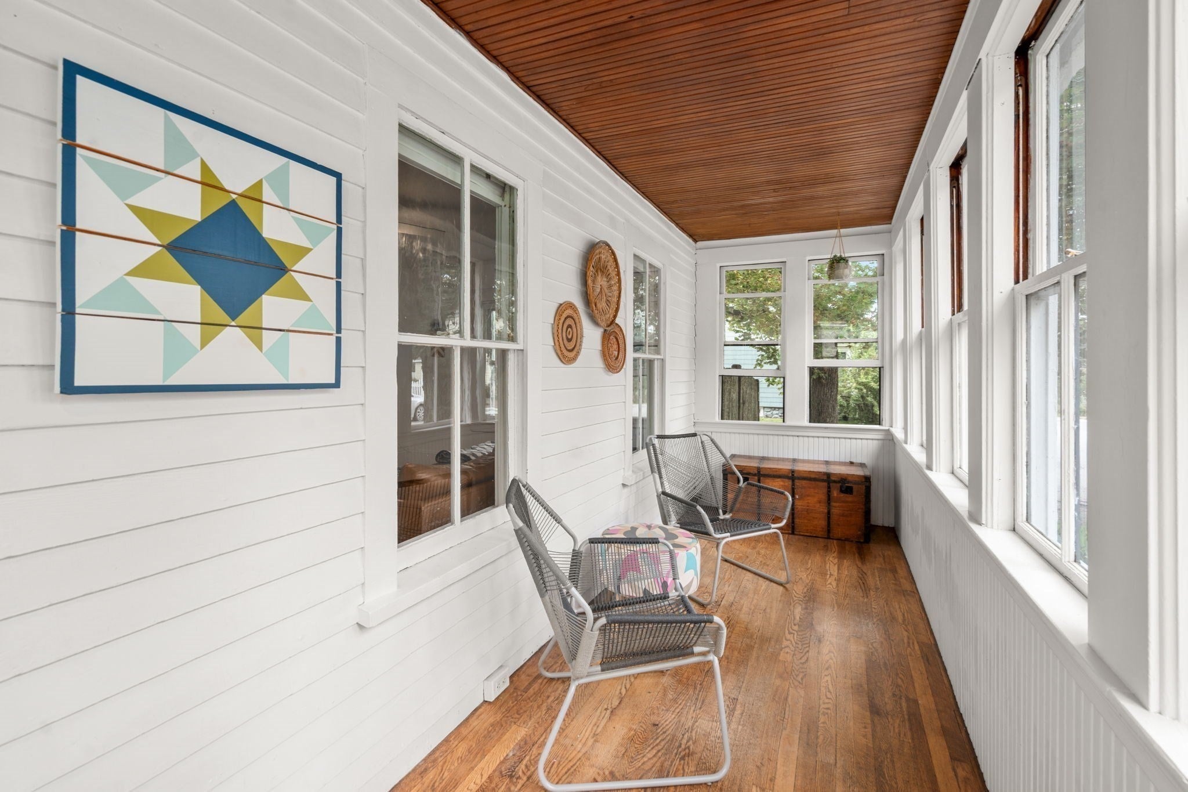
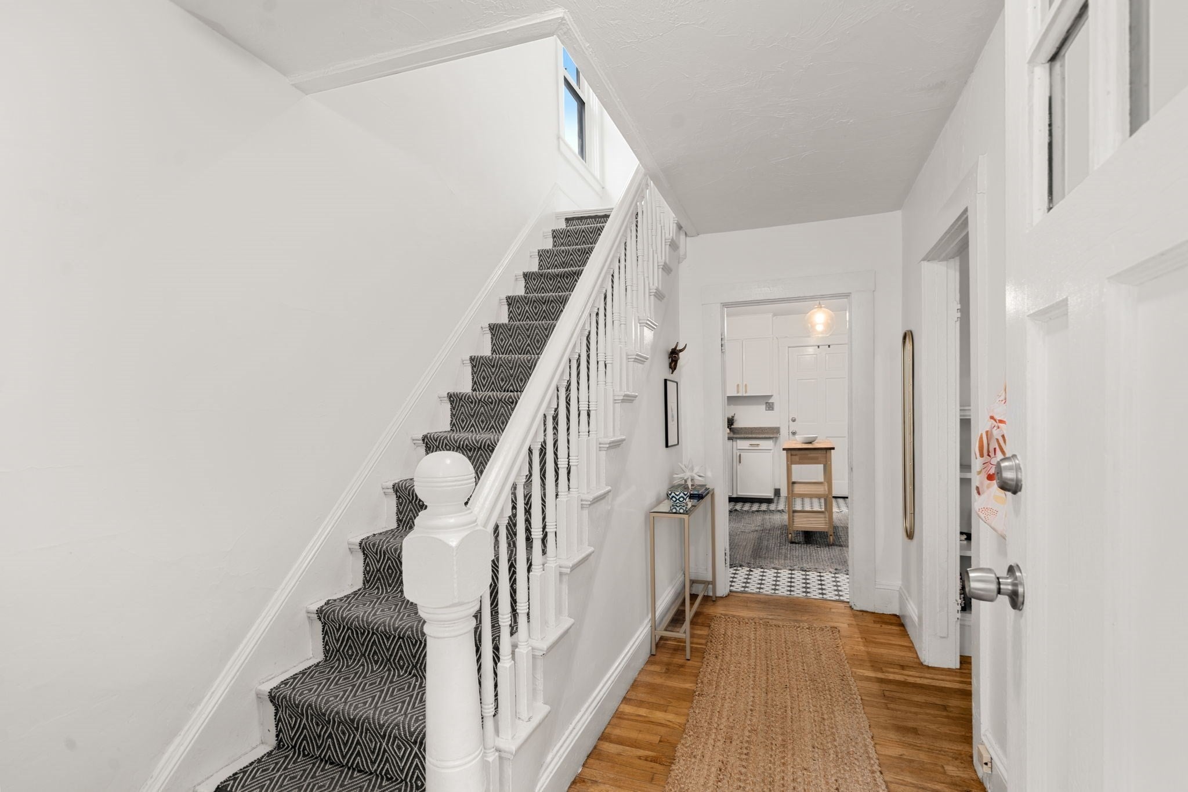
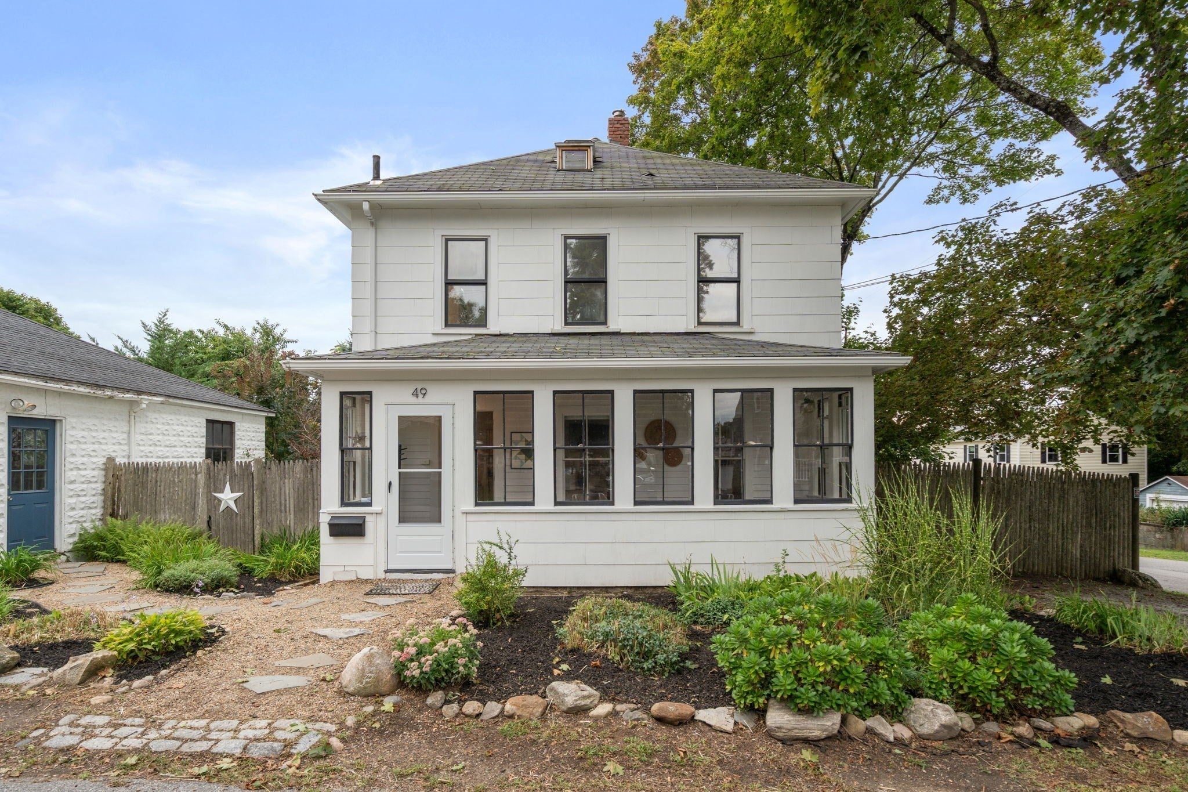
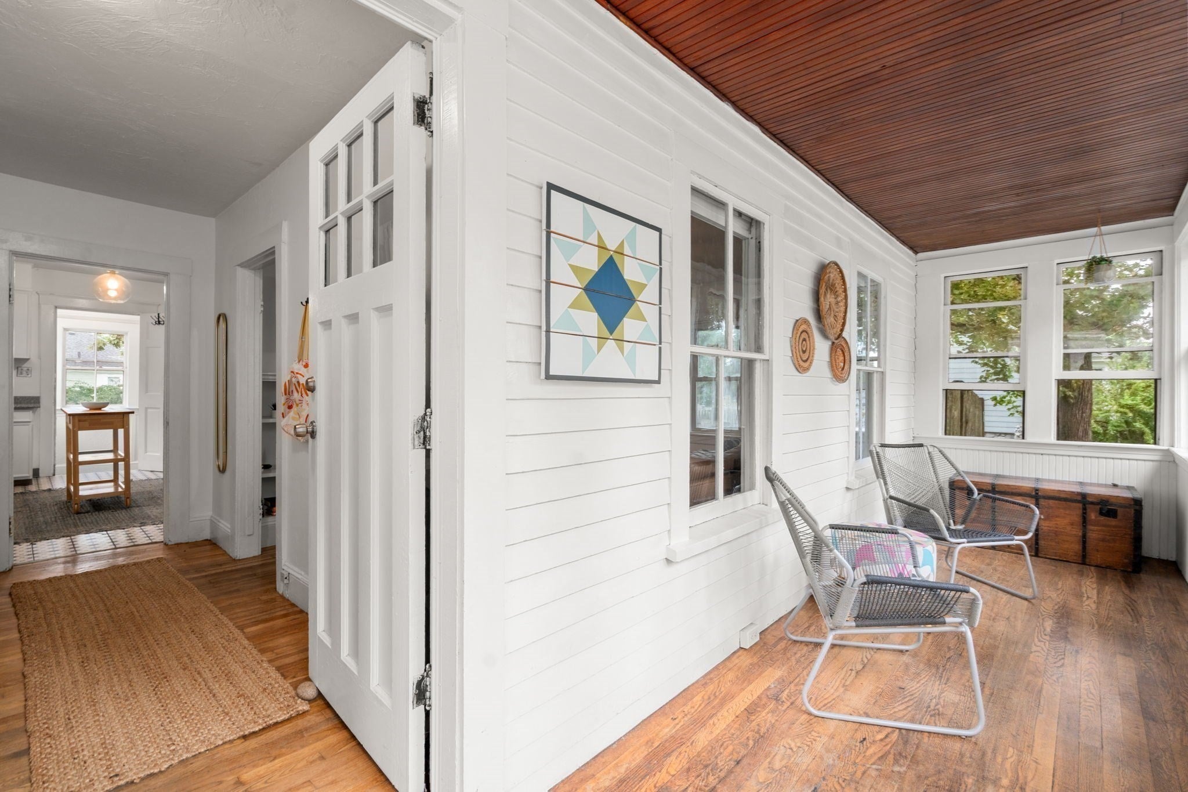
Classic Maynard four-square Colonial with a fully fenced backyard, brick patio, oversized detached two-car garage, and finished third-floor living space. Offering 3 bedrooms, 1 full bath and approximately 1,716 sq. ft., the home features hardwood and pine floors, a graceful staircase and period character throughout. The bright kitchen offers generous workspace and room for an island, while the enclosed front porch provides a pleasant seasonal sitting area and practical mudroom-style entry. Upstairs are three bedrooms and a full bath. Additional finished living space on the third floor features a skylight and built-in A/C, providing flexibility for an office, den, studio, or other use. Outside, mature plantings complement the fenced yard and large brick patio. The detached two-car garage has electricity plus ample room for storage, hobbies or workshop use. Full basement includes laundry and additional storage. Convenient to downtown Maynard shops, restaurants and coffee, as well as the Assabet River Rail Trail. Floor plan and video tour available.

Save
Ask
Tour
Hide
Share
Listing Snapshot
Price 
$569,900
Days On Site 
15 Days
Bedrooms 
3
Inside Area (SqFt) 
1,716 sqft
Total Baths 
1
Full Baths 
1
Partial Baths 
N/A
Lot Size 
0.18 Acres
Year Built 
1890
MLS® Number 
73574052
Status 
Pending
Property Tax 
$8,433
HOA/Condo/Coop Fees 
N/A
Sq Ft Source 
Public Records
Friends & Family
Recent Activity
yesterdayListing updated with changes from the MLS®
yesterdayStatus changed to Pending
2 weeks agoListing first seen on site
General Features
Acres 
0.18
Disclosures 
All representationdimensions and specifications are for marketing purposes. Buyer/buyer’s agent toperformany/all due diligence. No public open houses the weekend of 9/12 & 9/13but available for private showings. Some window seals are foggy; priced accordingly
Foundation 
Stone
Garage 
Yes
Garage Spaces 
2
Parking 
DetachedOff Street
Parking Spaces 
7
Property Sub Type 
Single Family Residence
Sewer 
Public Sewer
SqFt Above 
1716
SqFt Total 
1716
Style 
Colonial
Water Source 
Public
Zoning 
GR
Interior Features
Appliances 
Water HeaterRangeDishwasherRefrigeratorWasherDryer
Basement 
FullConcreteUnfinished
Cooling 
Wall Unit(s)
Electric 
Circuit Breakers
Flooring 
WoodTileCarpet
Heating 
CentralHot WaterOil
Interior 
Ceiling Fan(s)
Laundry Features 
In BasementElectric Dryer HookupWasher Hookup
Window Features 
Skylight(s)Insulated Windows
Bedroom 2 
Dimensions - 10.666666666x11.166666666Level - SecondArea - 119
Bedroom 3 
Dimensions - 9.333333333x9.25Level - SecondArea - 86
Dining Room 
Dimensions - 10.166666666x13.083333333Level - FirstArea - 133
Family Room 
Level - Third
Kitchen 
Dimensions - 12.333333333x13.083333333Level - FirstArea - 161
Living Room 
Dimensions - 15.333333333x12.25Level - FirstArea - 187
Master Bedroom 
Dimensions - 14.5x11.5Level - SecondArea - 166
Save
Ask
Tour
Hide
Share
Exterior Features
Construction Details 
Frame
Fencing 
Fenced
Lot Features 
Corner Lot
Patio And Porch 
PatioPorchEnclosed
Roof 
Shingle
Windows/Doors 
Skylight(s)Insulated Windows
Community Features
Community Features 
ParkGolf
Schools
School District
Unknown
Elementary School
Green Meadow
Middle School
Fowler
High School
Maynard Hs
Listing courtesy of Lauren Tetreault of Coldwell Banker Realty - Concord


The property listing data and information, or the Images, set forth herein were provided to MLS Property Information Network, Inc. from third party sources, including sellers, lessors, landlords, and public records, and were compiled by MLS Property Information Network, Inc. The property listing data and information, and the Images, are for the personal, non-commercial use of consumers having a good faith interest in purchasing, leasing or renting listed properties of the type displayed to them and may not be used for any purpose other than to identify prospective properties which such consumers may have a good faith interest in purchasing, leasing or renting. MLS Property Information Network, Inc. and its subscribers disclaim any and all representations and warranties as to the accuracy of the property listing data and information, or as to the accuracy of any of the Images, set forth herein.

Last checked 2026-09-25 08:19 AM UTC

Neighborhood & Commute
Source: Walkscore
Save
Ask
Tour
Hide
Share