

80 Lexington RdLincoln, MA 01773
Due to the health concerns created by Coronavirus we are offering personal 1-1 online video walkthough tours where possible.
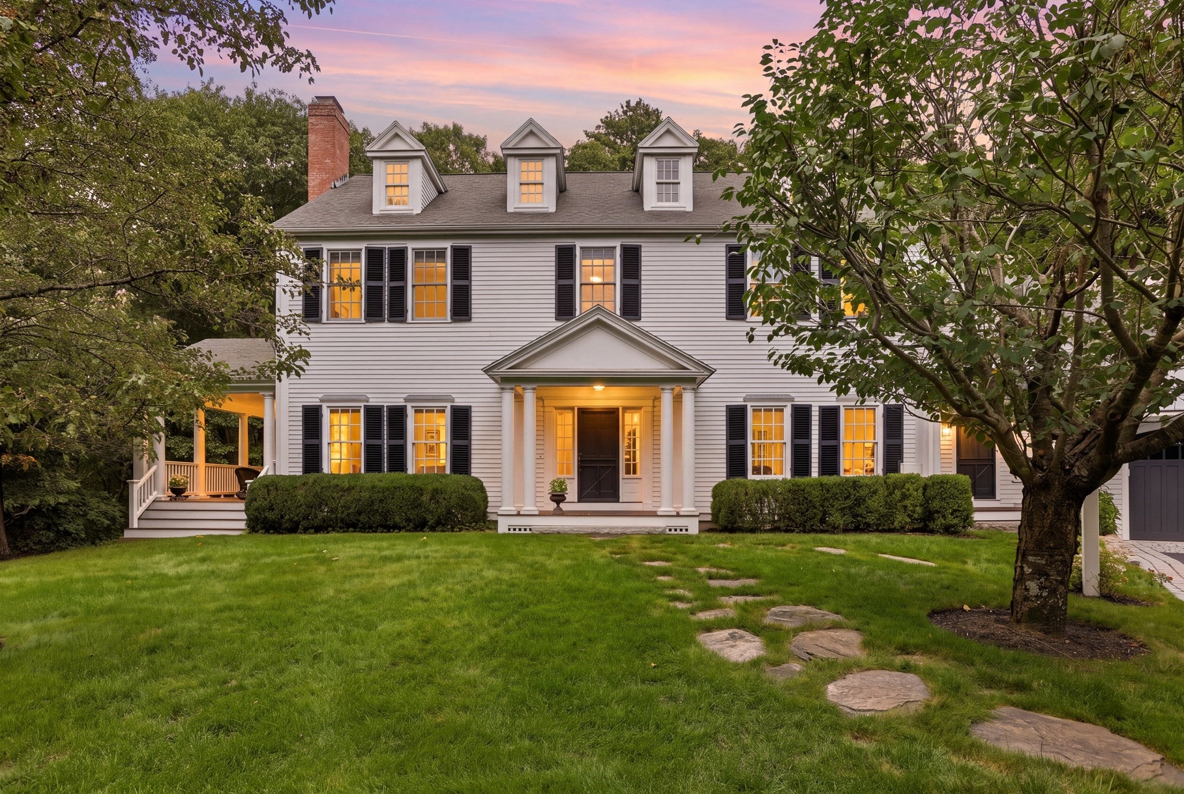
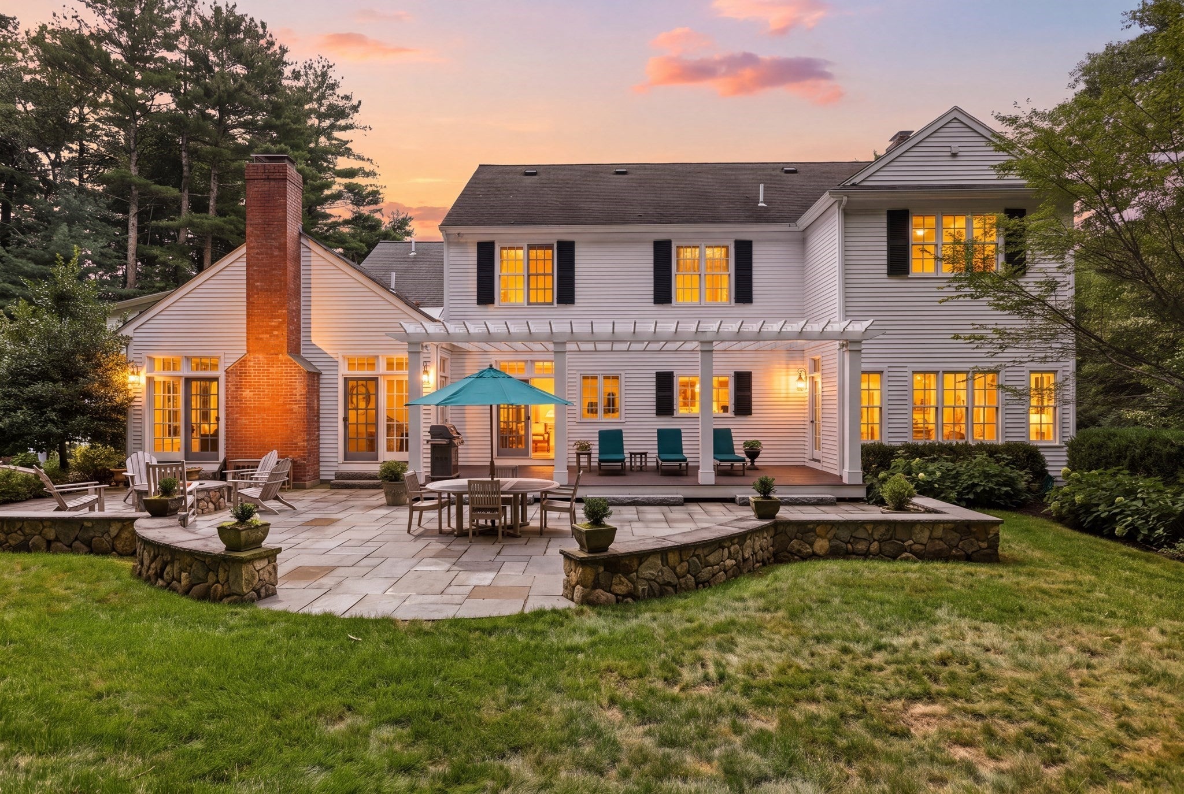
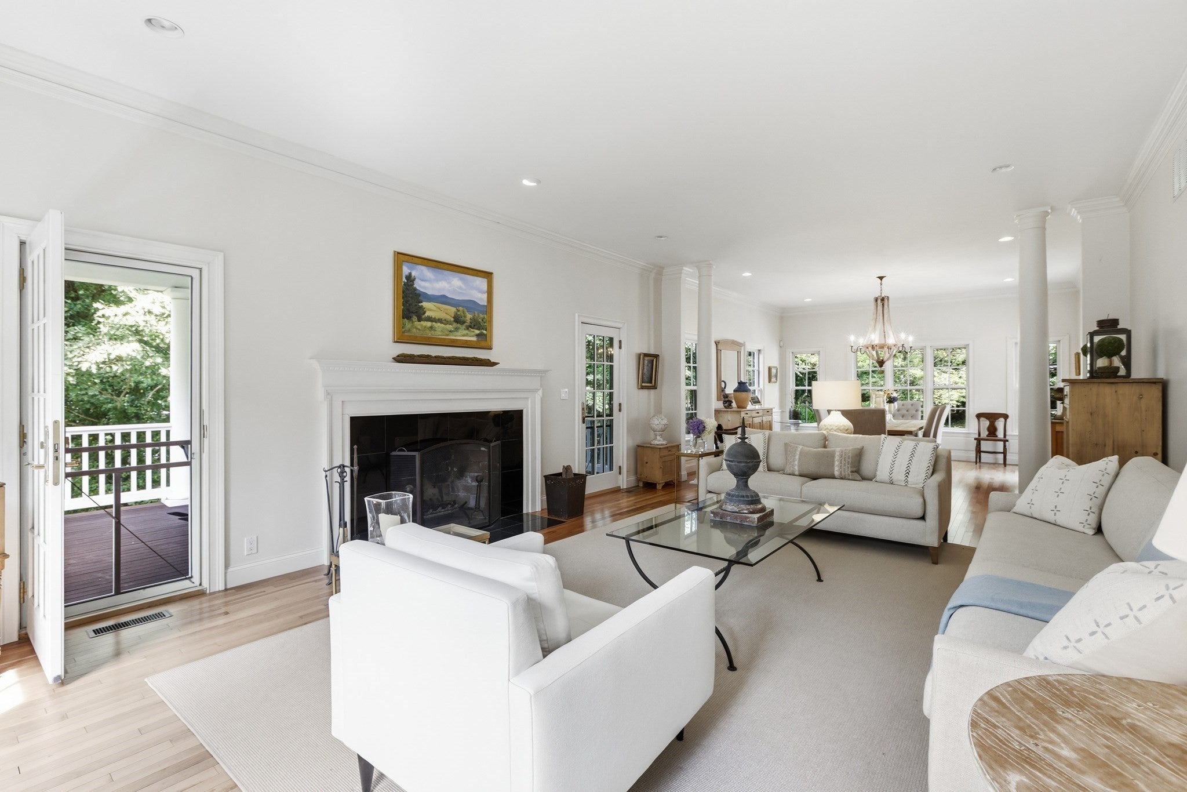
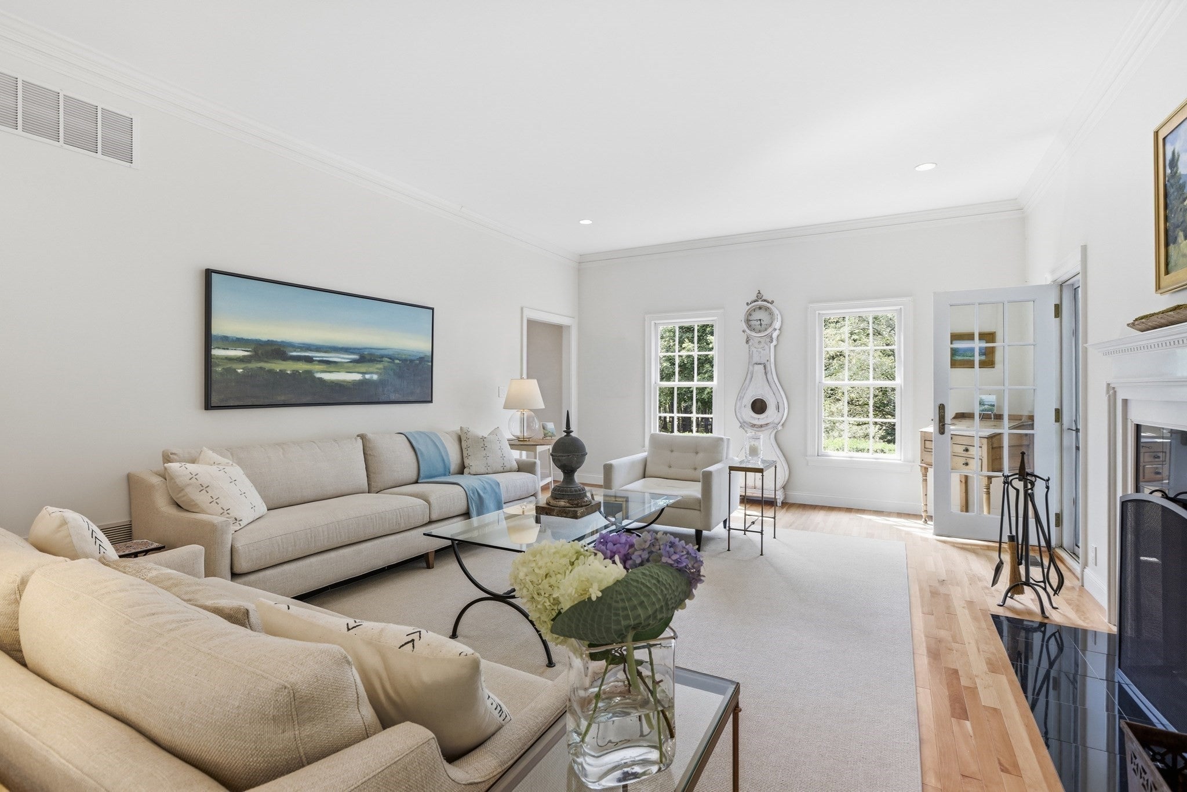
This refreshing 12-room, south-facing Colonial is welcoming and upbeat, with a seamless design defined by crisp, clean lines and a timeless aesthetic. Thoughtful details including interior transoms, wide cased openings, custom built-ins, deep moldings and solid wood doors create a comfortable sense of continuity and an exceptional level of finish. Privately set on a gentle knoll on 2.38 acres, the home is surrounded by mature plantings, pretty gardens and stonewalls, with varied exterior views from nearly every window and a wonderful connection to the outdoors.Ten-foot ceilings and beautiful cherry floors bring warmth and a sense of loftiness to the main level, creating inviting spaces for relaxed family living and gracious entertaining. The vaulted 16-foot family room, with fireplace, cove lighting and three French doors, is the heart of the home. Filled with natural light, it opens directly to the kitchen, where timeless white cabinetry, a center-island prep bar and newer Wolf oven and cooktop make everyday living effortless. Direct outdoor access leads to a 29-foot pergola-covered Ipe deck, 36-foot bluestone patio with sitting walls and accent lighting, and stone firepit—an inviting setting for enjoying crisp evenings.Gracious formal rooms, a first-floor office and peaceful covered porch add to the home’s many comfortable spaces. Upstairs are four bedrooms and four full baths, including a spacious primary suite with fireplace, abundant closets and a spa-like bath with radiant heat, oversized marble-floored shower and separate soaking tub.A 34-foot great room provides flexible space to adapt to changing needs, while the lower level includes an exceptional home gym with three windows, art studio, finished storage and a 14-foot walk-in cedar closet. New HVAC, newer roofs, meticulous maintenance and pride of ownership contribute to the home’s easy, turn-key appeal. With Lincoln’s extensive trail network at the end of the driveway, along with convenient access to top-ranked schools, commuter rail and points east, this tastefully curated home offers an appealing blend of comfort, grace and everyday ease.
| yesterday | Listing updated with changes from the MLS® | |
| yesterday | Status changed to Active Under Contract | |
| 2 weeks ago | Listing first seen on site |

The property listing data and information, or the Images, set forth herein were provided to MLS Property Information Network, Inc. from third party sources, including sellers, lessors, landlords, and public records, and were compiled by MLS Property Information Network, Inc. The property listing data and information, and the Images, are for the personal, non-commercial use of consumers having a good faith interest in purchasing, leasing or renting listed properties of the type displayed to them and may not be used for any purpose other than to identify prospective properties which such consumers may have a good faith interest in purchasing, leasing or renting. MLS Property Information Network, Inc. and its subscribers disclaim any and all representations and warranties as to the accuracy of the property listing data and information, or as to the accuracy of any of the Images, set forth herein.
Last checked 2026-09-20 03:18 PM UTC