Save
Ask
Tour
Hide
Share
$1,985,000
10 Days On Site

9 Hilliard Road
Lincoln, MA 01773

For Sale|Single Family Residence|Active
3
Beds
3
Total Baths
2
Full Baths
1
Partial Bath
2,697
SqFt
$736
/SqFt
1926
Built
County:
Middlesex

Due to the health concerns created by Coronavirus we are offering personal 1-1 online video walkthough tours where possible.
Call Now: 508-783-5342
Is this the listing for you? We can help make it yours.
508-783-5342
Upcoming Open Houses
Due to COVID-19, we recommend you verify Open Houses before attending.
Sun, Sep 20, 2:30 PM - 4:00 PM
9 Hilliard Road9 Hilliard Road9 Hilliard Road9 Hilliard Road
Save
Ask
Tour
Hide
Share

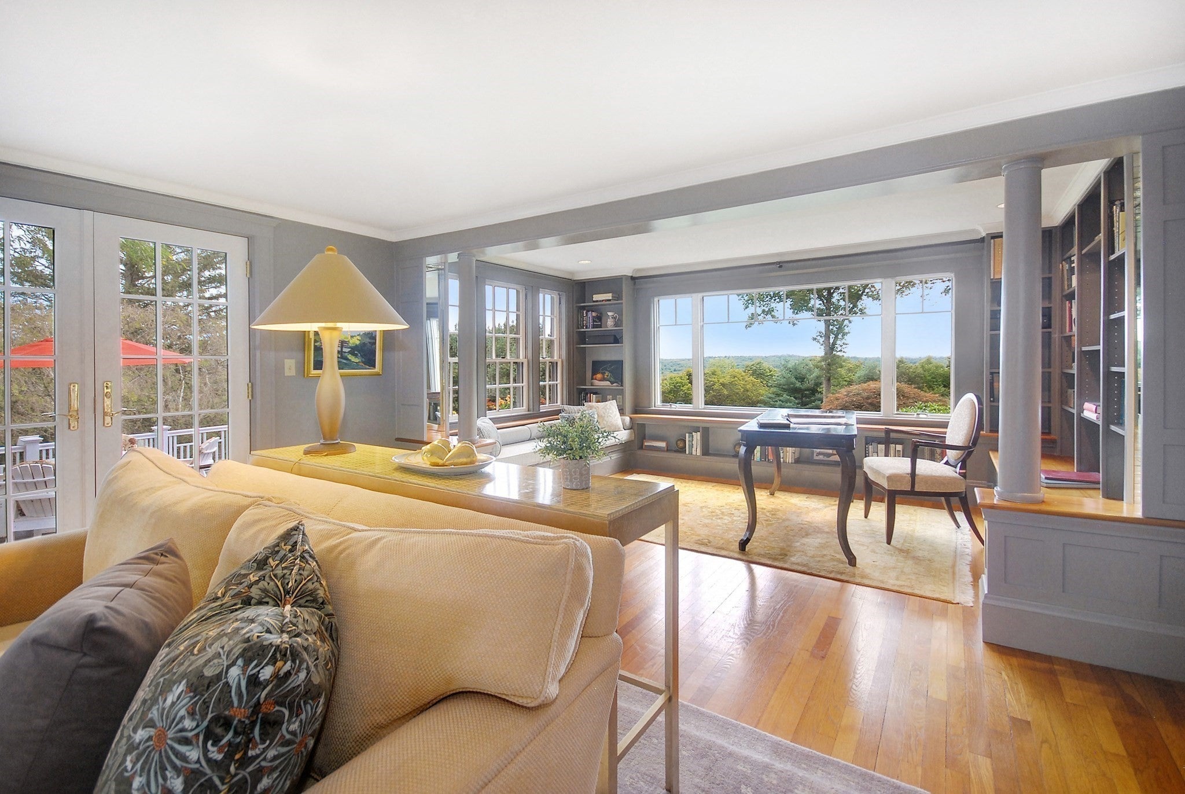
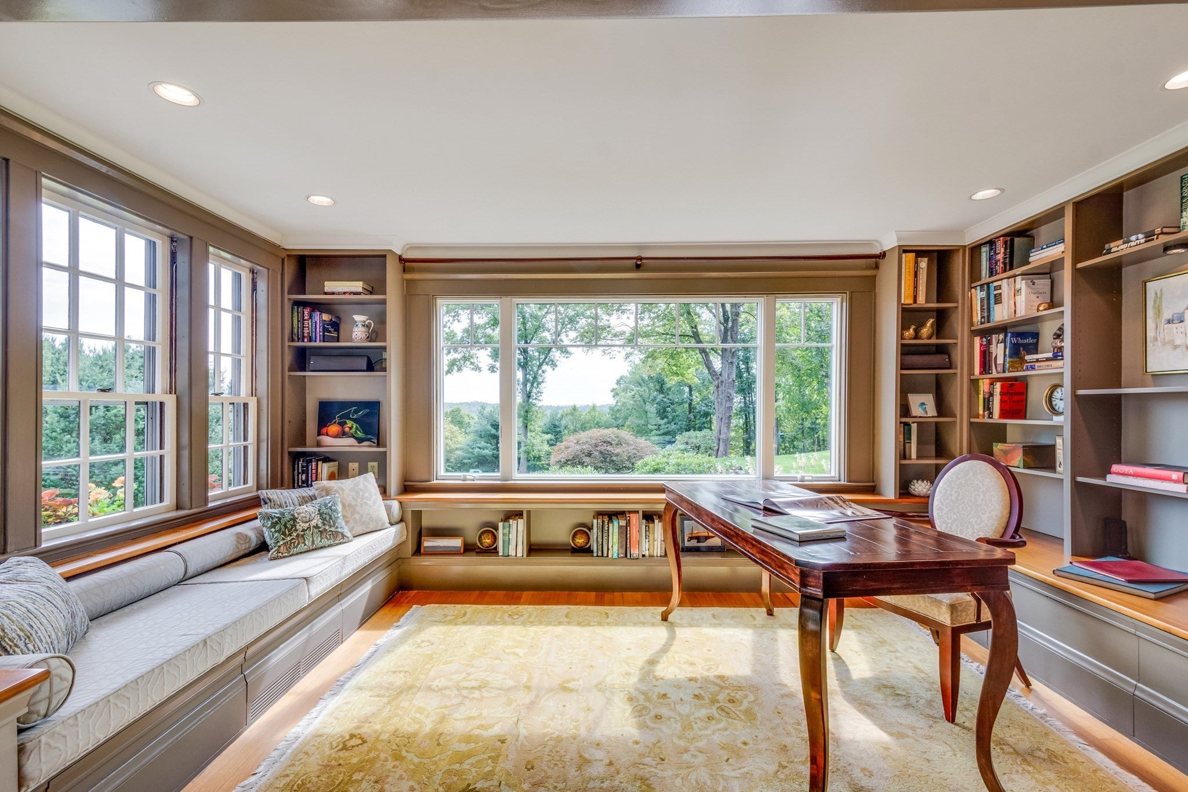
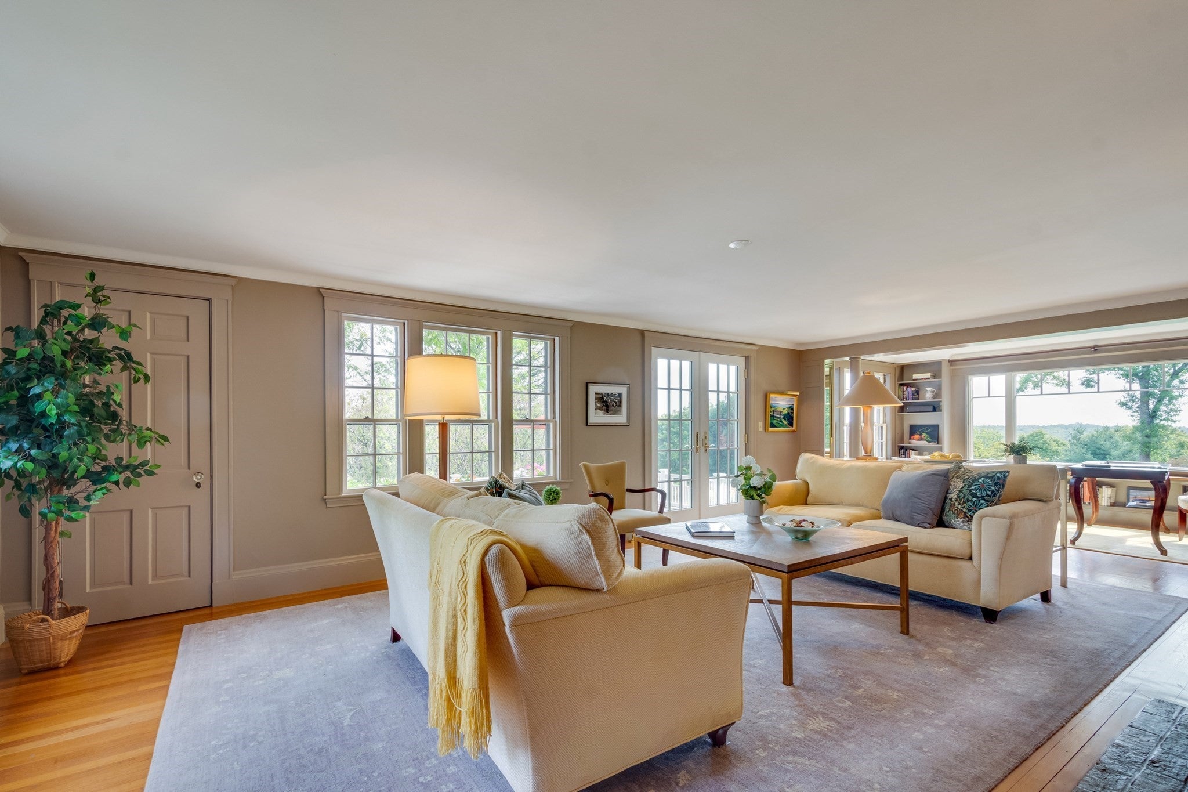
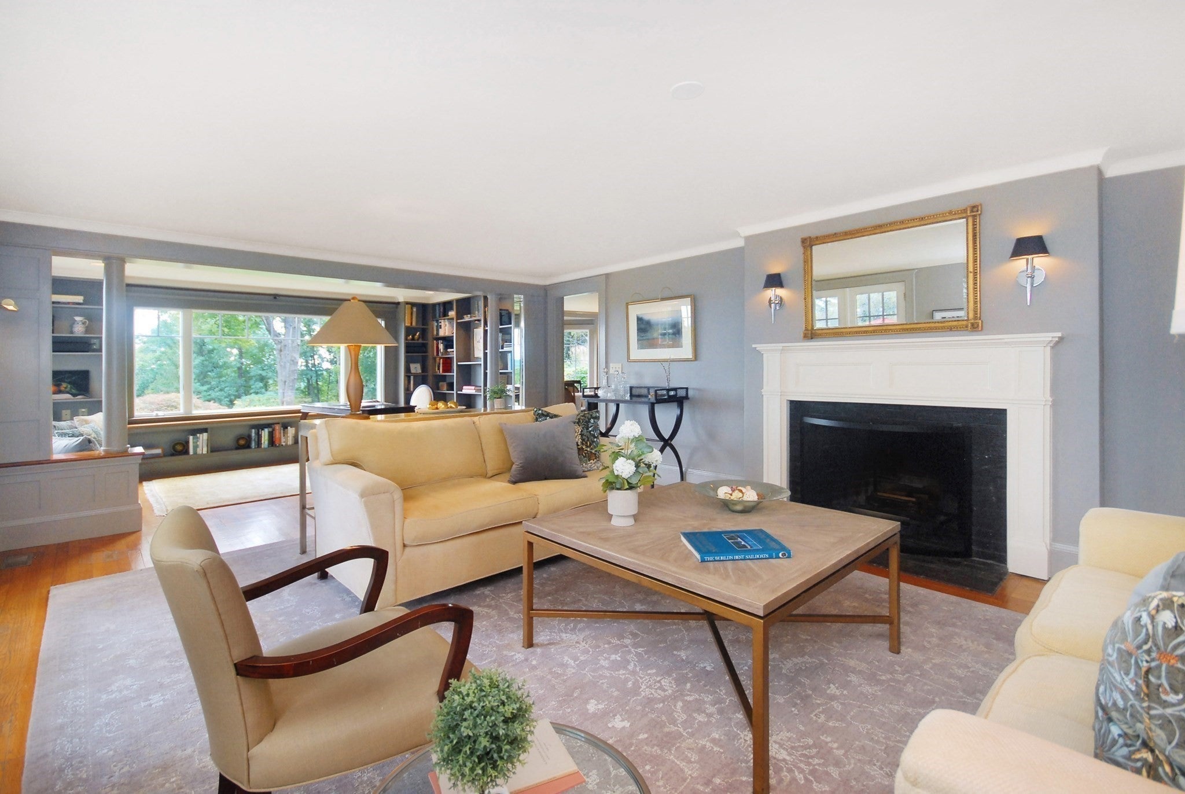
You will truly feel miles away from it all in this magical hilltop retreat, where remarkable views toward Boston and nearly three acres of beautifully landscaped grounds create an exceptional sense of privacy and place. With mature plantings, garden areas, stone walls, and a naturally sloping landscape, this charming Cape-style cottage evokes the romance of an English country retreat. A broad deck off the living room and a private patio off the family room extend the living spaces outdoors, offering inviting settings for entertaining, dining or simply enjoying the peaceful surroundings.Inside, broad picture windows draw in the landscape and distant skyline, while crown moldings, higher ceilings and timeless architectural details reflect the thoughtful stewardship of the current owners, whose backgrounds in architecture and design have influenced choices throughout the home. The handsome living room opens seamlessly to a library framed by built-in bookcases and spectacular views. An updated kitchen, open to the family room, offers ample granite counters, stainless steel appliances and an adjoining butler’s pantry. Upstairs, the primary suite includes an updated bath with steam shower and a generous custom walk-in closet. Meticulously maintained and beautifully presented, this distinctive property offers the rare combination of privacy, character and convenience. Ideally located near Lincoln’s library and schools, conservation land and trails, and major commuting routes.

Save
Ask
Tour
Hide
Share
Listing Snapshot
Price 
$1,985,000
Days On Site 
10 Days
Bedrooms 
3
Inside Area (SqFt) 
2,697 sqft
Total Baths 
3
Full Baths 
2
Partial Baths 
1
Lot Size 
2.87 Acres
Year Built 
1926
MLS® Number 
73574512
Status 
Active
Property Tax 
$20,268
HOA/Condo/Coop Fees 
N/A
Sq Ft Source 
Public Records
Friends & Family
Recent Activity
4 days agoListing updated with changes from the MLS®
2 weeks agoListing first seen on site
General Features
Acres 
2.87
Attached Garage 
Yes
Disclosures 
Assessed Value and Taxes reflect additional 1.17 acres/ / $41000 that is valued separately by the Town for the adjacent undevelopable lot owned by the Sellers and being sold together. New roofcopper gutters and skylights 2023; Gas Boiler and A/C replaced 2014; Four-bedroom septic installed 2015.
Foundation 
Concrete PerimeterStone
Garage 
Yes
Garage Spaces 
2
Parking 
AttachedOff StreetPavedGarage
Parking Spaces 
6
Property Sub Type 
Single Family Residence
Sewer 
Private Sewer
SqFt Above 
2697
SqFt Total 
2697
Style 
CapeCottage
Water Source 
Public
Zoning 
RES
Interior Features
Appliances 
Trash CompactorGas Water HeaterRangeDishwasherMicrowaveRefrigeratorWasherDryer
Basement 
FullConcreteUnfinished
Cooling 
Central AirZoned
Electric 
Circuit Breakers
Fireplace 
Yes
Fireplace Features 
Living RoomMaster Bedroom
Fireplaces 
3
Flooring 
WoodTileCarpet
Heating 
Natural GasHot WaterSteamZoned
Interior 
Entrance FoyerPantryOpen FloorplanCrown MoldingCeiling Fan(s)
Laundry Features 
In BasementWasher Hookup
Window Features 
Storm Window(s)
Bathroom 1 
Dimensions - 8x13Level - SecondArea - 104
Bathroom 2 
Dimensions - 9x8Level - SecondArea - 72
Bathroom 3 
Dimensions - 5x5Area - 25
Bedroom 2 
Dimensions - 13x12Level - SecondArea - 156
Bedroom 3 
Dimensions - 13x13Level - SecondArea - 169
Dining Room 
Dimensions - 13x14Level - FirstArea - 182
Family Room 
Dimensions - 16x16Level - FirstArea - 256
Kitchen 
Dimensions - 11x16Level - FirstArea - 176
Living Room 
Dimensions - 15x25Level - FirstArea - 375
Master Bedroom 
Dimensions - 13x20Level - SecondArea - 260
Save
Ask
Tour
Hide
Share
Exterior Features
Construction Details 
Frame
Exterior 
Rain GuttersGardenLighting
Fencing 
InvisibleStone
Lot Features 
SlopedLandscaped
Patio And Porch 
DeckPatio
Road Frontage 
Private Road
Roof 
Shingle
View 
CityScenic
Waterview 
CityScenic
Windows/Doors 
Storm Window(s)
Schools
School District
Unknown
Elementary School
Smith
Middle School
Brooks
High School
Lincoln- Sudbury
Listing courtesy of Terry Perlmutter of Barrett Sotheby's International Realty


The property listing data and information, or the Images, set forth herein were provided to MLS Property Information Network, Inc. from third party sources, including sellers, lessors, landlords, and public records, and were compiled by MLS Property Information Network, Inc. The property listing data and information, and the Images, are for the personal, non-commercial use of consumers having a good faith interest in purchasing, leasing or renting listed properties of the type displayed to them and may not be used for any purpose other than to identify prospective properties which such consumers may have a good faith interest in purchasing, leasing or renting. MLS Property Information Network, Inc. and its subscribers disclaim any and all representations and warranties as to the accuracy of the property listing data and information, or as to the accuracy of any of the Images, set forth herein.

Last checked 2026-09-20 03:18 PM UTC

Neighborhood & Commute
Source: Walkscore
Save
Ask
Tour
Hide
Share