Save
Ask
Tour
Hide
Share
$925,000
15 Days On Site

50 Heald Rd
Carlisle, MA 01741

For Sale|Single Family Residence|Active
4
Beds
5
Total Baths
4
Full Baths
1
Partial Bath
2,060
SqFt
$449
/SqFt
1972
Built
County:
Middlesex

Due to the health concerns created by Coronavirus we are offering personal 1-1 online video walkthough tours where possible.
Call Now: 508-783-5342
Is this the listing for you? We can help make it yours.
508-783-5342
Upcoming Open Houses
Due to COVID-19, we recommend you verify Open Houses before attending.
Sun, Sep 27, 11:00 AM - 12:30 PM
50 Heald Rd50 Heald Rd50 Heald Rd50 Heald Rd
Save
Ask
Tour
Hide
Share

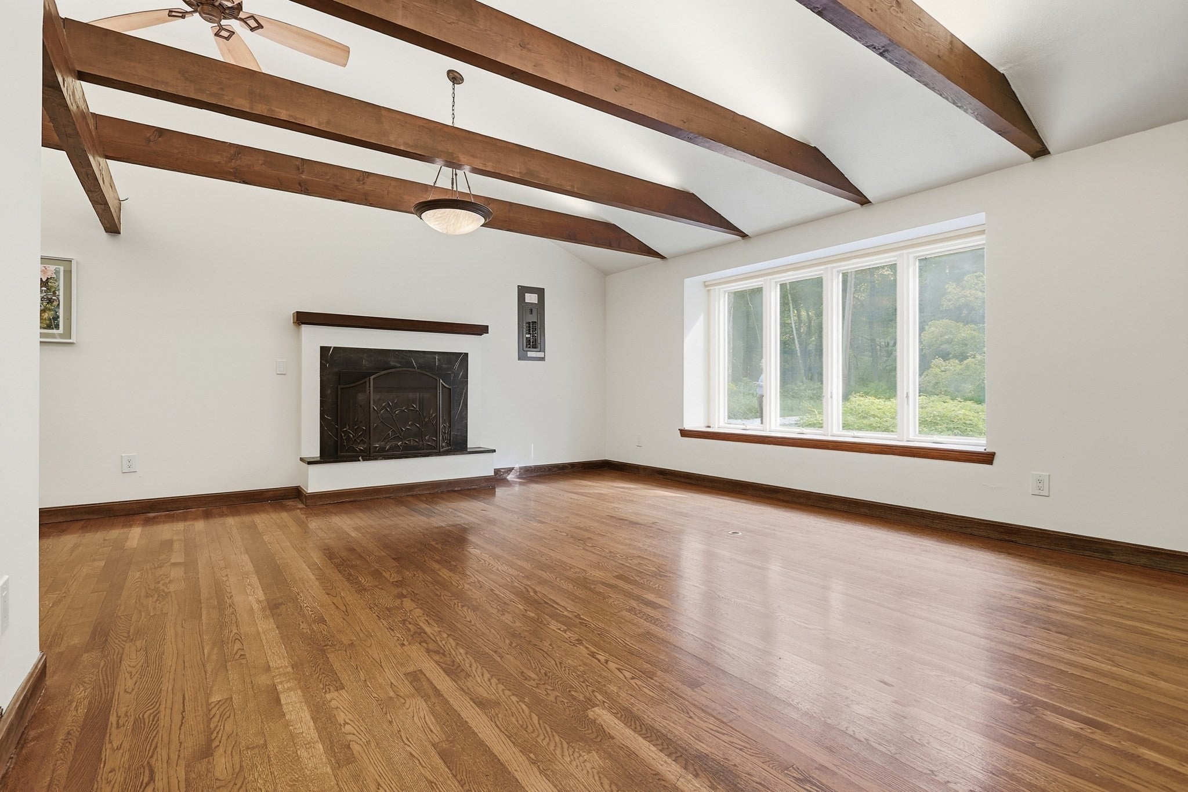
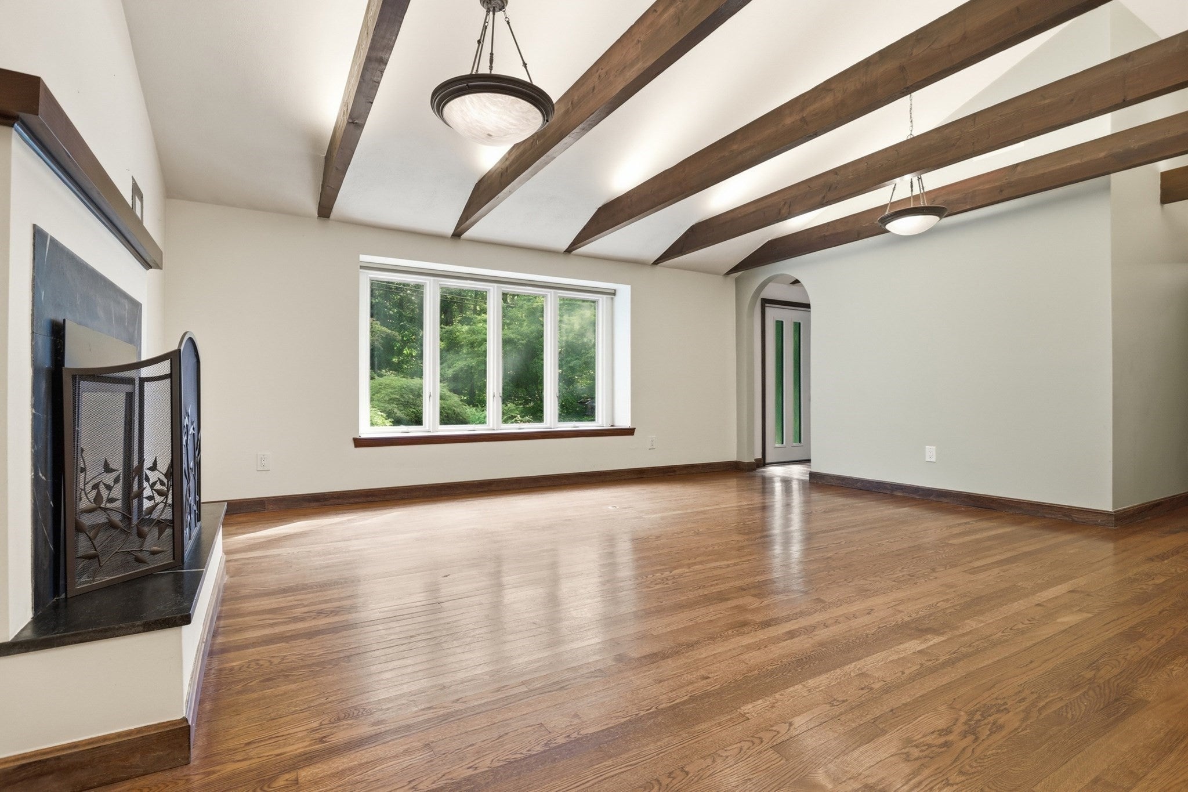
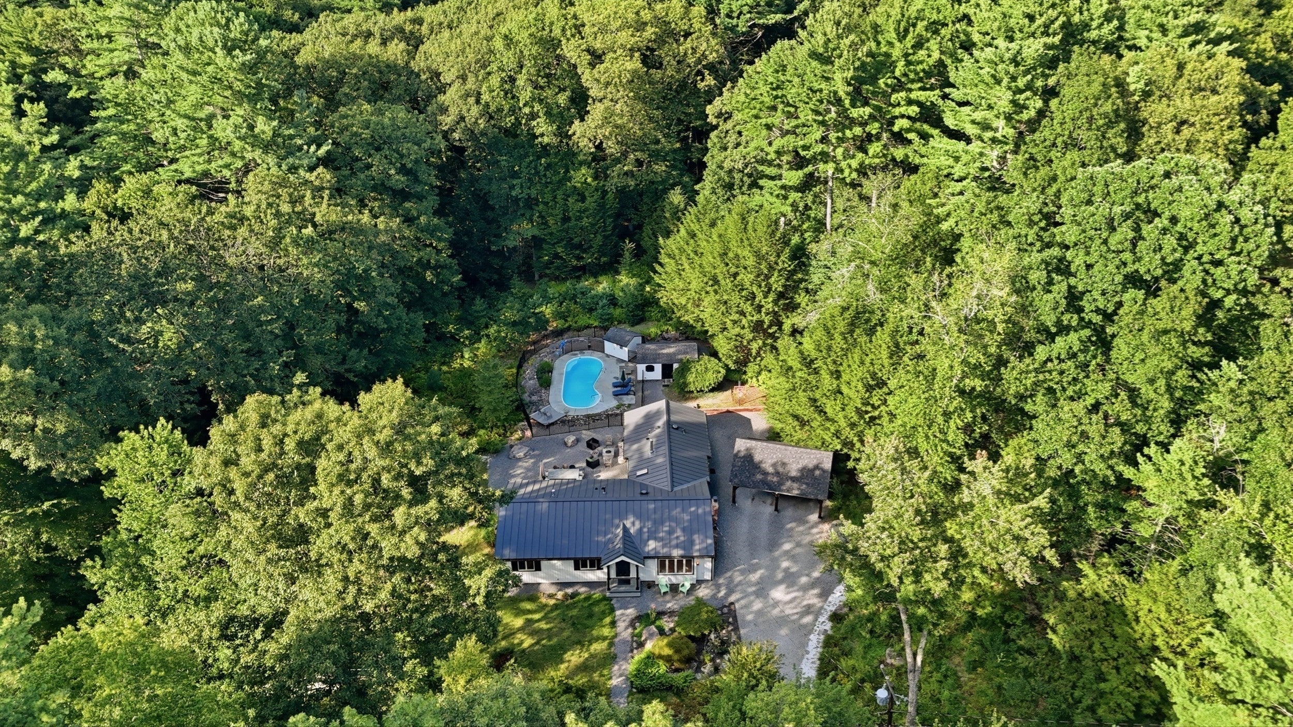
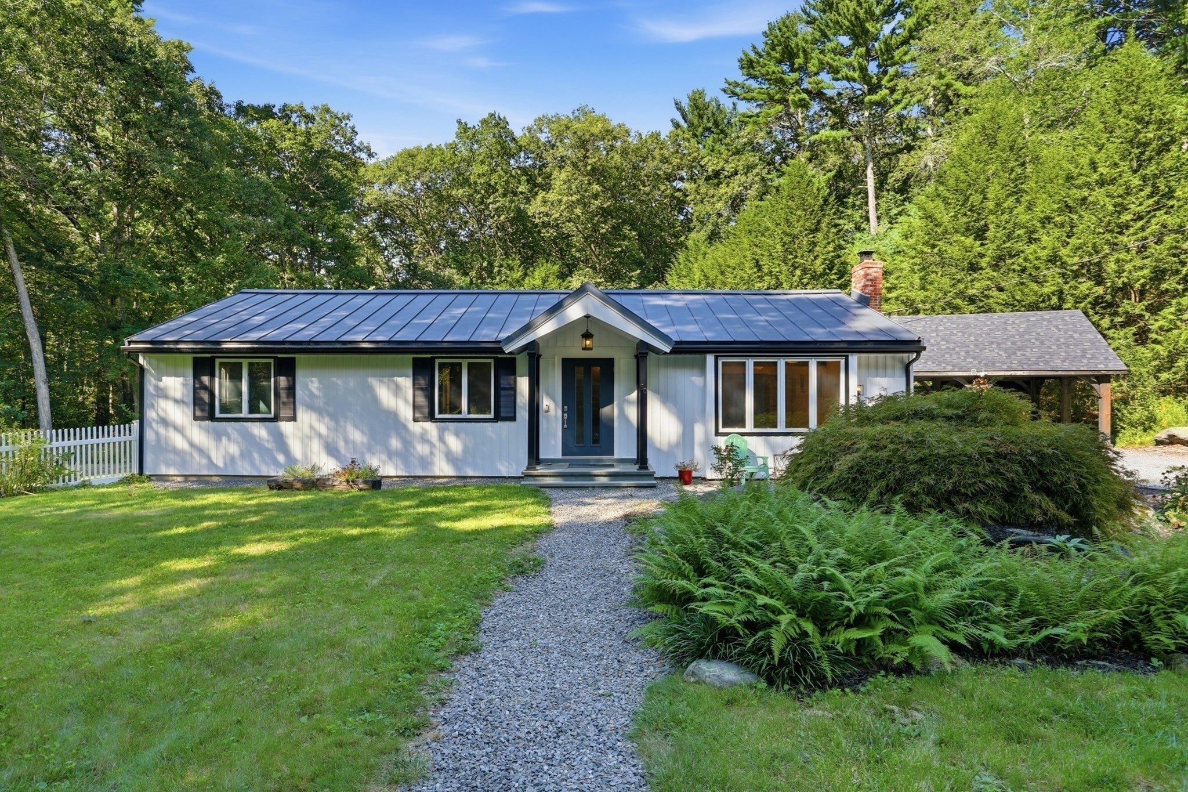
RARE Carlisle opportunity under $1M with space, privacy, versatility, and ONE-LEVEL LIVING! Set on 2 private acres near the Concord line, this expansive ranch offers an appealing blend of comfort, style, and flexibility in a price point that is hard to find in Carlisle. The single-level layout is a major advantage, offering easy everyday living with room to spread out without sacrificing privacy. The designer kitchen opens seamlessly to the dining area, while the adjoining living room makes a beautiful statement with hardwood floors, vaulted ceilings, exposed wood beams, and a fireplace that creates a warm and inviting gathering space. The flexible floor plan is currently being used as 5 bedrooms with 4.5 baths, including multiple bedroom areas with their own full bath — ideal for guests, extended household needs, home office space, hobbies, or anyone wanting extra privacy. The private primary suite features a walk-in closet and updated bath, while the spacious family room provides another comfortable area to relax, gather, or entertain. Step outside and enjoy a true backyard retreat with multiple sitting areas, inground pool, and generous yard space surrounded by mature trees. Whether you are looking to simplify with single-level living, stay in Carlisle without moving into a larger price point, or find a home with flexible space that can adapt over time, this property offers a rare combination of location, layout, yard, and value. Additional highlights include newer siding(2024), central air, security system, generator hookup, and durable metal roof. A wonderful opportunity to enjoy privacy, outdoor living, and exceptional flexibility in a desirable Carlisle setting!

Save
Ask
Tour
Hide
Share
Listing Snapshot
Price 
$925,000
Days On Site 
15 Days
Bedrooms 
4
Inside Area (SqFt) 
2,060 sqft
Total Baths 
5
Full Baths 
4
Partial Baths 
1
Lot Size 
2.04 Acres
Year Built 
1972
MLS® Number 
73574547
Status 
Active
Property Tax 
$11,634
HOA/Condo/Coop Fees 
N/A
Sq Ft Source 
Public Records
Friends & Family
Recent Activity
3 days agoListing updated with changes from the MLS®
3 days agoPrice changed to $925,000
3 days agoStatus changed to Active
2 weeks agoListing first seen on site
General Features
Acres 
2.04
Disclosures 
Any & all measurements are for marketing purposes only. Buyer to verify. All information deemed reliable but not guaranteed. 3 bedroom septic.
Foundation 
Other
Garage 
Yes
Garage Spaces 
2
Green Energy Efficient 
Thermostat
Parking 
PavedDetachedCarportOff StreetUnpaved
Parking Spaces 
8
Property Sub Type 
Single Family Residence
Sewer 
Private Sewer
SqFt Above 
2060
SqFt Total 
2060
Style 
Ranch
Water Source 
Private
Zoning 
B
Interior Features
Appliances 
Gas Water HeaterWater HeaterDishwasherMicrowaveRefrigeratorWasherDryerRange Hood
Cooling 
Central AirZoned
Electric 
Circuit Breakers200+ Amp Service
Fireplace 
Yes
Fireplace Features 
Living Room
Fireplaces 
1
Flooring 
WoodTileHardwood
Heating 
Natural GasForced AirZoned
Interior 
Entrance FoyerDouble VanityRecessed LightingMaster DownstairsWalk-In Closet(s)Cathedral Ceiling(s)Ceiling Fan(s)
Laundry Features 
Washer HookupElectric Dryer Hookup
Main Level Bedrooms 
4
Window Features 
Insulated WindowsScreens
Bathroom 1 
Dimensions - 9x7Level - MainArea - 63
Bathroom 2 
Dimensions - 6x3Level - MainArea - 18
Bathroom 3 
Dimensions - 5x6Level - MainArea - 30
Bedroom 2 
Dimensions - 10x11Level - MainArea - 110
Bedroom 3 
Dimensions - 9x12Level - MainArea - 108
Bedroom 4 
Dimensions - 11x12Level - MainArea - 132
Dining Room 
Dimensions - 10x12Level - MainArea - 120
Family Room 
Dimensions - 19x12Level - MainArea - 228
Kitchen 
Dimensions - 11x11Level - MainArea - 121
Living Room 
Dimensions - 18x15Level - MainArea - 270
Master Bedroom 
Dimensions - 13x14Level - MainArea - 182
Save
Ask
Tour
Hide
Share
Exterior Features
Construction Details 
Frame
Exterior 
Rain GuttersStorage
Fencing 
FencedInvisibleStone
Frontage 
342.00
Lot Features 
WoodedClearedLevel
Other Structures 
CabanaStorage
Patio And Porch 
Patio
Pool Features 
In GroundPrivate
Private Pool 
Yes
Roof 
Metal
Windows/Doors 
Insulated WindowsScreens
Community Features
Accessibility Features 
Accessible Entrance
Roads 
Paved
Schools
School District
Unknown
Elementary School
Carlisle
Middle School
Carlisle
High School
Cchs
Listing courtesy of Haschig Homes Group of William Raveis R.E. & Home Services


The property listing data and information, or the Images, set forth herein were provided to MLS Property Information Network, Inc. from third party sources, including sellers, lessors, landlords, and public records, and were compiled by MLS Property Information Network, Inc. The property listing data and information, and the Images, are for the personal, non-commercial use of consumers having a good faith interest in purchasing, leasing or renting listed properties of the type displayed to them and may not be used for any purpose other than to identify prospective properties which such consumers may have a good faith interest in purchasing, leasing or renting. MLS Property Information Network, Inc. and its subscribers disclaim any and all representations and warranties as to the accuracy of the property listing data and information, or as to the accuracy of any of the Images, set forth herein.

Last checked 2026-09-25 05:31 AM UTC

Neighborhood & Commute
Source: Walkscore
Save
Ask
Tour
Hide
Share