Save
Ask
Tour
Hide
Share
$604,999
29 Days On Site

146 Walnut St
Shrewsbury, MA 01545

For Sale|Single Family Residence|Active
3
Beds
2
Total Baths
1
Full Bath
1
Partial Bath
2,080
SqFt
$291
/SqFt
1972
Built
County:
Worcester

Due to the health concerns created by Coronavirus we are offering personal 1-1 online video walkthough tours where possible.

Call Now: 508-783-5342
Is this the listing for you? We can help make it yours.
508-783-5342
Upcoming Open Houses
Due to COVID-19, we recommend you verify Open Houses before attending.
Sun, Oct 11, 12:00 PM - 1:30 PM
146 Walnut St146 Walnut St146 Walnut St146 Walnut St
Save
Ask
Tour
Hide
Share

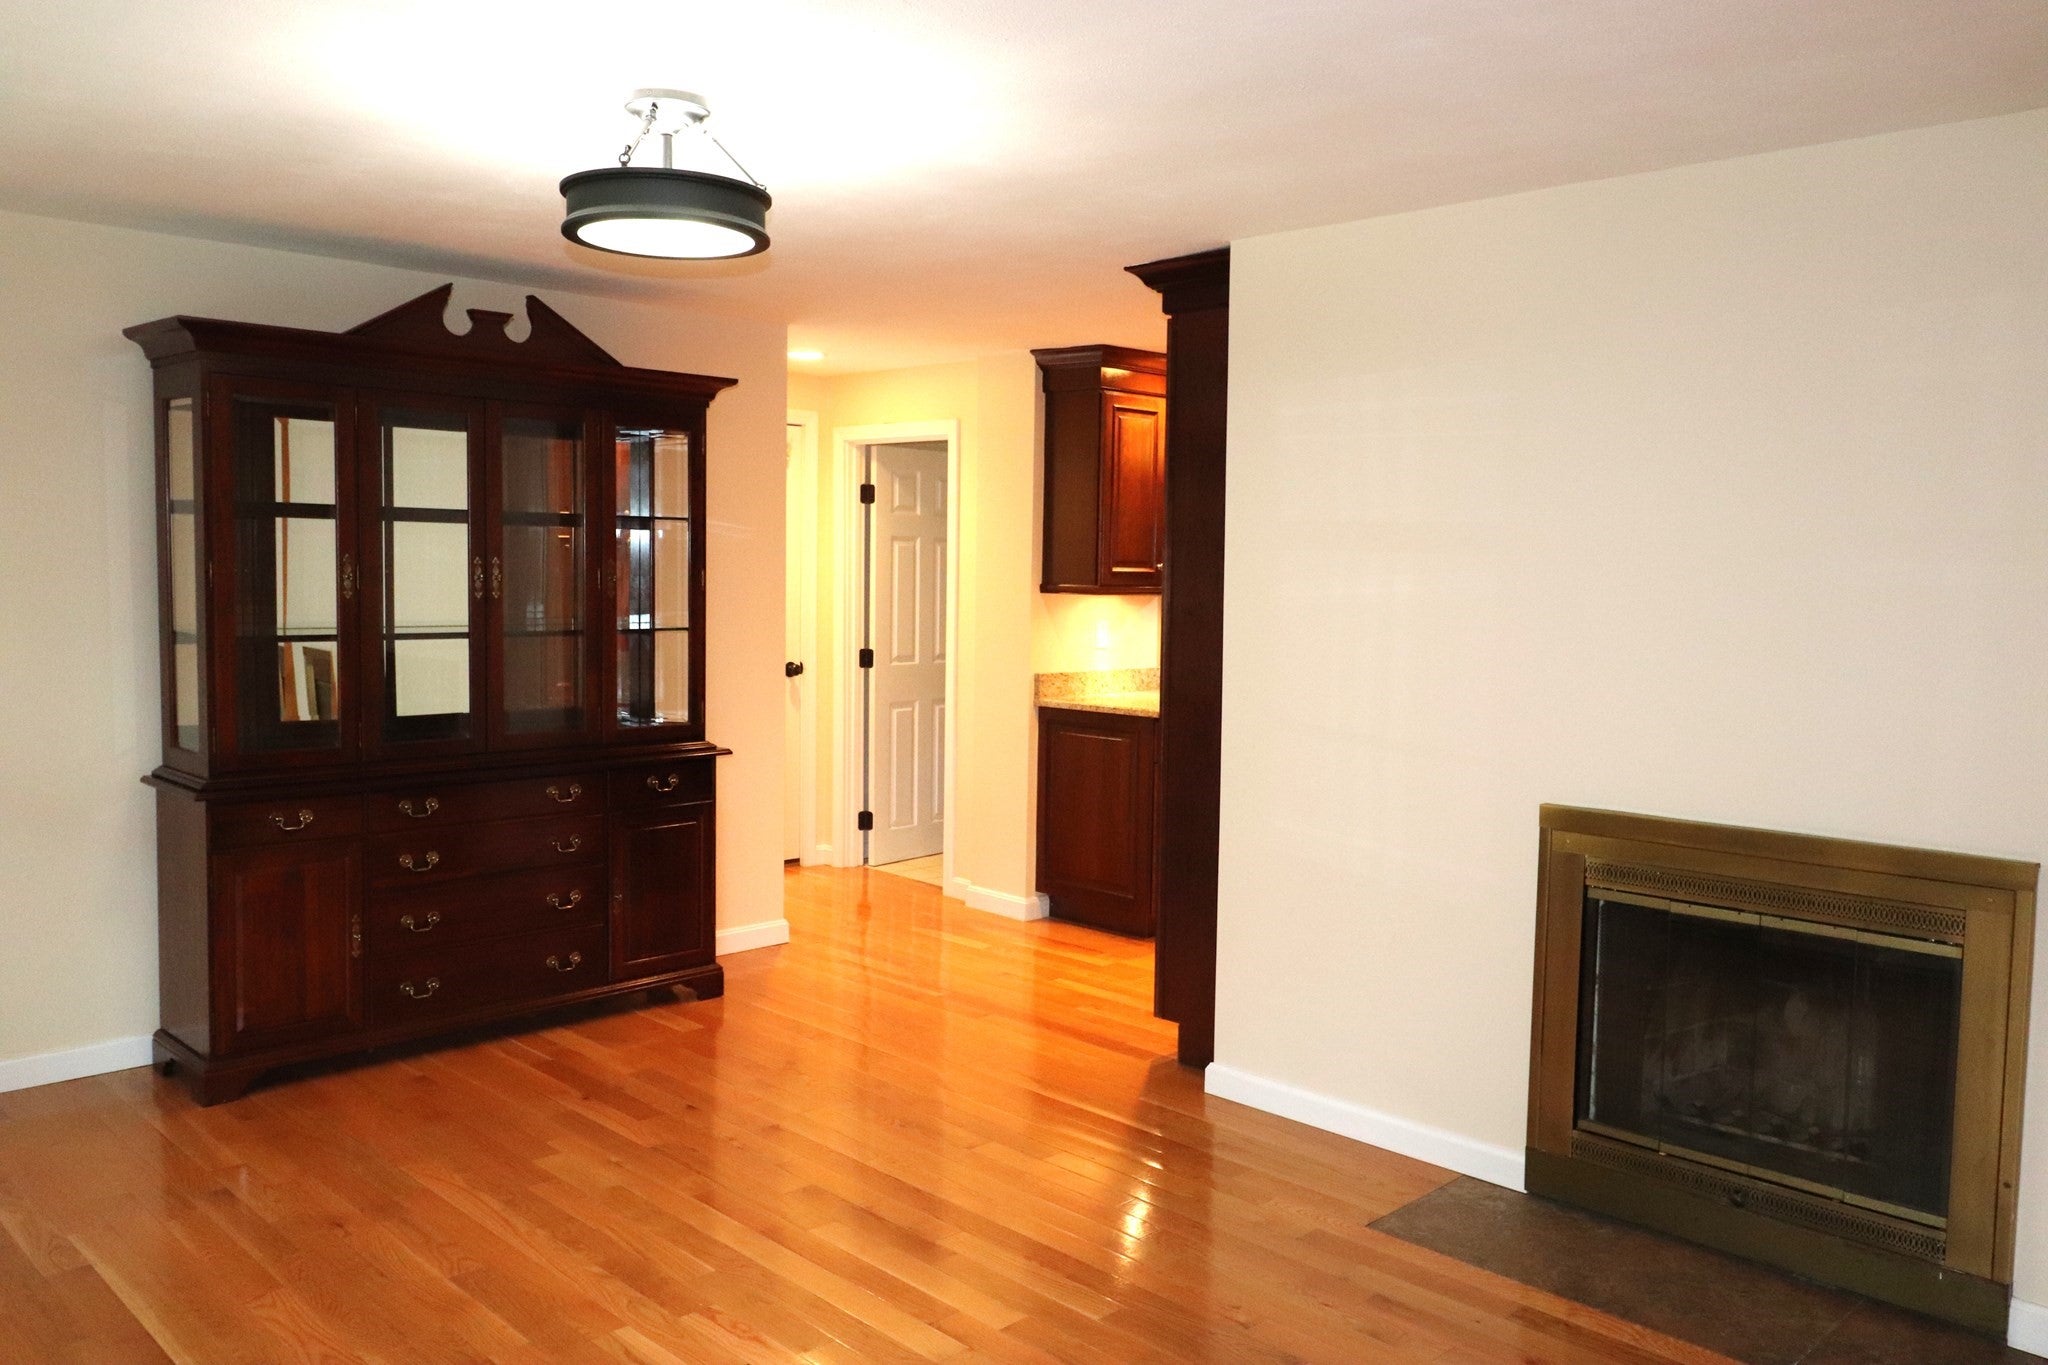
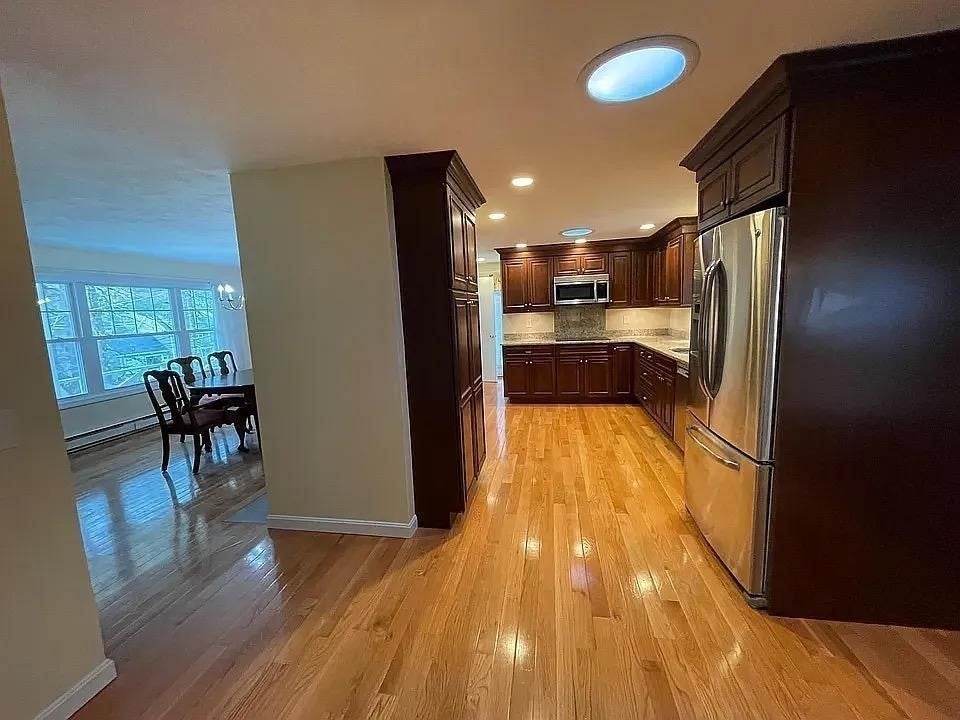
Welcome home! Whether you are an Empty nester or First-time buyer here is an opportunity to own a home in Shrewsbury. Beautiful Hardwood flooring throughout main living area, Large custom cherry kitchen with Boch double wall ovens, cook top range, microwave, dishwasher, GE refrigerator with Ensenior LED recessed ceiling lights. This inviting home is prepared for immediate occupancy, reflecting a commitment to comfort and convenience. The residence features three well-proportioned bedrooms, two large living rooms, two fireplaces, providing ample private accommodations. A full bathroom and a half bathroom cater to both residents and guests, ensuring functionality. French doors open into the four-season vaulted Sunroom from the Bonus Den with ceiling fans. The lower level is finished with a stone fireplace for added living space and extra room. There is a custom laundry room with loads of cabinets and storage, equipped with a washer and dryer. Further enhancing the property's appeal is a single-space built-in garage, offering secure parking and additional storage. The exterior, defined by its classic ranch architectural style, is complemented with a welcoming porch, perfect for enjoying the expansive 21,693 square foot lot. Accessibility to highways, commuter rail, and shopping. We invite you to view this wonderful home!

Save
Ask
Tour
Hide
Share
Listing Snapshot
Price 
$604,999
Days On Site 
29 Days
Bedrooms 
3
Inside Area (SqFt) 
2,080 sqft
Total Baths 
2
Full Baths 
1
Partial Baths 
1
Lot Size 
0.5 Acres
Year Built 
1972
MLS® Number 
73575293
Status 
Active
Property Tax 
$6,353
HOA/Condo/Coop Fees 
N/A
Sq Ft Source 
Other
Friends & Family
Recent Activity
16 hours agoListing updated with changes from the MLS®
16 hours agoPrice changed to $604,999
16 hours agoStatus changed to Active
4 weeks agoListing first seen on site
General Features
Acres 
0.5
Attached Garage 
Yes
Disclosures 
Shrewsbury electric and cable operations (Selco) for low costs - Some photos have been virtually staged -new water line was installed Seller reserves the right to accept an offer at any time
Foundation 
Concrete Perimeter
Garage 
Yes
Garage Spaces 
1
Parking 
PavedOff StreetAttachedGarage
Parking Spaces 
5
Property Sub Type 
Single Family Residence
Sewer 
Public Sewer
SqFt Above 
1480
SqFt Below 
600
SqFt Total 
2080
Style 
ContemporaryRanch
Water Source 
Public
Zoning 
RB1
Interior Features
Appliances 
Electric Water HeaterRangeOvenDishwasherMicrowaveRefrigeratorWasherDryer
Basement 
FullFinished
Cooling 
Window Unit(s)Ceiling Fan(s)
Electric 
200+ Amp Service
Fireplace 
Yes
Fireplace Features 
Living Room
Fireplaces 
2
Flooring 
TileCarpetHardwood
Heating 
BaseboardElectric
Interior 
Ceiling Fan(s)Vaulted Ceiling(s)Master DownstairsRecessed Lighting
Laundry Features 
Electric Dryer HookupIn Basement
Main Level Bedrooms 
3
Window Features 
Insulated Windows
Bathroom 1 
Level - First
Bathroom 2 
Level - First
Bedroom 2 
Dimensions - 11x12Level - MainArea - 132
Bedroom 3 
Dimensions - 10x11Level - MainArea - 110
Dining Room 
Level - First
Family Room 
Dimensions - 16x15Level - FirstArea - 240
Kitchen 
Level - Main
Living Room 
Dimensions - 18x12Level - FirstArea - 216
Master Bedroom 
Dimensions - 12x15Level - MainArea - 180
Office 
Dimensions - 11x12Level - BasementArea - 132
Save
Ask
Tour
Hide
Share
Exterior Features
Construction Details 
Frame
Lot Features 
Landscaped
Patio And Porch 
PorchEnclosed
Roof 
Shingle
Windows/Doors 
Insulated Windows
Schools
School District
Unknown
Elementary School
Floral Elementary
Middle School
Sherwood 5-6 & Oak Middle 7-8
High School
Shrewsbury High
Listing courtesy of Maryann Schelin of RE/MAX Vision


The property listing data and information, or the Images, set forth herein were provided to MLS Property Information Network, Inc. from third party sources, including sellers, lessors, landlords, and public records, and were compiled by MLS Property Information Network, Inc. The property listing data and information, and the Images, are for the personal, non-commercial use of consumers having a good faith interest in purchasing, leasing or renting listed properties of the type displayed to them and may not be used for any purpose other than to identify prospective properties which such consumers may have a good faith interest in purchasing, leasing or renting. MLS Property Information Network, Inc. and its subscribers disclaim any and all representations and warranties as to the accuracy of the property listing data and information, or as to the accuracy of any of the Images, set forth herein.

Last checked 2026-10-10 02:57 PM UTC

Neighborhood & Commute
Source: Walkscore
Save
Ask
Tour
Hide
Share