

Save
Ask
Tour
Hide
$489,000
26 Days On Site
45 Lakeshore DrHudson, MA 01749
For Sale|Single Family Residence|Active
2
Beds
1
Total Bath
1
Full Bath
1,054
SqFt
$464
/SqFt
1940
Built
County:
Middlesex
Due to the health concerns created by Coronavirus we are offering personal 1-1 online video walkthough tours where possible.
Call Now: 508-783-5342
Is this the listing for you? We can help make it yours.
508-783-5342Upcoming Open Houses
Due to COVID-19, we recommend you verify Open Houses before attending.
Thu, Oct 8, 4:30 PM - 6:00 PM
Sat, Oct 10, 1:00 PM - 2:30 PM

Save
Ask
Tour
Hide
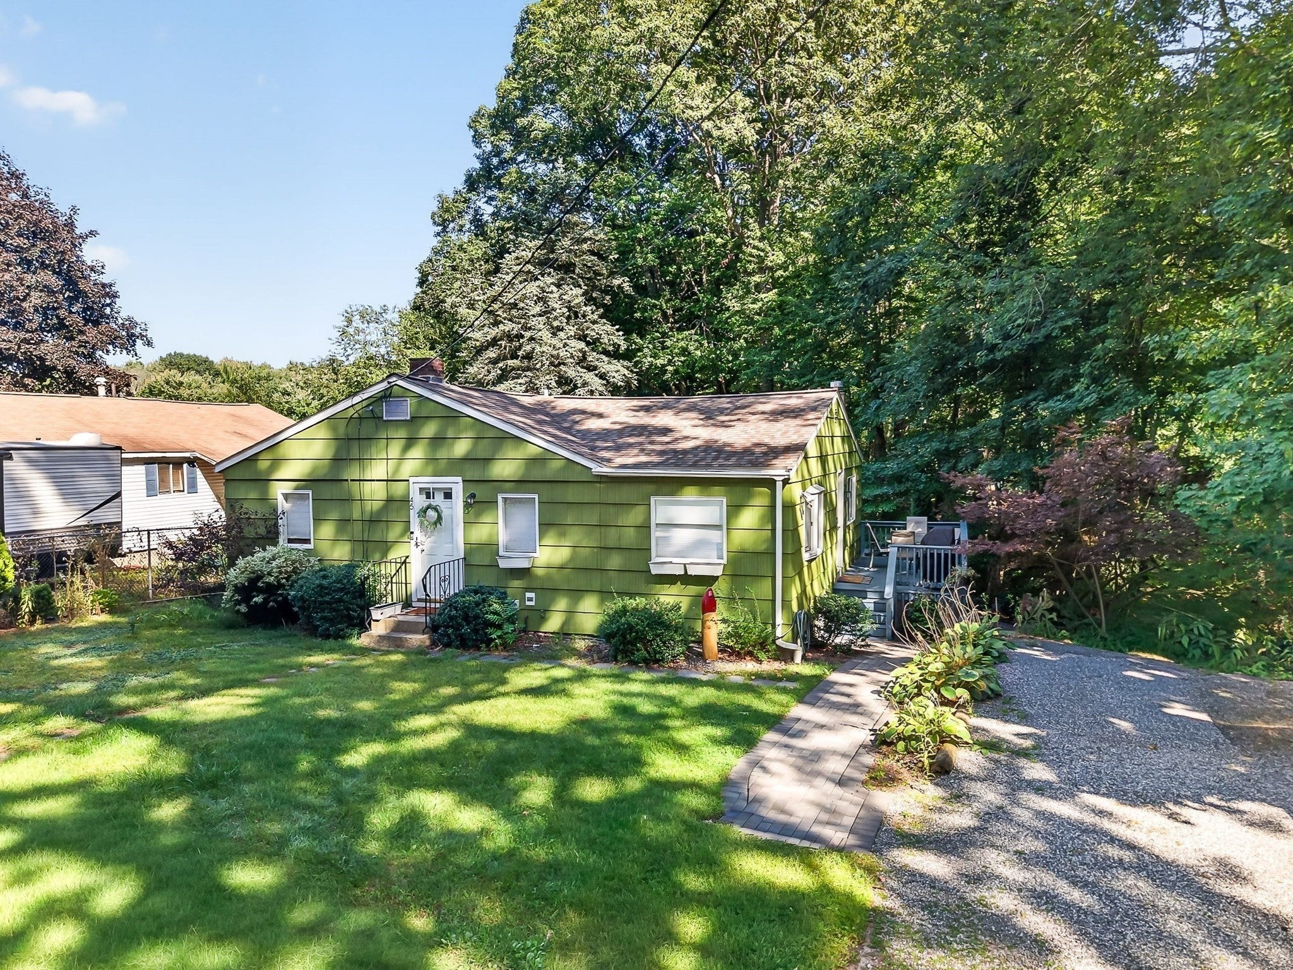
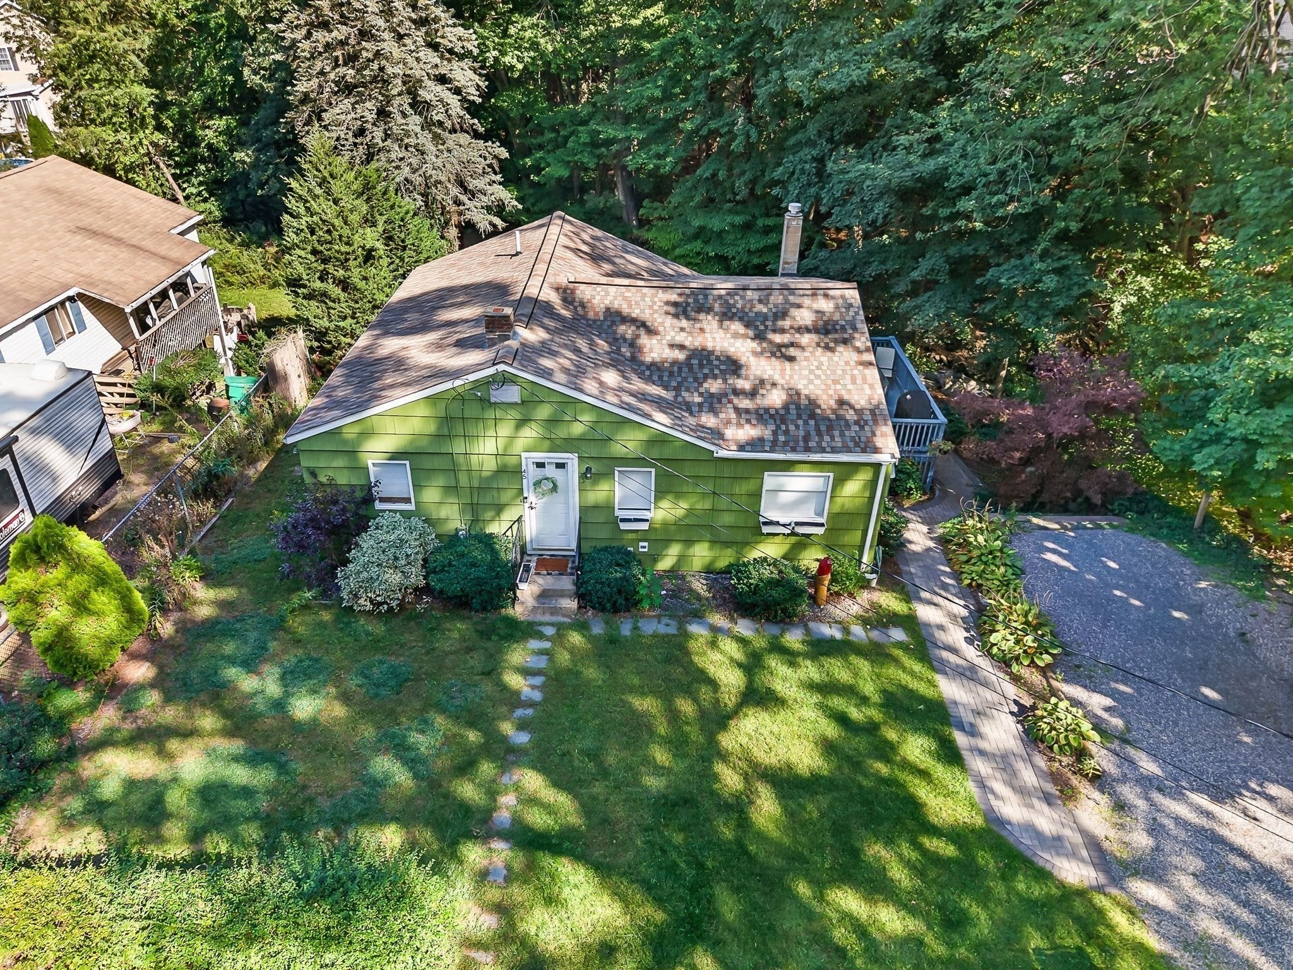
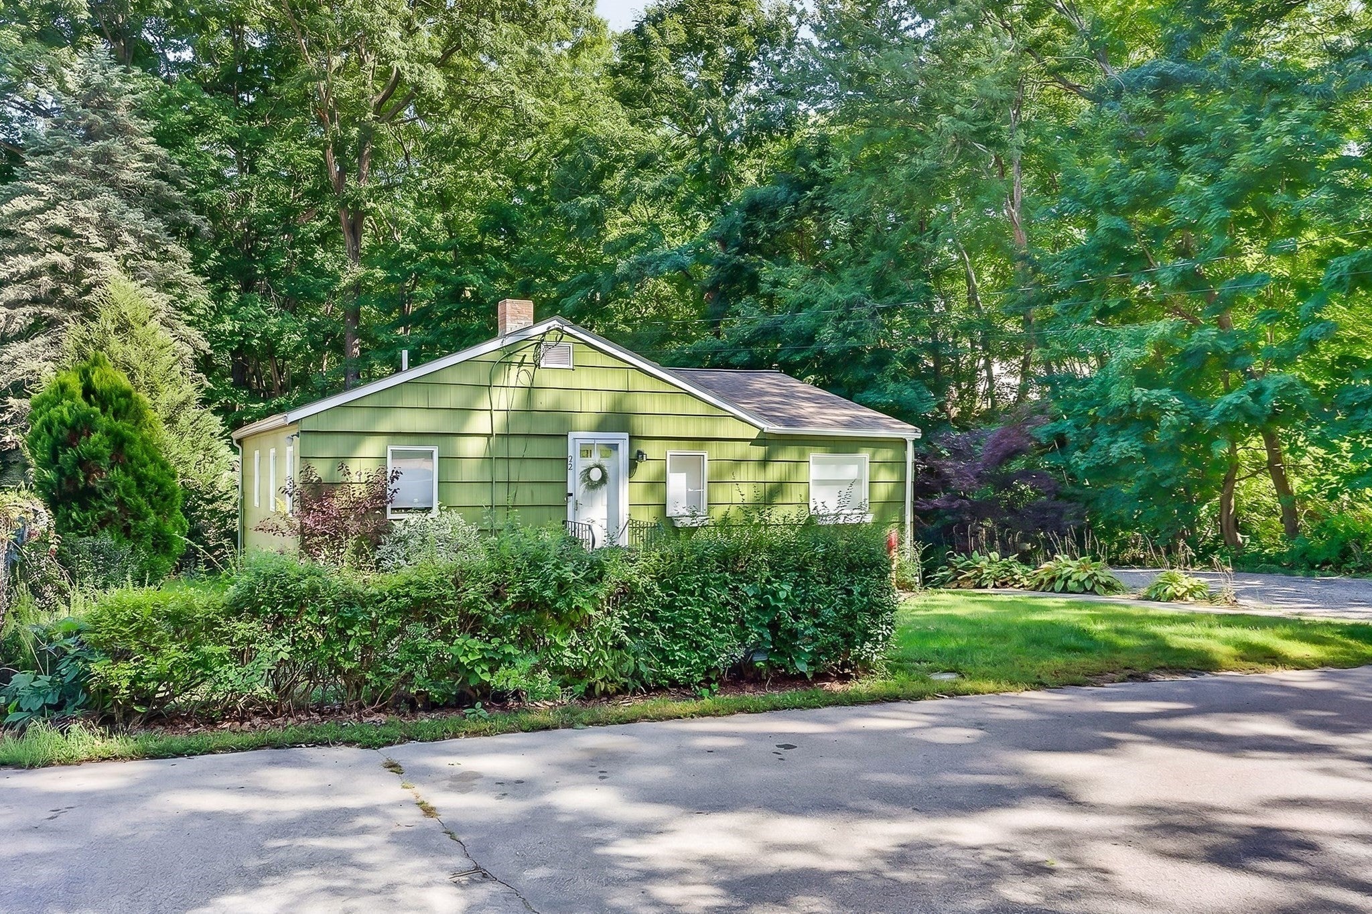
Adorable one level home located within walking distance to town local beaches. This well-maintained home is waiting for you!! Listen to the stream that runs along the side of the property while relaxing on the deck. 2 bedrooms, large living room, gas fireplace in the kitchen for those cool nights. Private back yard, with plenty of room for entertaining. Full walk out basement with a finished bonus room, laundry room off the kitchen! Lots of storage! Whether you are starting out or downsizing, this home is a must see! Quick closing possible
Save
Ask
Tour
Hide
Listing Snapshot
Price
$489,000
Days On Site
26 Days
Bedrooms
2
Inside Area (SqFt)
1,054 sqft
Total Baths
1
Full Baths
1
Partial Baths
N/A
Lot Size
0.15 Acres
Year Built
1940
MLS® Number
73575740
Status
Active
Property Tax
$5,968
HOA/Condo/Coop Fees
N/A
Sq Ft Source
Public Records
Friends & Family
Recent Activity
| 8 hours ago | Listing updated with changes from the MLS® | |
| yesterday | Price changed to $489,000 | |
| yesterday | Status changed to Active | |
| 4 weeks ago | Listing first seen on site |
General Features
Acres
0.15
Disclosures
Road is posted Private Waytown maintains the road per sellersmall private beach on road for residents. Current yearly fee for use of beach is $30
Foundation
Block
Parking
Off Street
Parking Spaces
4
Property Sub Type
Single Family Residence
Sewer
Public Sewer
SqFt Above
1054
SqFt Total
1054
Style
Ranch
Water Source
Public
Zoning
SB
Interior Features
Appliances
Gas Water HeaterWater HeaterRangeDishwasherMicrowaveRefrigeratorWasherDryer
Basement
FullPartially FinishedWalk-Out AccessInterior Entry
Cooling
Central Air
Electric
Circuit Breakers
Heating
Natural GasForced Air
Interior
Master Downstairs
Laundry Features
Electric Dryer HookupWasher Hookup
Bathroom 1
Dimensions - 9x4Level - FirstArea - 36
Bedroom 2
Dimensions - 9x9Level - FirstArea - 81
Kitchen
Dimensions - 14x14Level - FirstArea - 196
Living Room
Dimensions - 16x10Level - FirstArea - 160
Master Bedroom
Dimensions - 11x9Level - FirstArea - 99
Save
Ask
Tour
Hide
Exterior Features
Construction Details
Frame
Lot Features
Gentle Sloping
Patio And Porch
Deck
Road Frontage
Private Road
Roof
Shingle
Waterfront Features
Stream
Community Features
Roads
Paved
Listing courtesy of Hometown Team of Real Broker MA, LLC

The property listing data and information, or the Images, set forth herein were provided to MLS Property Information Network, Inc. from third party sources, including sellers, lessors, landlords, and public records, and were compiled by MLS Property Information Network, Inc. The property listing data and information, and the Images, are for the personal, non-commercial use of consumers having a good faith interest in purchasing, leasing or renting listed properties of the type displayed to them and may not be used for any purpose other than to identify prospective properties which such consumers may have a good faith interest in purchasing, leasing or renting. MLS Property Information Network, Inc. and its subscribers disclaim any and all representations and warranties as to the accuracy of the property listing data and information, or as to the accuracy of any of the Images, set forth herein.
Last checked 2026-10-07 09:57 PM UTC
The property listing data and information, or the Images, set forth herein were provided to MLS Property Information Network, Inc. from third party sources, including sellers, lessors, landlords, and public records, and were compiled by MLS Property Information Network, Inc. The property listing data and information, and the Images, are for the personal, non-commercial use of consumers having a good faith interest in purchasing, leasing or renting listed properties of the type displayed to them and may not be used for any purpose other than to identify prospective properties which such consumers may have a good faith interest in purchasing, leasing or renting. MLS Property Information Network, Inc. and its subscribers disclaim any and all representations and warranties as to the accuracy of the property listing data and information, or as to the accuracy of any of the Images, set forth herein.
Last checked 2026-10-07 09:57 PM UTC
Neighborhood & Commute
Source: Walkscore
Save
Ask
Tour
Hide