

3 Macintosh LnAshland, MA 01721
Due to the health concerns created by Coronavirus we are offering personal 1-1 online video walkthough tours where possible.
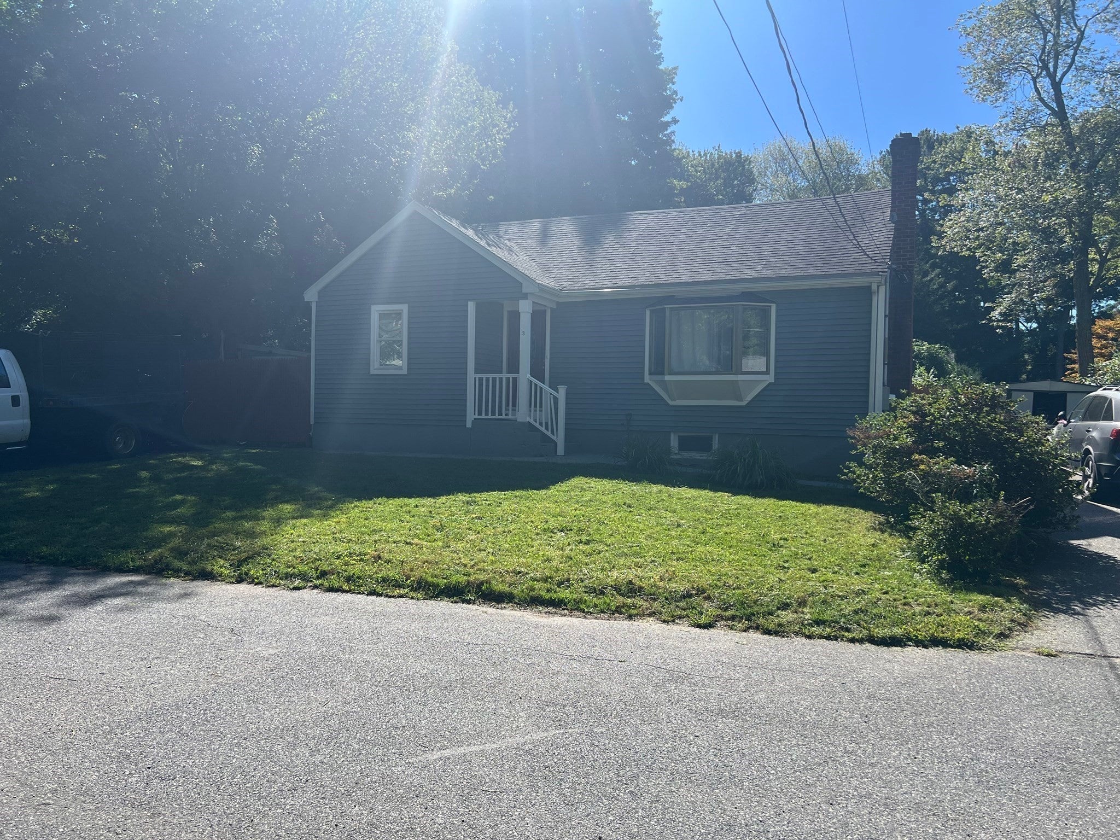
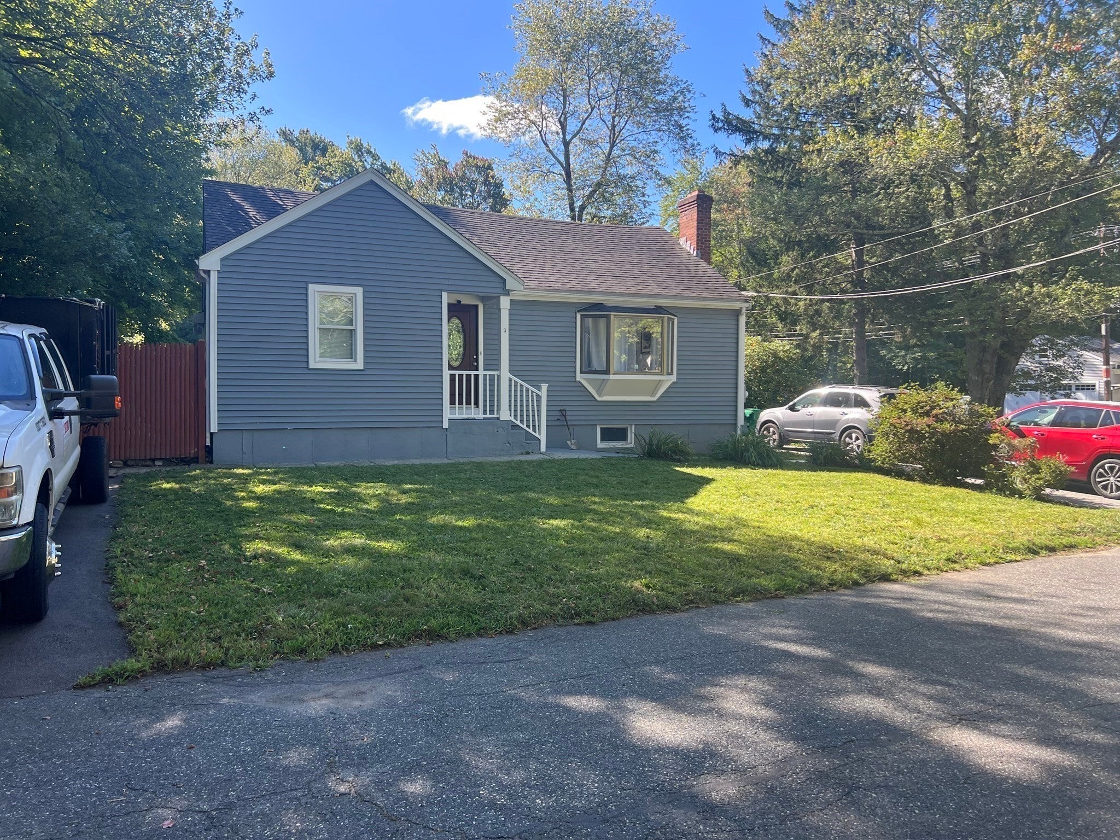
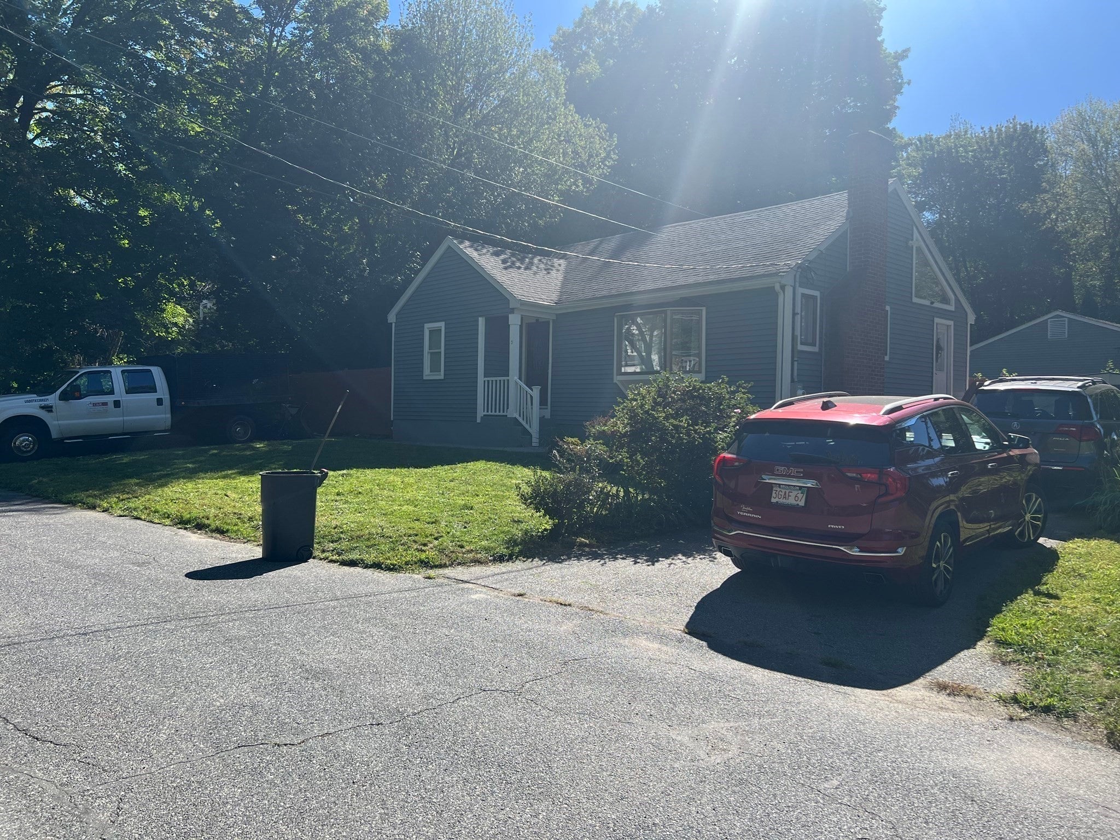
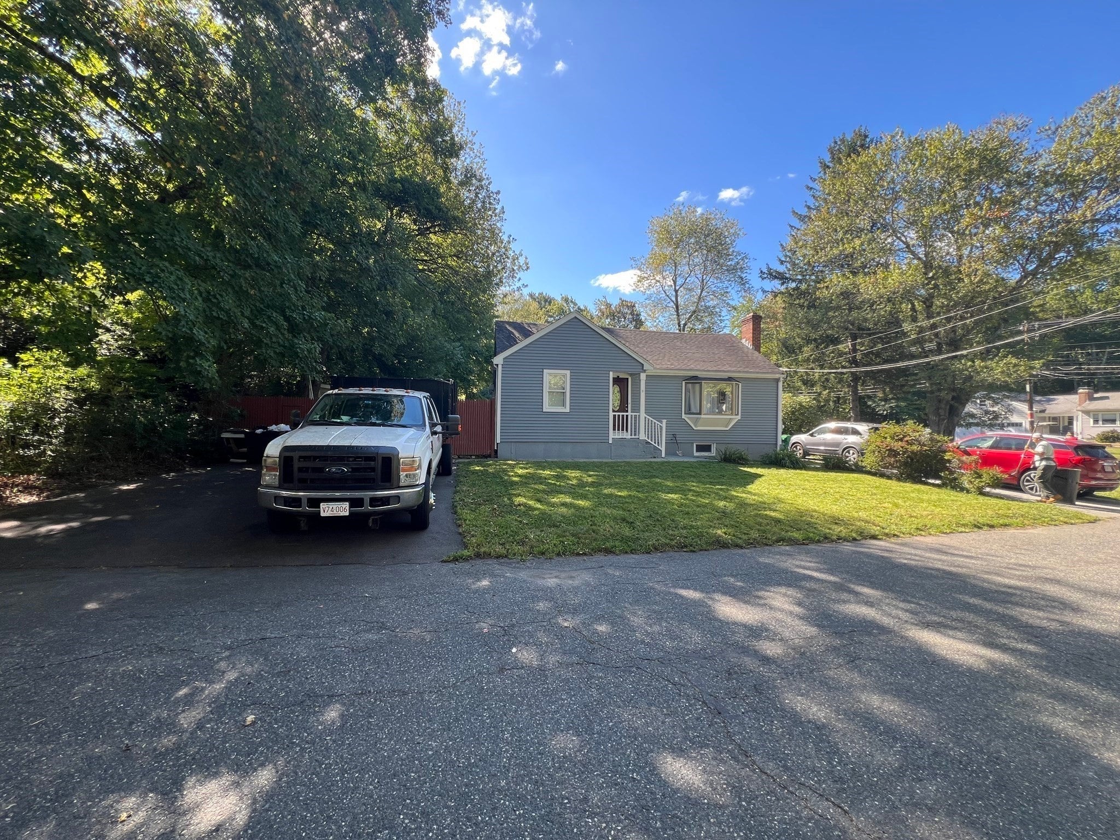
Exceptional Opportunity in Ashland! Nestled in a highly sought-after neighborhood, this expanded ranch combines charm, convenience, and versatility. The main level features a vaulted-ceiling, fireplaced living room with skylight, a welcoming kitchen with dining area, and a stunning sunroom/family room addition with sliding doors that open to picturesque views of a private, scenic backyard. Additional highlights include, central air, a beautiful in-ground pool all in a prime location, just moments from top-rated schools and all that Ashland has to offer. Renovated extensively in 2019 and maintained in impeccable condition. This sun-filled home is truly move-in ready. Rich with warmth, character, and modern touches, the setting offers a welcoming sense of calm. Soaring ceilings are a hallmark of the design. Schedule your showing today
| 2 weeks ago | Listing updated with changes from the MLS® | |
| 3 weeks ago | Listing first seen on site |

The property listing data and information, or the Images, set forth herein were provided to MLS Property Information Network, Inc. from third party sources, including sellers, lessors, landlords, and public records, and were compiled by MLS Property Information Network, Inc. The property listing data and information, and the Images, are for the personal, non-commercial use of consumers having a good faith interest in purchasing, leasing or renting listed properties of the type displayed to them and may not be used for any purpose other than to identify prospective properties which such consumers may have a good faith interest in purchasing, leasing or renting. MLS Property Information Network, Inc. and its subscribers disclaim any and all representations and warranties as to the accuracy of the property listing data and information, or as to the accuracy of any of the Images, set forth herein.
Last checked 2026-10-03 03:57 PM UTC