Save
Ask
Tour
Hide
Share
$600,000
20 Days On Site

71 Causeway St
Hudson, MA 01749

Single Family Residence|Pending
3
Beds
1
Total Bath
1
Full Bath
1,691
SqFt
$355
/SqFt
1959
Built
County:
Middlesex

Due to the health concerns created by Coronavirus we are offering personal 1-1 online video walkthough tours where possible.
Call Now: 508-783-5342
Is this the listing for you? We can help make it yours.
508-783-5342
71 Causeway St71 Causeway St71 Causeway St71 Causeway St
Save
Ask
Tour
Hide
Share

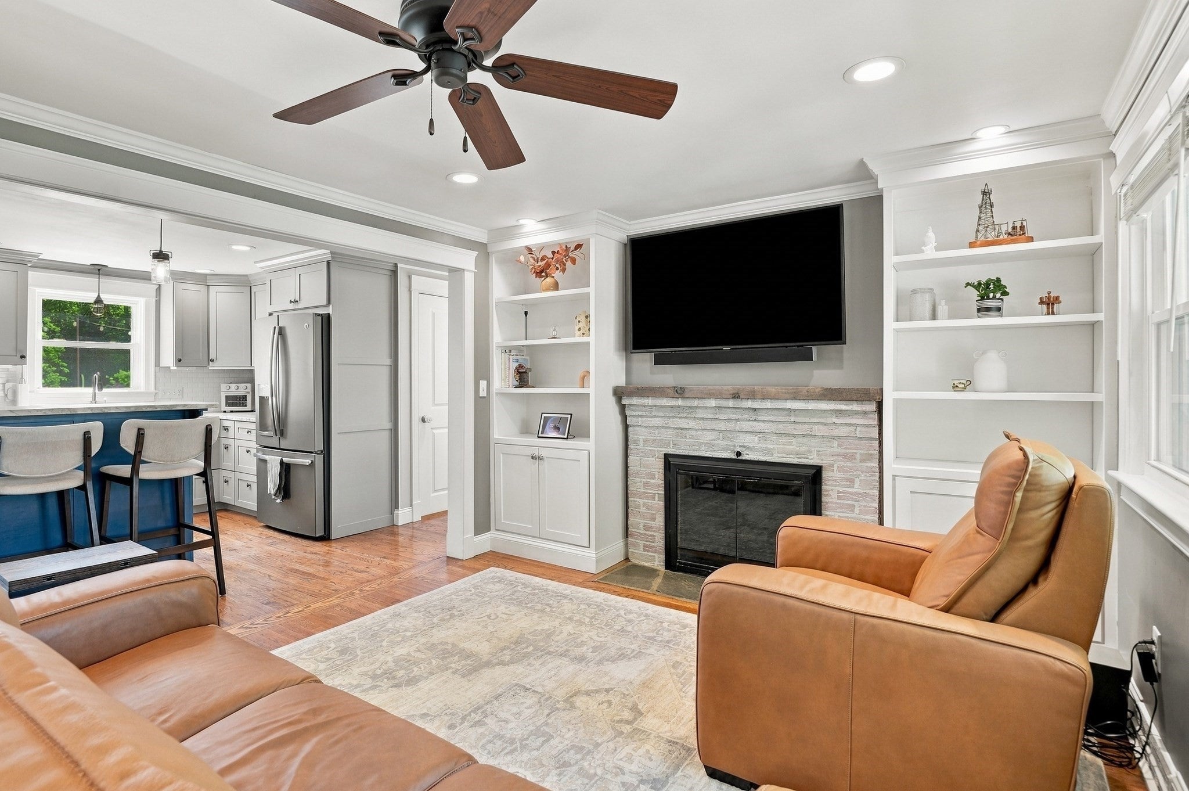
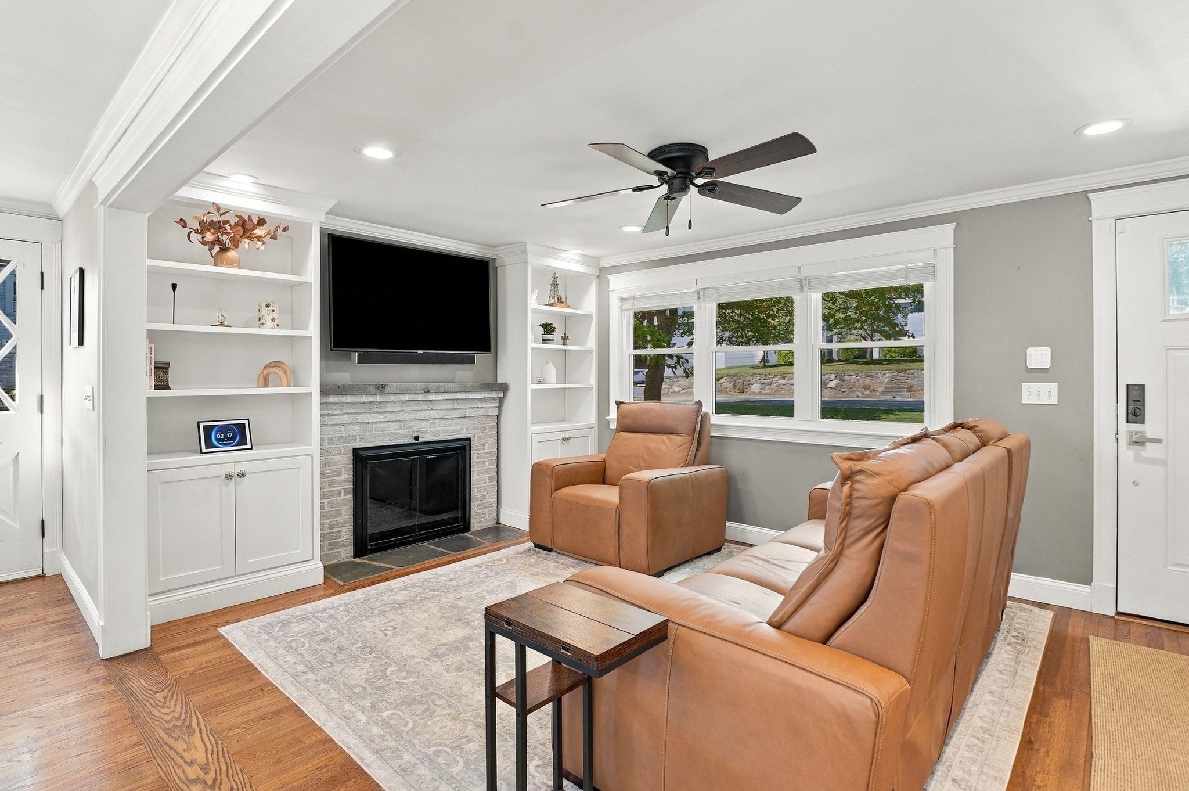
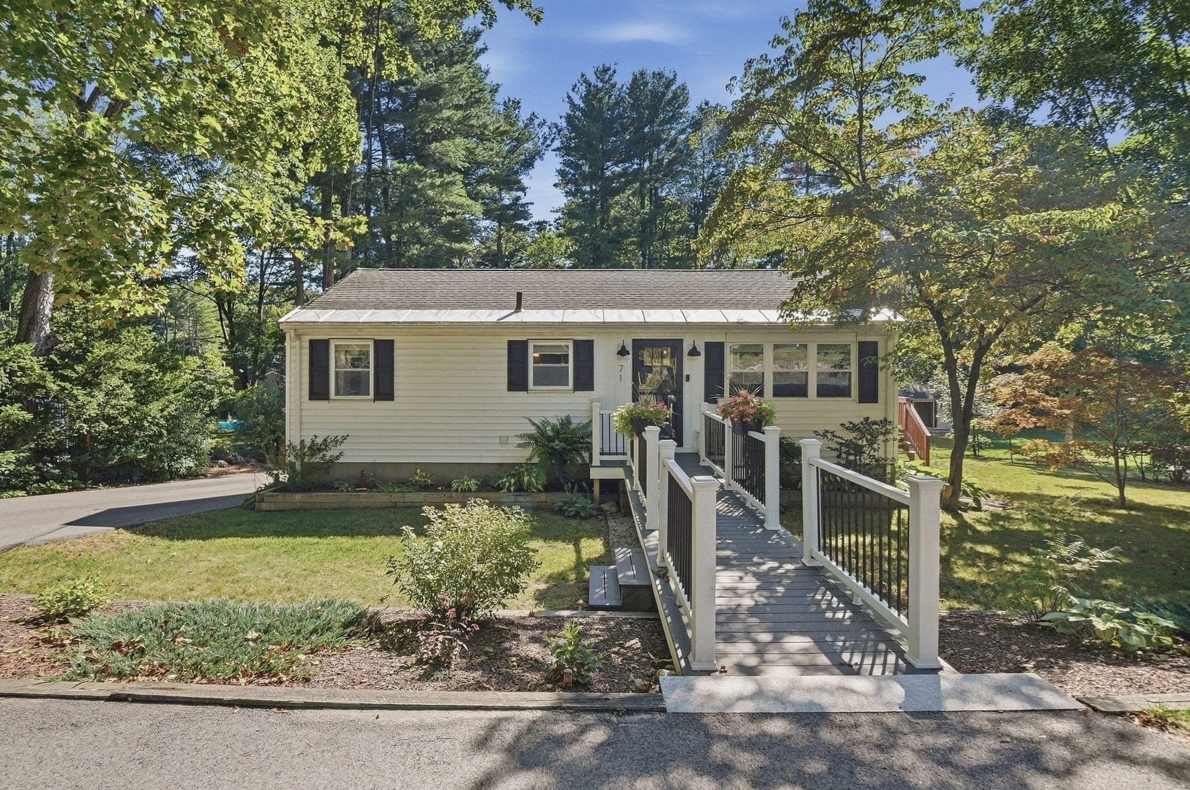
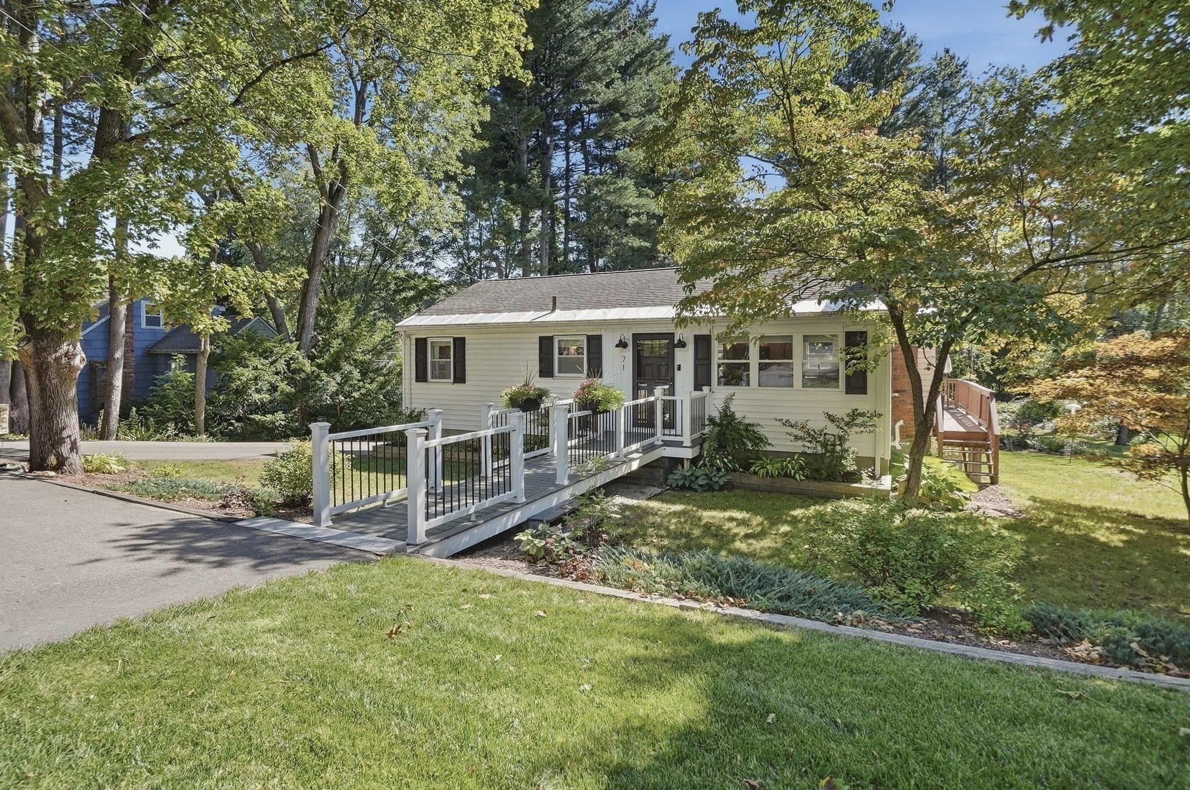
Tastefully remodeled and absolutely immaculate, this 3-bedroom ranch offers a beautifully updated interior, flexible living space, and an inviting backyard designed to be enjoyed. The sun-filled living room features refinished hardwood floors, crown molding, custom built-ins, recessed lighting, and a gas fireplace. The open floor plan flows into the gorgeous custom kitchen, showcasing upgraded countertops, stainless steel appliances, under-cabinet lighting, and an oversized island with butcher block countertop that provides plenty of room for gathering and entertaining. The adjoining dining area opens through a slider to a four-season solarium, extending the living space year-round. Two bedrooms and an updated full bathroom complete the main level. Downstairs, the finished walk-out lower level adds 527 square feet with a generously sized bonus room, recessed lighting, a third bedroom, and plenty of storage. Outside, a large deck overlooks the level grounds with mature landscaping, a fire pit, and separate patio area, offering multiple spots to relax or entertain. Recent furnace and central air plus a new hybrid heat pump water heater add to the home’s many thoughtful updates.

Save
Ask
Tour
Hide
Share
Listing Snapshot
Price 
$600,000
Days On Site 
20 Days
Bedrooms 
3
Inside Area (SqFt) 
1,691 sqft
Total Baths 
1
Full Baths 
1
Partial Baths 
N/A
Lot Size 
0.37 Acres
Year Built 
1959
MLS® Number 
73577651
Status 
Pending
Property Tax 
$6,592
HOA/Condo/Coop Fees 
N/A
Sq Ft Source 
Public Records
Friends & Family
Recent Activity
yesterdayListing updated with changes from the MLS®
yesterdayStatus changed to Pending
3 weeks agoListing first seen on site
General Features
Acres 
0.37
Disclosures 
Buyer/agent to do due diligence. Gas fireplace needs repair to operate.
Foundation 
Concrete Perimeter
Green Energy Efficient 
Thermostat
Parking 
PavedOff StreetDriveway
Parking Spaces 
7
Property Sub Type 
Single Family Residence
Sewer 
Public Sewer
SqFt Above 
1164
SqFt Below 
527
SqFt Total 
1691
Style 
Ranch
Water Source 
Public
Zoning 
SA8
Interior Features
Appliances 
Gas Water HeaterWater HeaterRangeDishwasherDisposalMicrowaveRefrigeratorWasherDryer
Basement 
FullPartially FinishedWalk-Out AccessInterior EntrySump Pump
Cooling 
Central AirHeat PumpCeiling Fan(s)
Electric 
Circuit Breakers100 Amp Service
Fireplace 
Yes
Fireplace Features 
Living Room
Fireplaces 
1
Flooring 
TileCarpetHardwood
Heating 
Natural GasHeat PumpForced AirZoned
Interior 
Recessed LightingCeiling Fan(s)Open Floorplan
Laundry Features 
Electric Dryer HookupWasher Hookup
Window Features 
Insulated WindowsScreens
Bathroom 1 
Dimensions - 6.083333333x7.5Level - FirstArea - 45
Bedroom 2 
Dimensions - 9.833333333x8.416666666Level - FirstArea - 82
Bedroom 3 
Dimensions - 10.5x19Level - FirstArea - 199
Dining Room 
Dimensions - 10.583333333x11.25Level - FirstArea - 119
Kitchen 
Dimensions - 16.75x11.25Level - FirstArea - 188
Living Room 
Dimensions - 17.083333333x10.916666666Level - FirstArea - 186
Master Bedroom 
Dimensions - 12.666666666x10.75Level - BasementArea - 136
Save
Ask
Tour
Hide
Share
Exterior Features
Construction Details 
Frame
Exterior 
Rain GuttersStorage
Lot Features 
ClearedGentle Sloping
Other Structures 
Storage
Patio And Porch 
PorchPatioDeck
Roof 
Shingle
Windows/Doors 
Insulated WindowsScreens
Community Features
Community Features 
Tennis Court(s)ParkGolf
Roads 
Paved
Listing courtesy of Kim McKean of Lamacchia Realty, Inc.


The property listing data and information, or the Images, set forth herein were provided to MLS Property Information Network, Inc. from third party sources, including sellers, lessors, landlords, and public records, and were compiled by MLS Property Information Network, Inc. The property listing data and information, and the Images, are for the personal, non-commercial use of consumers having a good faith interest in purchasing, leasing or renting listed properties of the type displayed to them and may not be used for any purpose other than to identify prospective properties which such consumers may have a good faith interest in purchasing, leasing or renting. MLS Property Information Network, Inc. and its subscribers disclaim any and all representations and warranties as to the accuracy of the property listing data and information, or as to the accuracy of any of the Images, set forth herein.

Last checked 2026-10-06 08:10 PM UTC

Neighborhood & Commute
Source: Walkscore
Save
Ask
Tour
Hide
Share