Save
Ask
Tour
Hide
Share
$735,000
18 Days On Site

195 Cordaville Rd
Ashland, MA 01721

For Sale|Single Family Residence|Active
3
Beds
3
Total Baths
2
Full Baths
1
Partial Bath
2,326
SqFt
$316
/SqFt
1977
Built
County:
Middlesex

Due to the health concerns created by Coronavirus we are offering personal 1-1 online video walkthough tours where possible.
Call Now: 508-783-5342
Is this the listing for you? We can help make it yours.
508-783-5342
195 Cordaville Rd195 Cordaville Rd195 Cordaville Rd195 Cordaville Rd
Save
Ask
Tour
Hide
Share

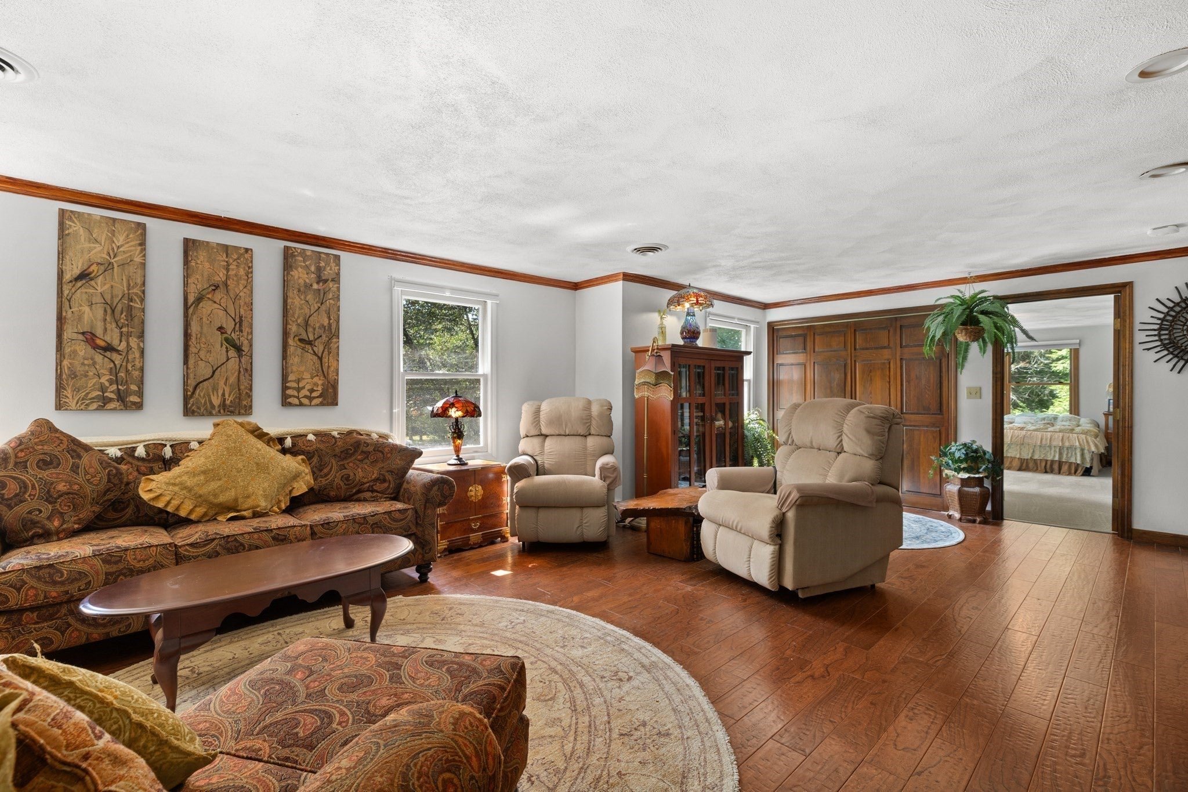
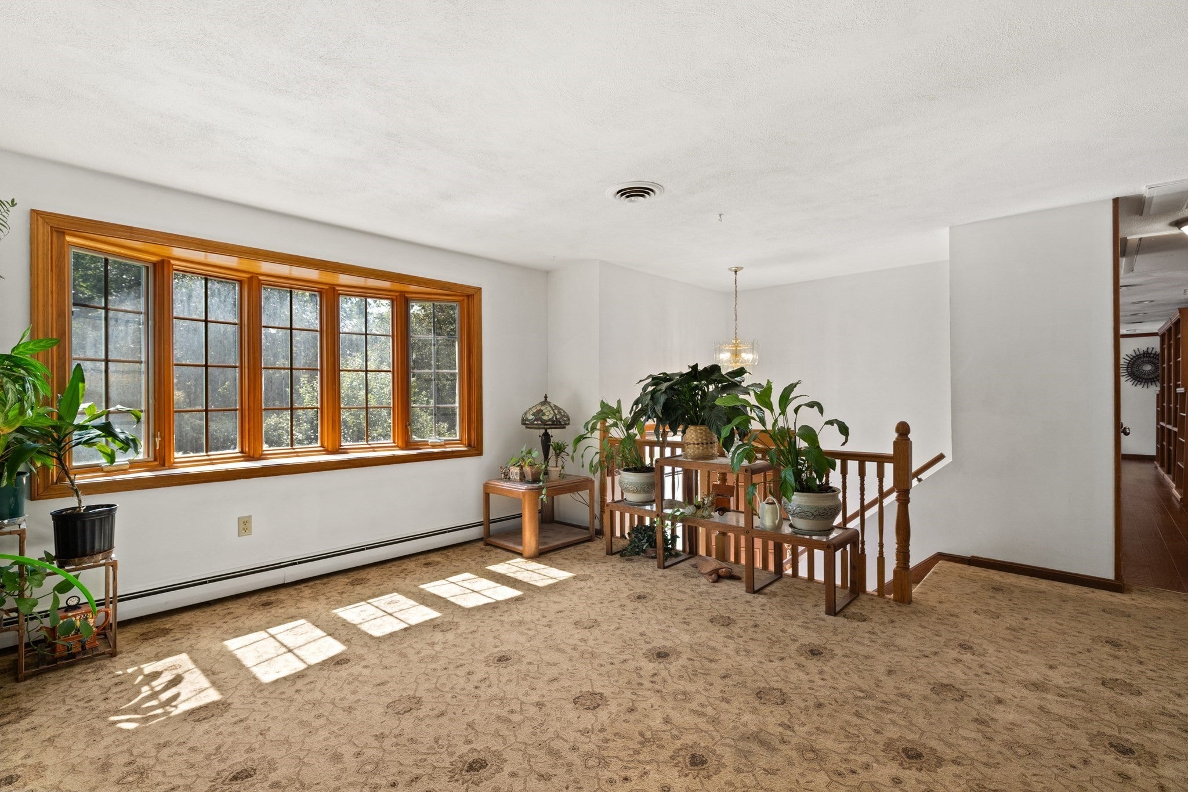
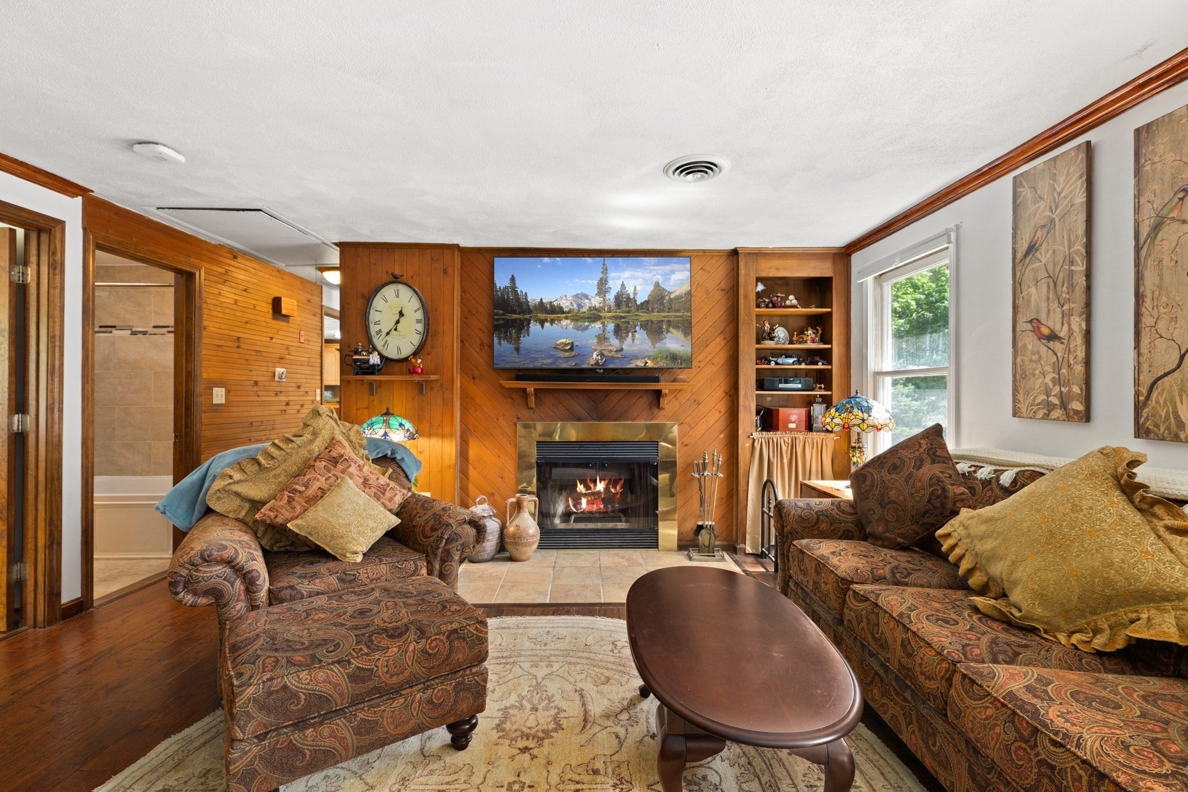
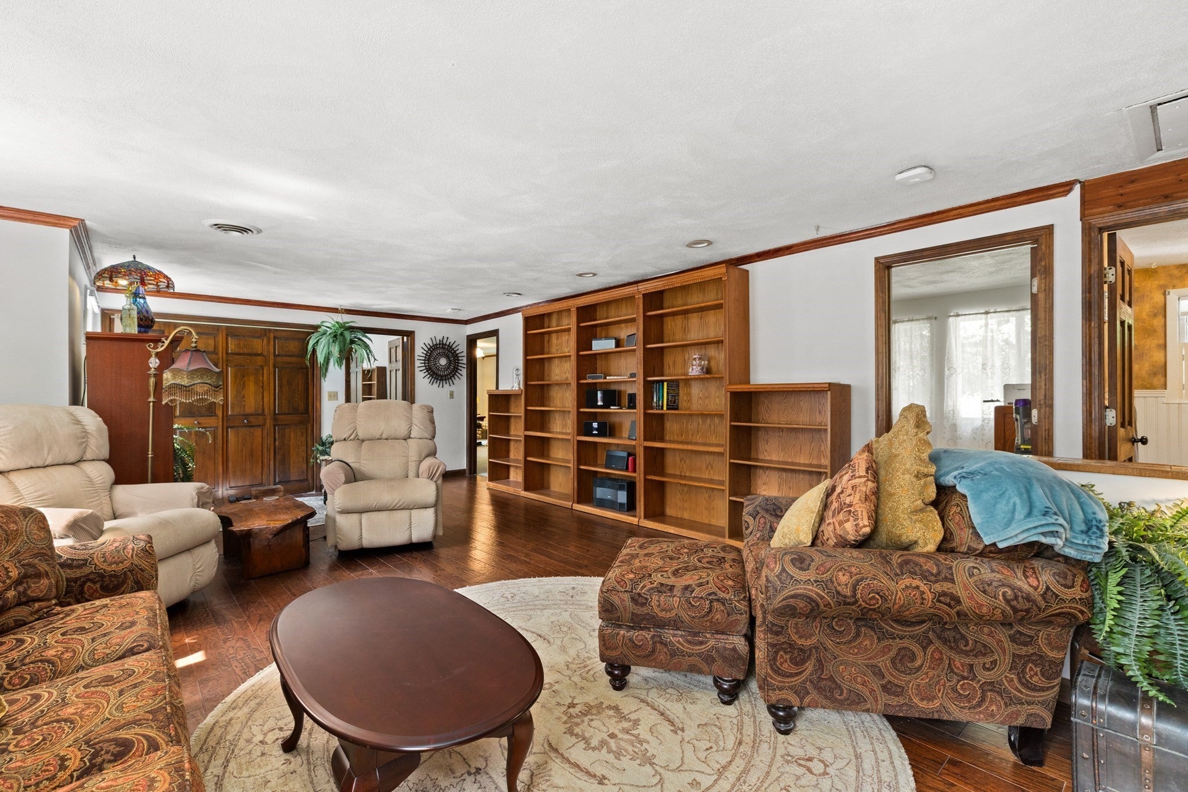
Set on a spacious, beautifully wooded lot, this inviting Ashland home offers a peaceful setting surrounded by mature trees, established landscaping and abundant greenery, with easy access to two train stations and the Mass Pike for a convenient commute. A long driveway provides ample parking and leads to the attached garage. Inside, warm hardwood floors, extensive wood detailing and large windows create a welcoming atmosphere filled with natural light. Generous living and gathering spaces offer flexibility for everyday living and entertaining, while built-in shelving adds character and storage. The spacious kitchen features abundant cabinetry and opens to a bright dining area with views of the lush surroundings. Step through the sliding glass door onto the expansive rear deck overlooking the private, tree-filled yard—an ideal spot for relaxing or entertaining. Additional lower-level finished space, workshop/storage areas and laundry add versatility and functionality. Recent updates include a new roof in 2026, new driveway in 2025 and new bow window in 2024. Smart-home features include two Ring doorbell cameras, two Yale electronic locks, internet-connected garage door openers and Nest thermostats.

Save
Ask
Tour
Hide
Share
Listing Snapshot
Price 
$735,000
Days On Site 
18 Days
Bedrooms 
3
Inside Area (SqFt) 
2,326 sqft
Total Baths 
3
Full Baths 
2
Partial Baths 
1
Lot Size 
0.87 Acres
Year Built 
1977
MLS® Number 
73577816
Status 
Active
Property Tax 
$8,753
HOA/Condo/Coop Fees 
N/A
Sq Ft Source 
N/A
Friends & Family
Recent Activity
2 weeks agoListing updated with changes from the MLS®
3 weeks agoListing first seen on site
General Features
Acres 
0.87
Attached Garage 
Yes
Disclosures 
Buyer and Buyer's Agent to verify all information and perform their own due diligence. Shed sold As-Is. Kiln-dried firewood included in sale.
Foundation 
Concrete Perimeter
Garage 
Yes
Garage Spaces 
2
Green Energy Efficient 
Thermostat
Parking 
AttachedGarage Door OpenerPavedGarage
Parking Spaces 
5
Property Sub Type 
Single Family Residence
Sewer 
Public Sewer
SqFt Above 
1671
SqFt Below 
655
SqFt Total 
2326
Style 
Split Entry
Water Source 
Public
Zoning 
R1
Interior Features
Appliances 
Water HeaterDisposalMicrowaveENERGY STAR Qualified RefrigeratorENERGY STAR Qualified DryerENERGY STAR Qualified DishwasherENERGY STAR Qualified WasherRange HoodOven
Basement 
FullPartially FinishedInterior Entry
Cooling 
Central Air
Electric 
Circuit Breakers200+ Amp Service
Fireplace 
Yes
Fireplace Features 
Living Room
Fireplaces 
2
Flooring 
TileVinylCarpetHardwood
Heating 
BaseboardOilZoned
Interior 
Master DownstairsRecessed LightingCrown Molding
Laundry Features 
In BasementElectric Dryer HookupWasher Hookup
Main Level Bedrooms 
3
Window Features 
Insulated WindowsScreens
Bathroom 1 
Dimensions - 4x7.083333333Level - BasementArea - 28
Bathroom 2 
Dimensions - 4.916666666x9.583333333Level - MainArea - 47
Bathroom 3 
Dimensions - 8.583333333x7.416666666Level - MainArea - 63
Bedroom 2 
Dimensions - 13.5x9.583333333Level - MainArea - 129
Bedroom 3 
Dimensions - 18.75x10.666666666Level - MainArea - 200
Dining Room 
Dimensions - 8.5x10.083333333Level - MainArea - 85
Family Room 
Dimensions - 21.166666666x15.25Level - MainArea - 322
Kitchen 
Dimensions - 10.75x10.083333333Level - MainArea - 108
Living Room 
Dimensions - 25.25x15.25Level - MainArea - 385
Master Bedroom 
Dimensions - 23.25x12.166666666Level - MainArea - 282
Office 
Dimensions - 8.833333333x11Level - BasementArea - 97
Save
Ask
Tour
Hide
Share
Exterior Features
Construction Details 
Frame
Exterior 
BalconyRain GuttersStorageGarden
Fencing 
Fenced
Frontage 
150.00
Lot Features 
Level
Other Structures 
WorkshopStorage
Patio And Porch 
Deck
Roof 
Shingle
Windows/Doors 
Insulated WindowsScreens
Community Features
Community Features 
Park
Roads 
Paved
Schools
School District
Unknown
Elementary School
David Mindess Elementary
Middle School
Ashland Middle
High School
Ashland High
Listing courtesy of Scott Driscoll of Redfin Corp.


The property listing data and information, or the Images, set forth herein were provided to MLS Property Information Network, Inc. from third party sources, including sellers, lessors, landlords, and public records, and were compiled by MLS Property Information Network, Inc. The property listing data and information, and the Images, are for the personal, non-commercial use of consumers having a good faith interest in purchasing, leasing or renting listed properties of the type displayed to them and may not be used for any purpose other than to identify prospective properties which such consumers may have a good faith interest in purchasing, leasing or renting. MLS Property Information Network, Inc. and its subscribers disclaim any and all representations and warranties as to the accuracy of the property listing data and information, or as to the accuracy of any of the Images, set forth herein.

Last checked 2026-10-04 06:13 PM UTC

Neighborhood & Commute
Source: Walkscore
Save
Ask
Tour
Hide
Share