Save
Ask
Tour
Hide
Share
$925,000
43 Days On Site

14 Thoreau Rd
Acton, MA 01720

For Sale|Single Family Residence|Active
4
Beds
3
Total Baths
2
Full Baths
1
Partial Bath
2,505
SqFt
$369
/SqFt
1958
Built
Subdivision:
Robbins Park
County:
Middlesex

Due to the health concerns created by Coronavirus we are offering personal 1-1 online video walkthough tours where possible.
Call Now: 508-783-5342
Is this the listing for you? We can help make it yours.
508-783-5342
14 Thoreau Rd14 Thoreau Rd14 Thoreau Rd14 Thoreau Rd
Save
Ask
Tour
Hide
Share

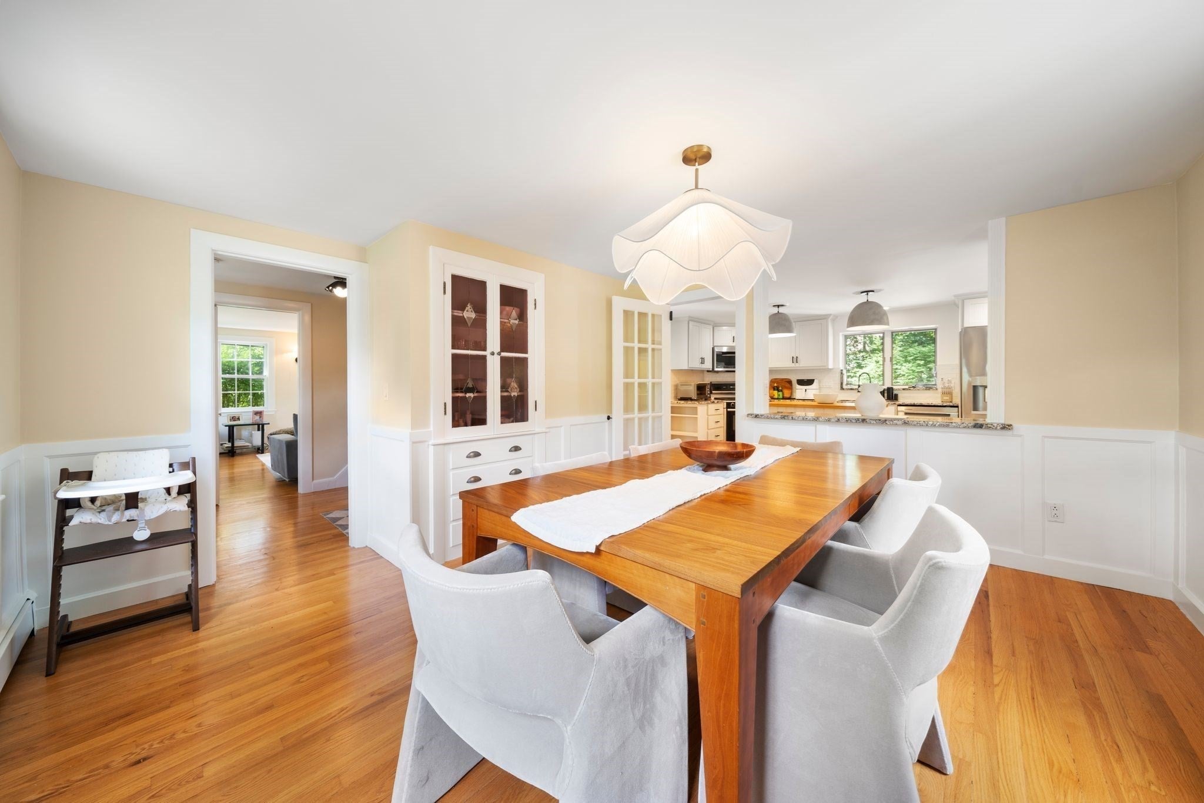
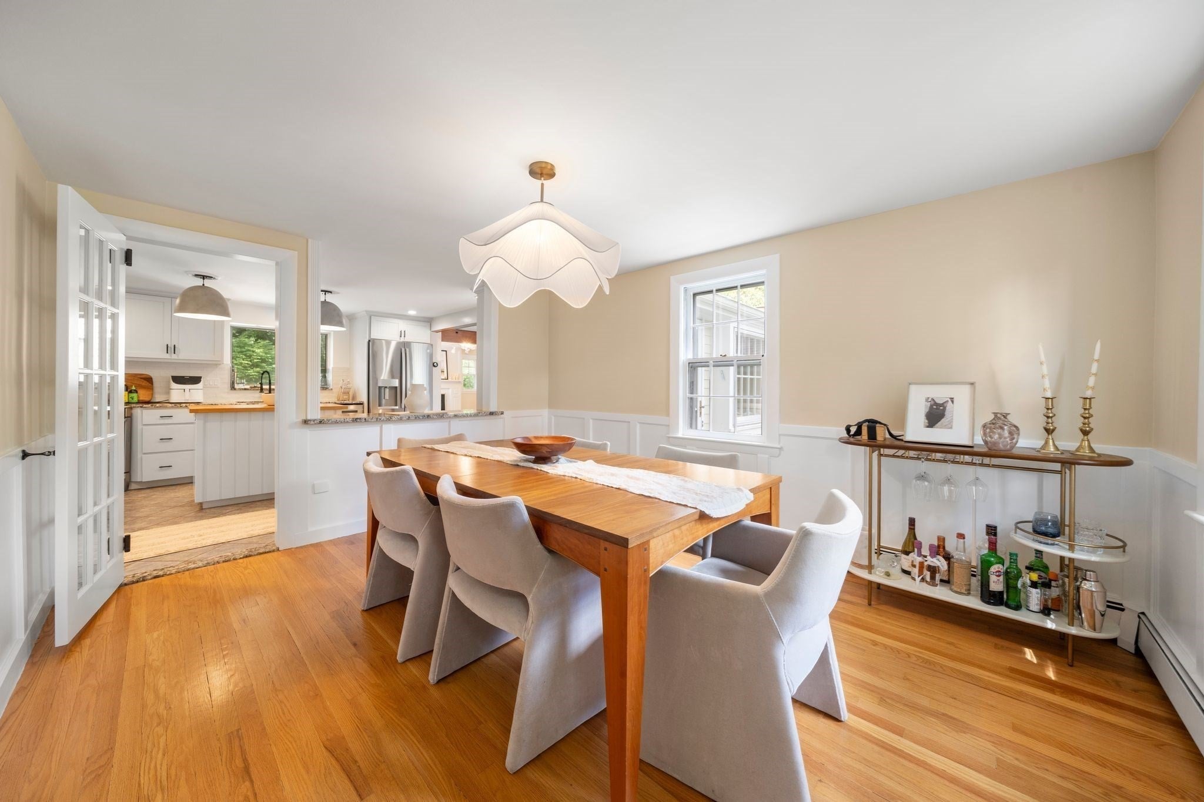
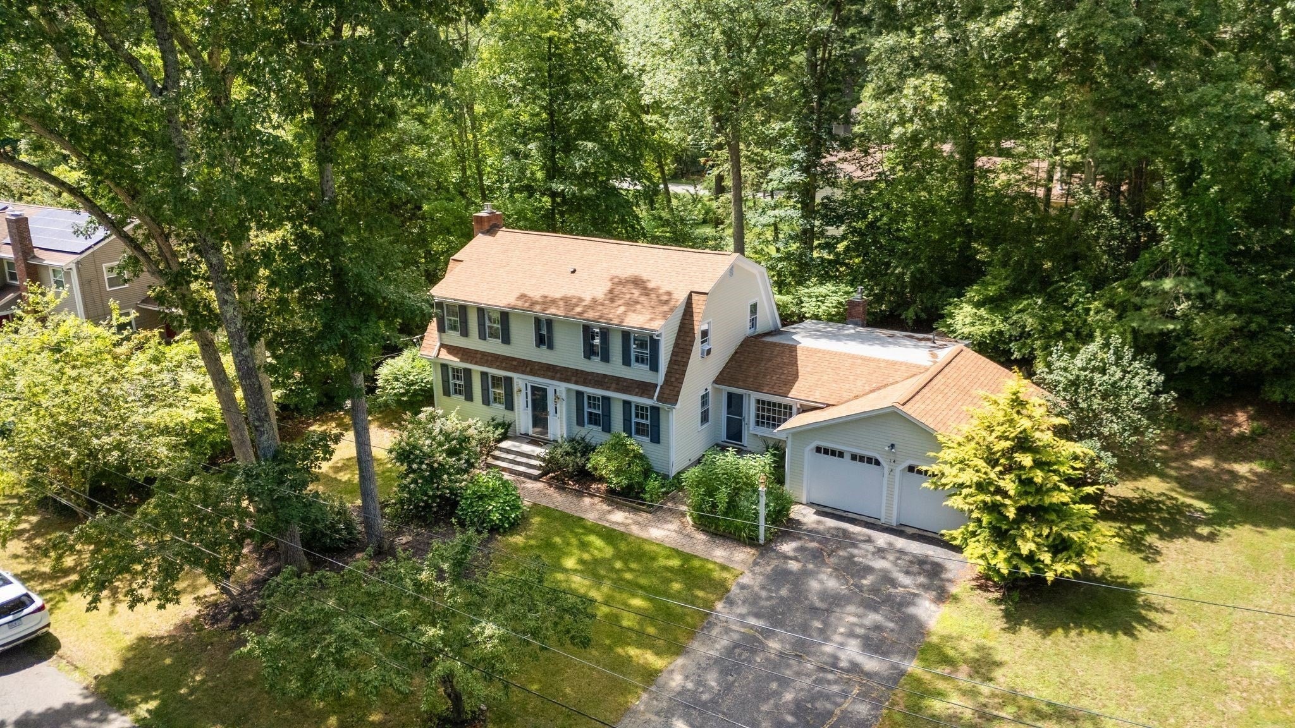
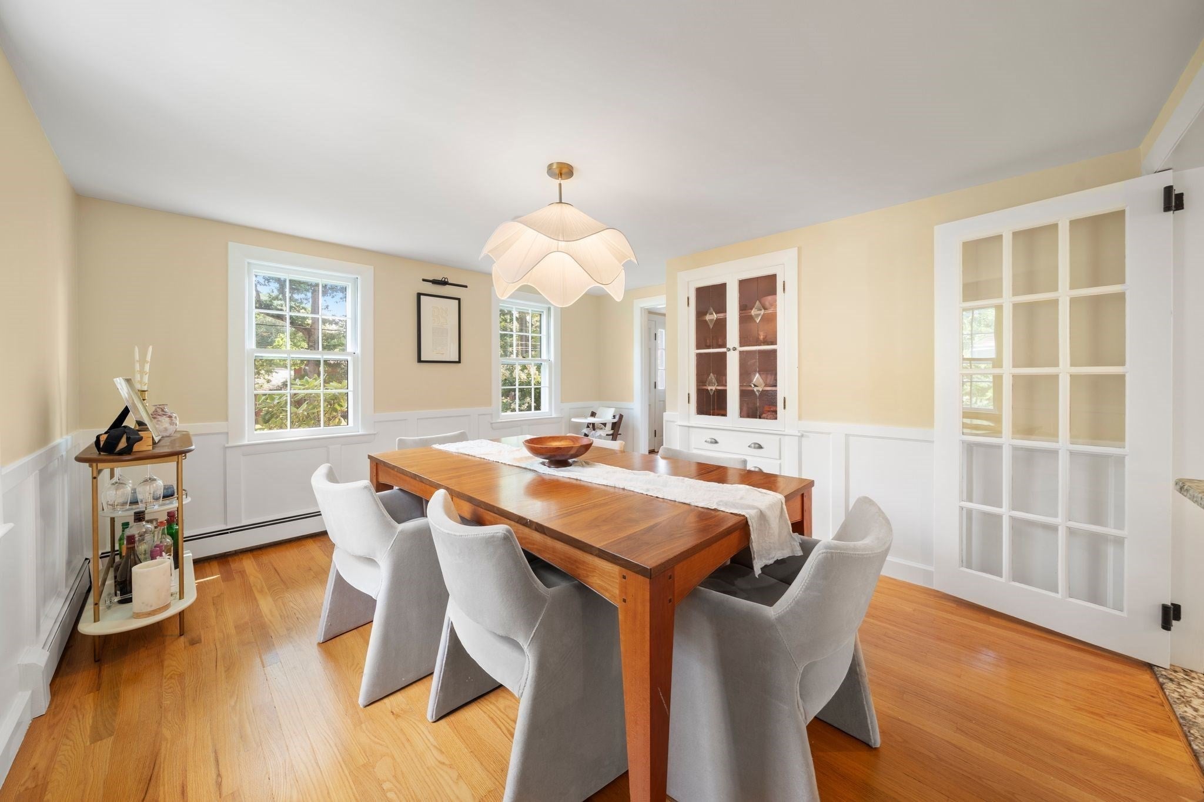
Welcome to 14 Thoreau Road, a beautifully maintained 4-bedroom, 2.5-bath Colonial offering more than 2,300 square feet in Acton’s beloved Robbins Park neighborhood. The main level unfolds with two distinct living spaces: a cozy room tucked just off the mudroom and a gracious main living room with a fireplace and direct access to the screened porch—the perfect setting for morning coffee, summer dinners, or a quiet evening surrounded by nature. A sun-filled kitchen, formal dining room, and mudroom with direct entry from the two-car garage create an effortless everyday flow. Upstairs, four generously proportioned bedrooms include a spacious and private primary retreat. The full basement offers abundant storage and wonderful future potential. Set on nearly half an acre, the home also features a large driveway and a peaceful yard with room to gather, garden, and play. Robbins Park residents may join the neighborhood pool, adding to the neighborhood’s special sense of community. Enjoy easy access to Acton’s shops, restaurants, commuter rail, and schools, with the storybook charm of Concord just minutes away. Septic tank 2022

Save
Ask
Tour
Hide
Share
Listing Snapshot
Price 
$925,000
Days On Site 
43 Days
Bedrooms 
4
Inside Area (SqFt) 
2,505 sqft
Total Baths 
3
Full Baths 
2
Partial Baths 
1
Lot Size 
0.46 Acres
Year Built 
1958
MLS Number 
73577899
Status 
Active
Property Tax 
$15,701
HOA/Condo/Coop Fees 
N/A
Sq Ft Source 
N/A
Friends & Family
Recent Activity
yesterdayListing updated with changes from the MLS
4 days agoPrice changed to $925,000
4 days agoStatus changed to Active
a month agoListing first seen on site
General Features
Acres 
0.46
Attached Garage 
Yes
Disclosures 
2022 Septic Tank! Owners have not used the gas fireplace in Great Room. Operation of the hot tub is unknown as it has not been opened. Neighborhood pool membership information is available. Details are available to join the neighborhood pool association. Older windows and screens in porch need repai
Foundation 
Concrete Perimeter
Garage 
Yes
Garage Spaces 
2
Parking 
PavedAttachedGarage Door OpenerDrivewayGarage
Parking Spaces 
8
Property Sub Type 
Single Family Residence
Sewer 
Private Sewer
SqFt Above 
2505
SqFt Below 
901
SqFt Total 
2505
Style 
Colonial
Water Source 
Public
Zoning 
000
Interior Features
Appliances 
Gas Water HeaterRangeDishwasherMicrowaveRefrigeratorWasherDryer
Basement 
Full
Cooling 
Wall Unit(s)Whole House FanCeiling Fan(s)
Electric 
200+ Amp Service
Fireplace 
Yes
Fireplace Features 
Family RoomLiving Room
Fireplaces 
2
Flooring 
Hardwood
Heating 
Natural GasBaseboardZoned
Interior 
Ceiling Fan(s)Vaulted Ceiling(s)
Laundry Features 
Main Level
Bathroom 1 
Dimensions - 6x6Level - FirstArea - 36
Bathroom 2 
Dimensions - 7x5Level - SecondArea - 35
Bathroom 3 
Dimensions - 7x6Level - SecondArea - 42
Bedroom 2 
Dimensions - 13x15Level - SecondArea - 195
Bedroom 3 
Dimensions - 13x12Level - SecondArea - 156
Bedroom 4 
Dimensions - 13x9Level - SecondArea - 117
Dining Room 
Dimensions - 13x13Level - FirstArea - 169
Family Room 
Dimensions - 27x12Level - FirstArea - 324
Kitchen 
Dimensions - 14x11Level - FirstArea - 154
Living Room 
Dimensions - 25x14Level - FirstArea - 350
Master Bedroom 
Dimensions - 15x15Level - SecondArea - 225
Save
Ask
Tour
Hide
Share
Exterior Features
Exterior 
Balcony
Lot Features 
Level
Patio And Porch 
DeckPorchEnclosed
Roof 
ShingleRubber
Windows/Doors 
French Doors
Community Features
Community Features 
PoolPark
Schools
School District
Unknown
Elementary School
Unknown
Middle School
Rj Grey
High School
Abrsh
Listing courtesy of Gundersheim Group Real Estate of Commonwealth Standard Realty Advisors


The property listing data and information, or the Images, set forth herein were provided to MLS Property Information Network, Inc. from third party sources, including sellers, lessors, landlords, and public records, and were compiled by MLS Property Information Network, Inc. The property listing data and information, and the Images, are for the personal, non-commercial use of consumers having a good faith interest in purchasing, leasing or renting listed properties of the type displayed to them and may not be used for any purpose other than to identify prospective properties which such consumers may have a good faith interest in purchasing, leasing or renting. MLS Property Information Network, Inc. and its subscribers disclaim any and all representations and warranties as to the accuracy of the property listing data and information, or as to the accuracy of any of the Images, set forth herein.

Last checked 2026-10-30 02:54 AM UTC

Neighborhood & Commute
Source: Walkscore
Save
Ask
Tour
Hide
Share