Save
Ask
Tour
Hide
Share
$610,000
43 Days On Site

91 Still River Road
Bolton, MA 01740

Single Family Residence|Pending
3
Beds
1
Total Bath
1
Full Bath
1,361
SqFt
$448
/SqFt
1959
Built
County:
Worcester

Due to the health concerns created by Coronavirus we are offering personal 1-1 online video walkthough tours where possible.
Call Now: 508-783-5342
Is this the listing for you? We can help make it yours.
508-783-5342
91 Still River Road91 Still River Road91 Still River Road91 Still River Road
Save
Ask
Tour
Hide
Share

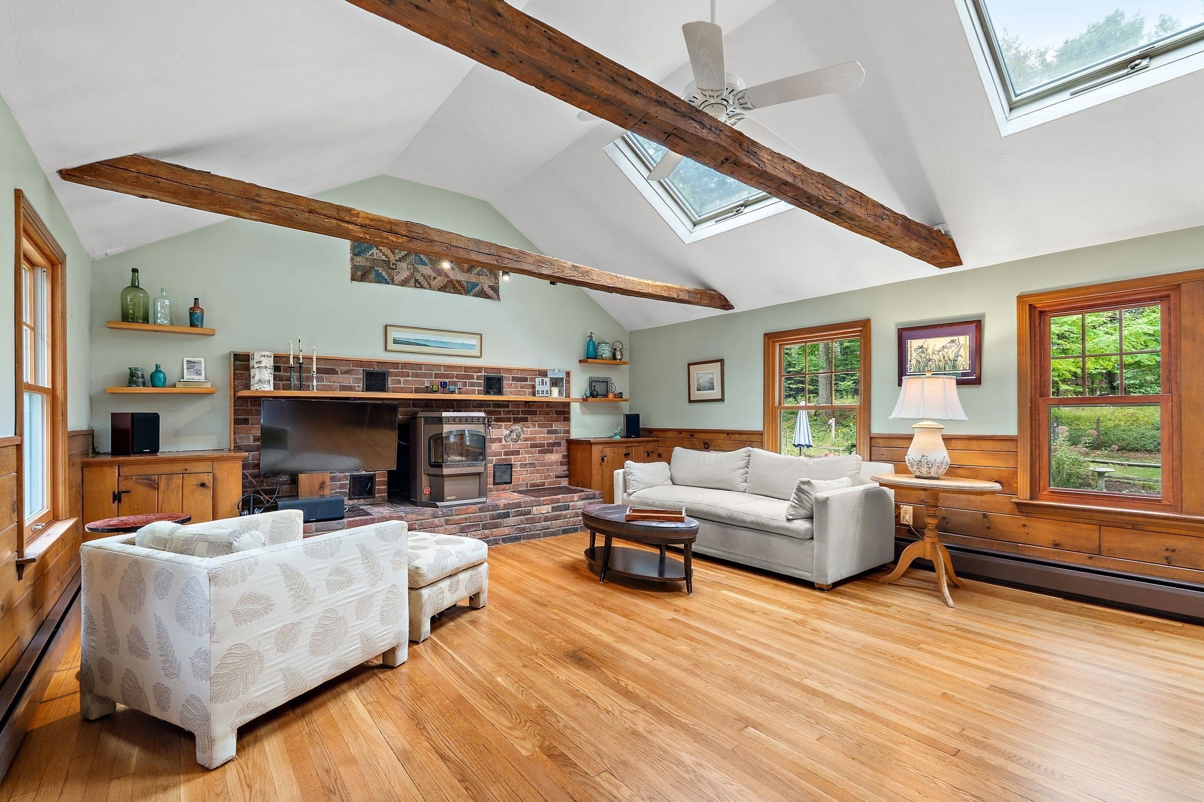
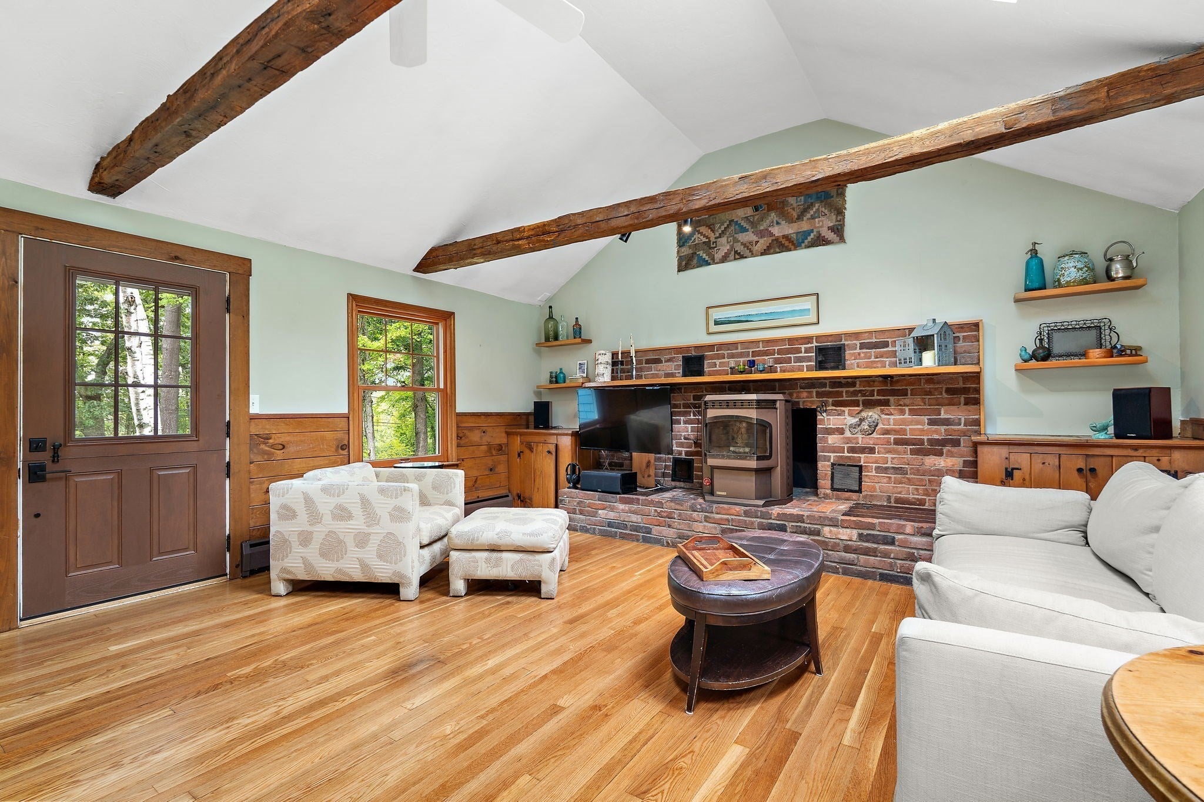
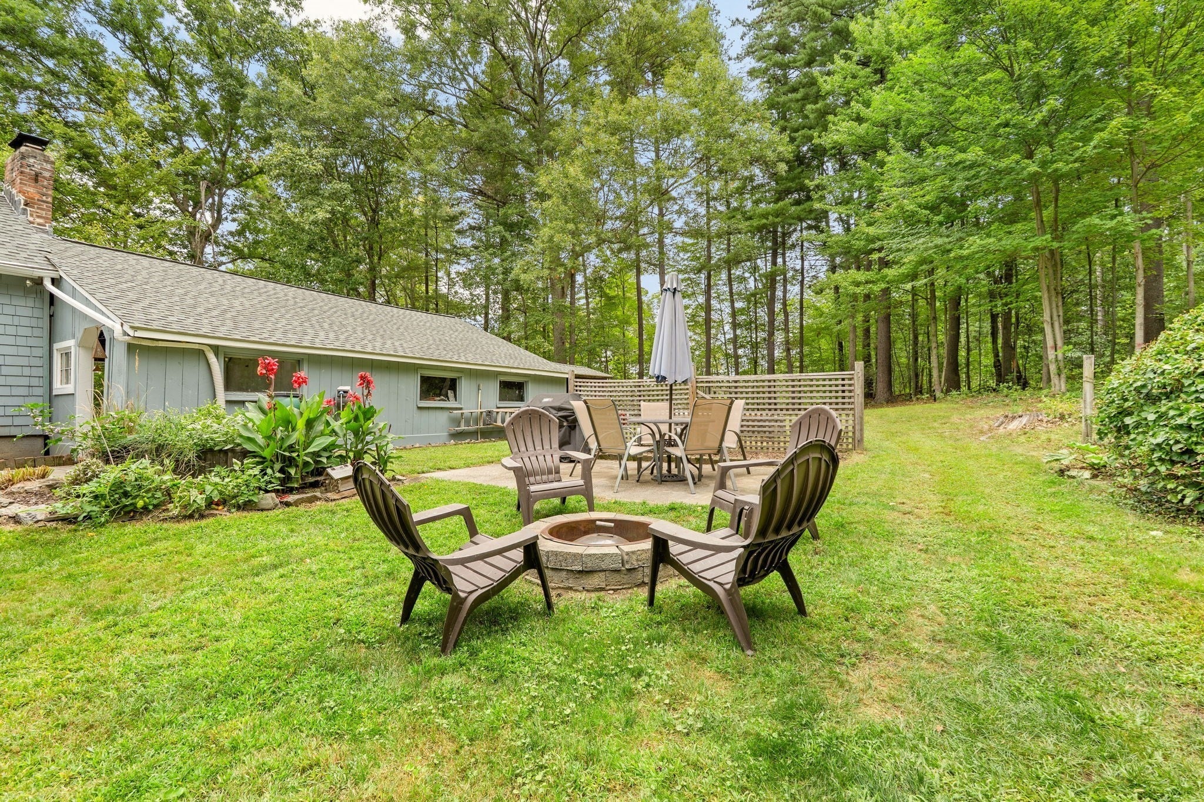
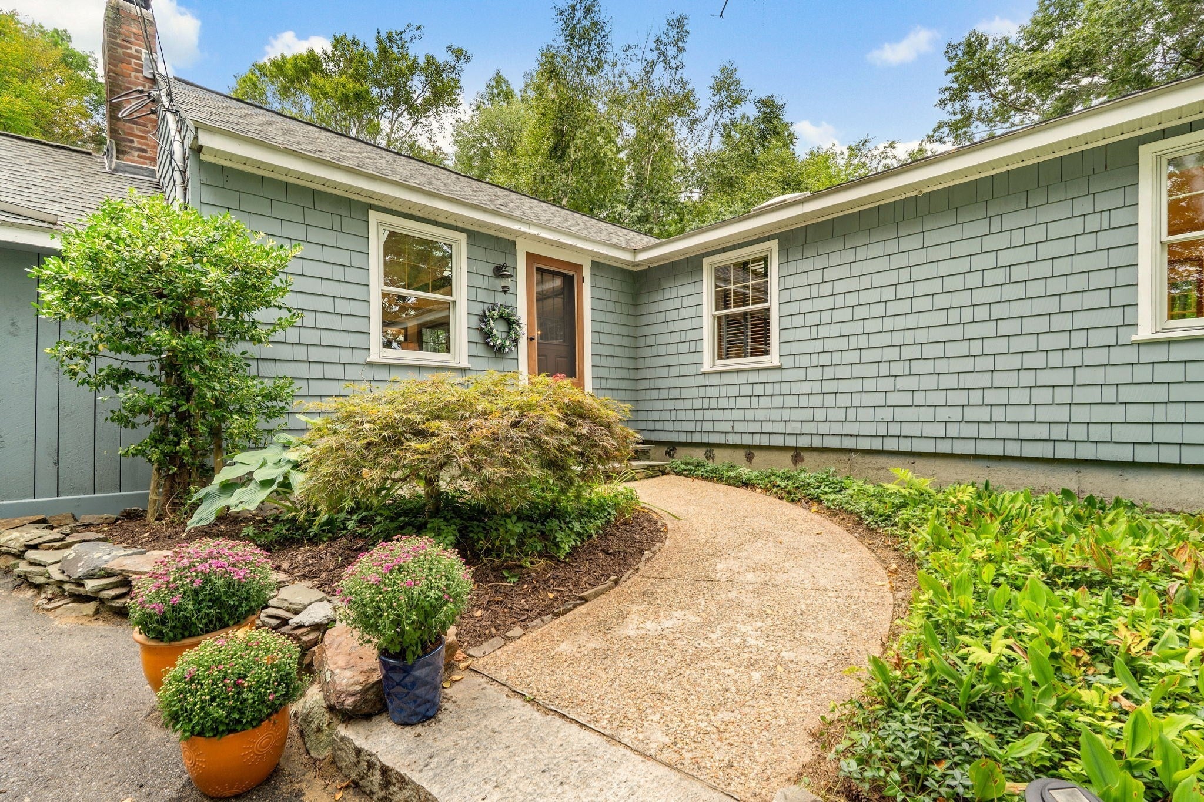
Timeless character & thoughtful updates define this inviting ranch. Tucked discreetly back from the road, the property offers a quiet retreat framed by lush lawns, stone walls, & mature gardens. At the heart of the home, a spacious vaulted ceiling living room w/exposed beams & impressive brick fireplace w/pellet stove opens to an elegant dining area creating a warm & distinctive gathering space. The updated kitchen features rich red birch cabinetry, gas range, generous island & cheerful dining area—perfect for everyday living & entertaining. The living spaces extend naturally outdoors to a charming screened porch overlooking the tranquil & private backyard; an idyllic setting for morning coffee or a relaxed evening with friends. A partially finished lower level w/laundry room provides future expansion potential to meet evolving needs. Enjoy refinished hardwood floors & the peace of mind that comes with a NEW septic, recent windows, well pump, roof, & furnace. This ideal location offers easy access to soccer fields, new high school, commuter routes, farm stands & conservation land.

Save
Ask
Tour
Hide
Share
Listing Snapshot
Price 
$610,000
Days On Site 
43 Days
Bedrooms 
3
Inside Area (SqFt) 
1,361 sqft
Total Baths 
1
Full Baths 
1
Partial Baths 
N/A
Lot Size 
0.95 Acres
Year Built 
1959
MLS Number 
73578116
Status 
Pending
Property Tax 
$8,385
HOA/Condo/Coop Fees 
N/A
Sq Ft Source 
N/A
Friends & Family
Recent Activity
4 weeks agoListing updated with changes from the MLS
4 weeks agoStatus changed to Pending
a month agoListing first seen on site
General Features
Acres 
0.95
Attached Garage 
Yes
Disclosures 
No Closet In 3rd Bedroom; Partially Finished Basement Is Heated & Rough Plumbed For A Bathroom; NEW 3 bedroom Septic
Foundation 
Concrete Perimeter
Garage 
Yes
Garage Spaces 
2
Parking 
PavedAttachedWorkshop in GarageOff StreetGarage
Parking Spaces 
6
Property Sub Type 
Single Family Residence
Sewer 
Private Sewer
SqFt Above 
1361
SqFt Total 
1361
Style 
Ranch
Water Source 
Private
Zoning 
R1
Interior Features
Appliances 
Water HeaterRangeDishwasherMicrowaveRefrigeratorWasherDryerRange Hood
Basement 
FullPartially FinishedWalk-Out AccessInterior EntryConcrete
Cooling 
Window Unit(s)
Electric 
Circuit Breakers200+ Amp Service
Fireplace 
Yes
Fireplaces 
1
Flooring 
TileHardwood
Heating 
BaseboardOilZoned
Interior 
Beamed CeilingsVaulted Ceiling(s)Master DownstairsPantryCeiling Fan(s)Crown Molding
Laundry Features 
In BasementElectric Dryer HookupWasher Hookup
Window Features 
Screens
Bathroom 1 
Dimensions - 8.1x8.11Level - FirstArea - 65
Bedroom 2 
Dimensions - 12.4x10Level - FirstArea - 124
Bedroom 3 
Dimensions - 11.8x12.1Level - FirstArea - 142
Dining Room 
Dimensions - 8.4x15.1Level - FirstArea - 126
Kitchen 
Dimensions - 17.1x16.3Level - FirstArea - 278
Living Room 
Dimensions - 16.9x16.1Level - FirstArea - 272
Master Bedroom 
Dimensions - 12.4x14.6Level - FirstArea - 181
Save
Ask
Tour
Hide
Share
Exterior Features
Construction Details 
Frame
Exterior 
Rain GuttersStorage
Fencing 
Stone
Other Structures 
WorkshopStorage
Patio And Porch 
ScreenedPatioPorch
Roof 
Shingle
Windows/Doors 
Screens
Community Features
Community Features 
Tennis Court(s)Stable(s)Golf
Roads 
Paved
Schools
School District
Unknown
Elementary School
Florence Sawyer
Middle School
Unknown
High School
Nashoba Regional
Listing courtesy of Amy Balewicz Homes of Keller Williams Realty Boston Northwest


The property listing data and information, or the Images, set forth herein were provided to MLS Property Information Network, Inc. from third party sources, including sellers, lessors, landlords, and public records, and were compiled by MLS Property Information Network, Inc. The property listing data and information, and the Images, are for the personal, non-commercial use of consumers having a good faith interest in purchasing, leasing or renting listed properties of the type displayed to them and may not be used for any purpose other than to identify prospective properties which such consumers may have a good faith interest in purchasing, leasing or renting. MLS Property Information Network, Inc. and its subscribers disclaim any and all representations and warranties as to the accuracy of the property listing data and information, or as to the accuracy of any of the Images, set forth herein.

Last checked 2026-10-30 02:59 AM UTC

Neighborhood & Commute
Source: Walkscore
Save
Ask
Tour
Hide
Share