

501 Lowell StreetCarlisle, MA 01741
Due to the health concerns created by Coronavirus we are offering personal 1-1 online video walkthough tours where possible.
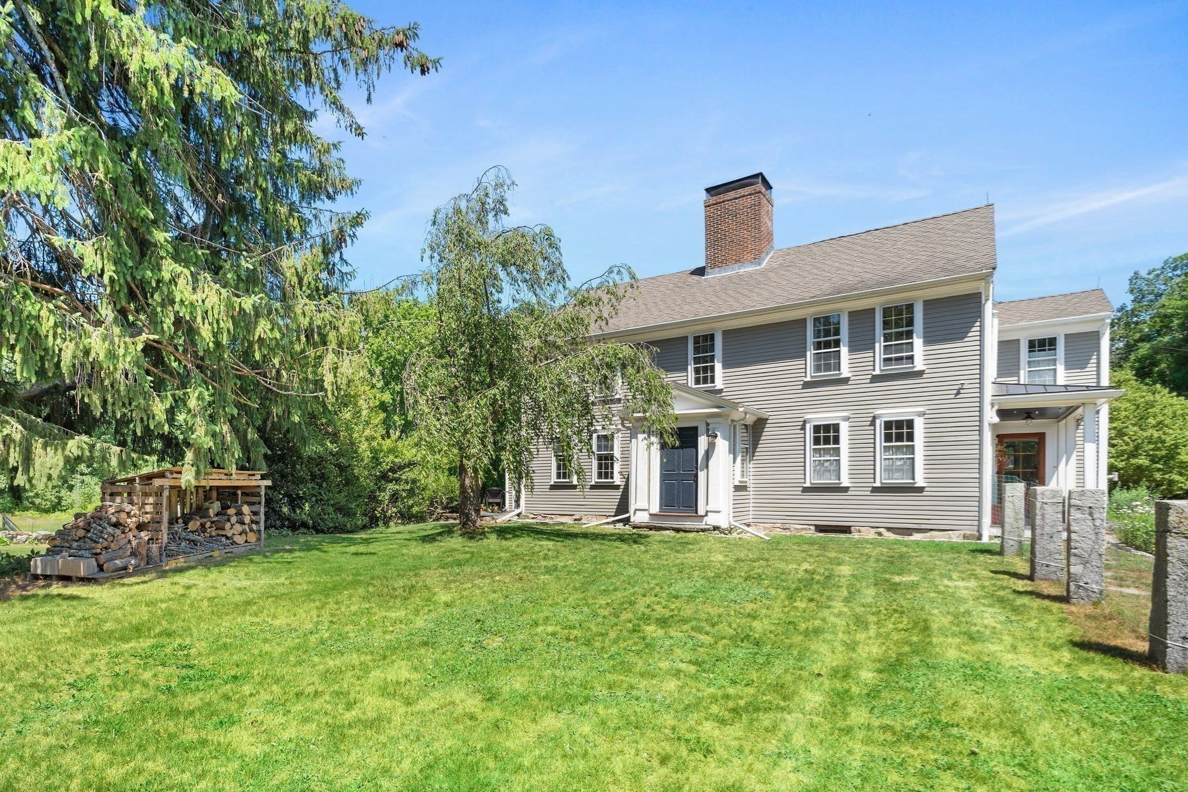
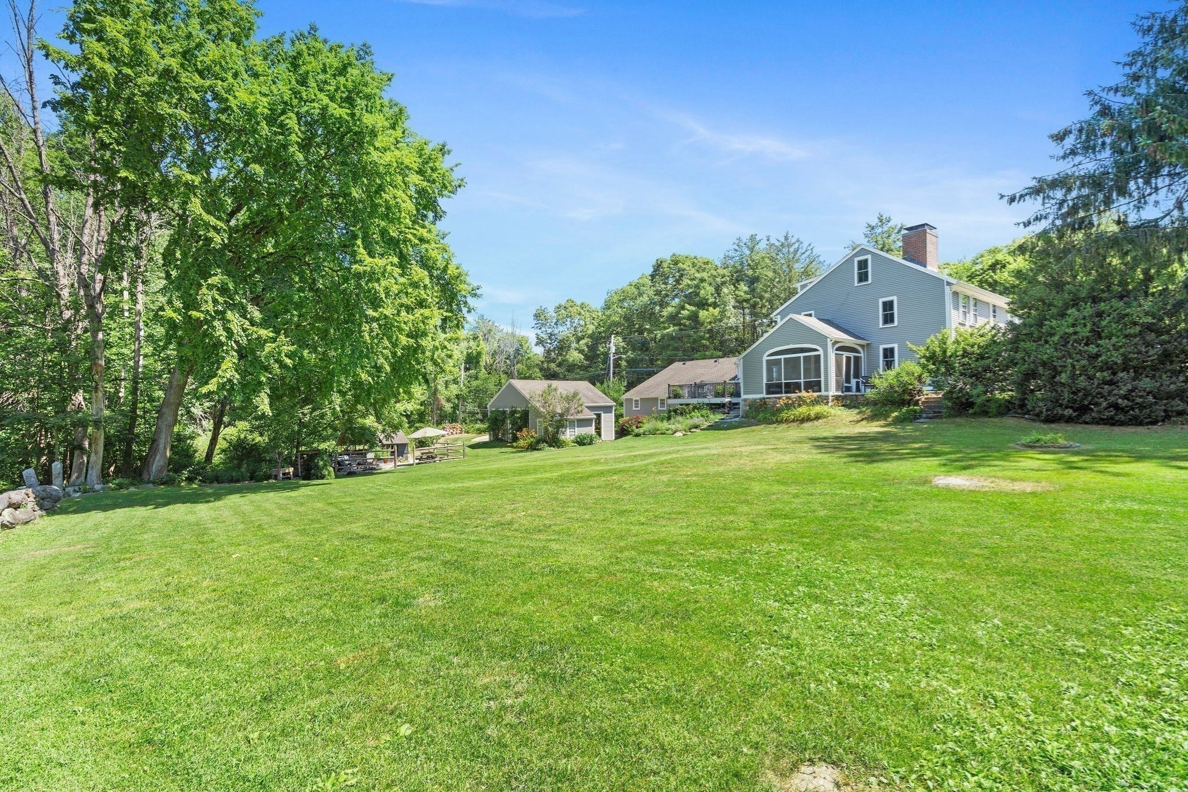
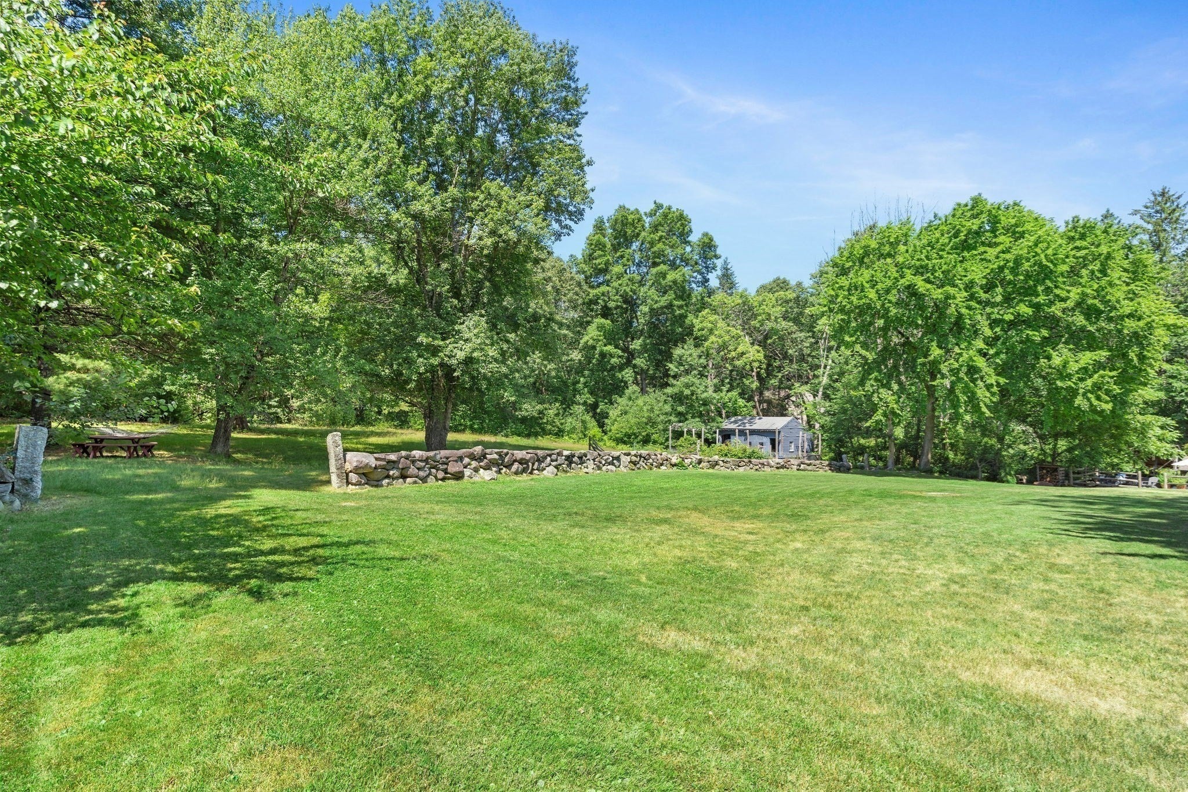
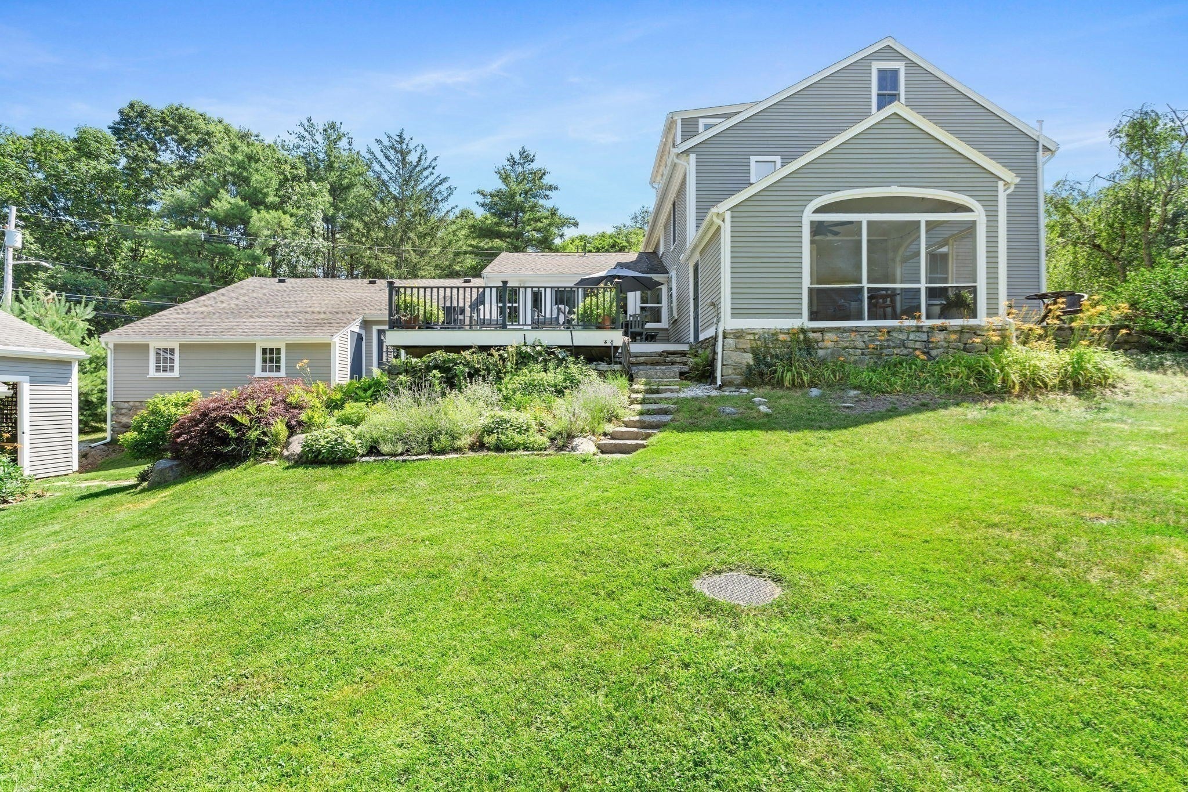
LOOK AT THE PHOTOS AND INSTANTLY FALL IN LOVE! AN ABSOLUTE TREASURE OF A HOME THAT IS IMPOSSIBLE TO CAPTURE THROUGH THESE BEAUTIFUL PHOTOS! Antique lovers take note - this historic home OFFERS A CAMPUS OF OUT BUILDINGS and EXPERIENCES. AN ORCHARD, FIRE PIT AREA, TREEHOUSE, VEGETABLE GARDENS, TRAIL THROUGH THE WOODS AND MORE! The charm and beauty that is woven throughout this enchanting home is second to none! On the main level, the renovated eat-in kitchen offers breathtaking backyard views of the property from the attached deck! The dining room gracefully extends into a charming sitting area with wood burning stove—perfect for meandering to from the dinner table or ending a long day with a glass of wine in front of the fire! The living room offers wonderful flexibility as a playroom, library, or creative retreat, while the cozy family room invites everyone to gather. From the family room you can step onto the screened-in porch for peaceful backyard views and easy access to a back patio! The attached two-car garage is currently transformed into an impressive home gym, while a two-car detached carport provides additional convenient protection from the elements. Upstairs, discover four generous bedrooms plus a versatile room tucked beside the primary suite—an ideal nursery! THE FINISHED THIRD FLOOR brings a truly magical surprise: featuring an open loft and additional office space, offering endless possibilities for work, creativity, guests, or play. Outside, the level backyard is an enchanting escape, complete with garden sheds and raised beds ready for your next harvest. A created hidden trail winds around the property, revealing a gem for exploration and discovery. Full of character, flexibility, and storybook charm, this is a home meant to be loved, lived in, and written into your own story!
| yesterday | Listing updated with changes from the MLS® | |
| yesterday | Status changed to Active Under Contract | |
| a week ago | Listing first seen on site |

The property listing data and information, or the Images, set forth herein were provided to MLS Property Information Network, Inc. from third party sources, including sellers, lessors, landlords, and public records, and were compiled by MLS Property Information Network, Inc. The property listing data and information, and the Images, are for the personal, non-commercial use of consumers having a good faith interest in purchasing, leasing or renting listed properties of the type displayed to them and may not be used for any purpose other than to identify prospective properties which such consumers may have a good faith interest in purchasing, leasing or renting. MLS Property Information Network, Inc. and its subscribers disclaim any and all representations and warranties as to the accuracy of the property listing data and information, or as to the accuracy of any of the Images, set forth herein.
Last checked 2026-09-25 05:36 AM UTC