Save
Ask
Tour
Hide
Share
$699,900
7 Days On Site

35 Sandy Pond Rd A
Ayer, MA 01432

For Sale|Duplex|Active
3
Beds
2
Total Baths
2
Full Baths
1,953
SqFt
$358
/SqFt
2026
Built
County:
Middlesex

Due to the health concerns created by Coronavirus we are offering personal 1-1 online video walkthough tours where possible.
Call Now: 508-783-5342
Is this the listing for you? We can help make it yours.
508-783-5342
Upcoming Open Houses
Due to COVID-19, we recommend you verify Open Houses before attending.
Sat, Sep 26, 11:00 AM - 1:00 PM
35 Sandy Pond Rd A35 Sandy Pond Rd A35 Sandy Pond Rd A35 Sandy Pond Rd A
Save
Ask
Tour
Hide
Share

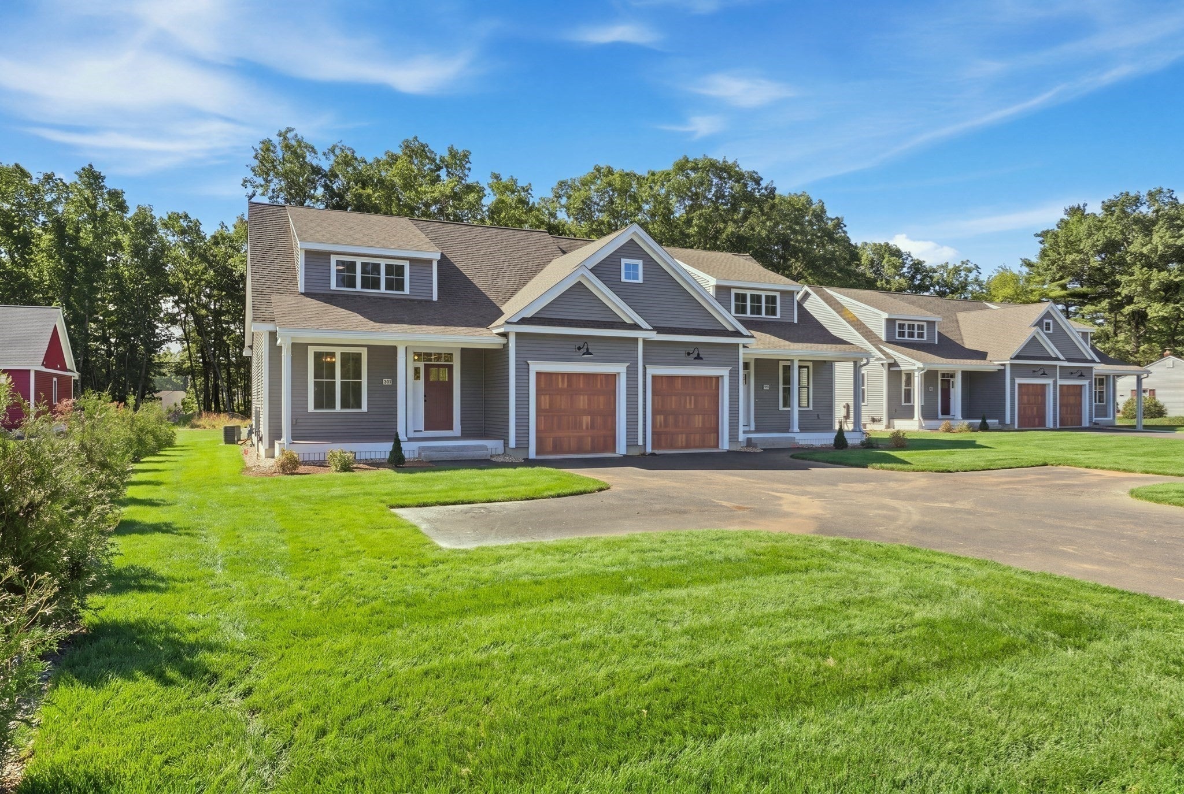
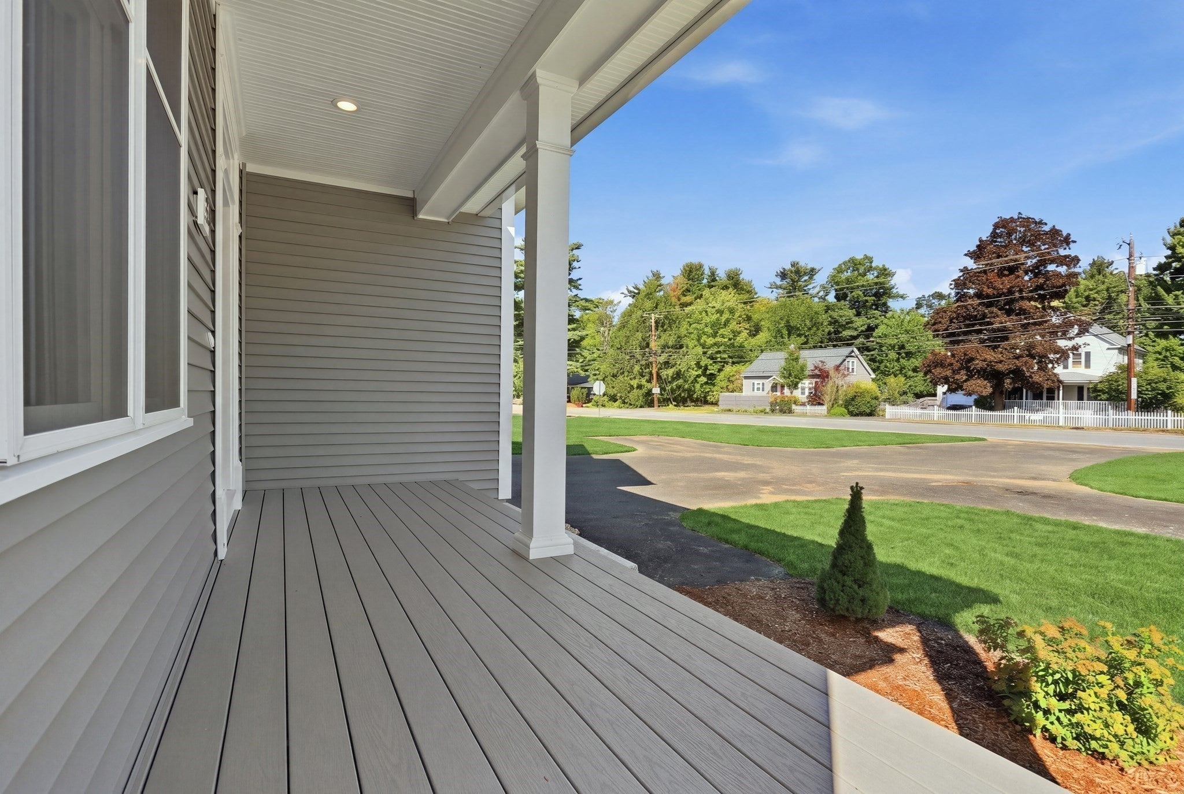
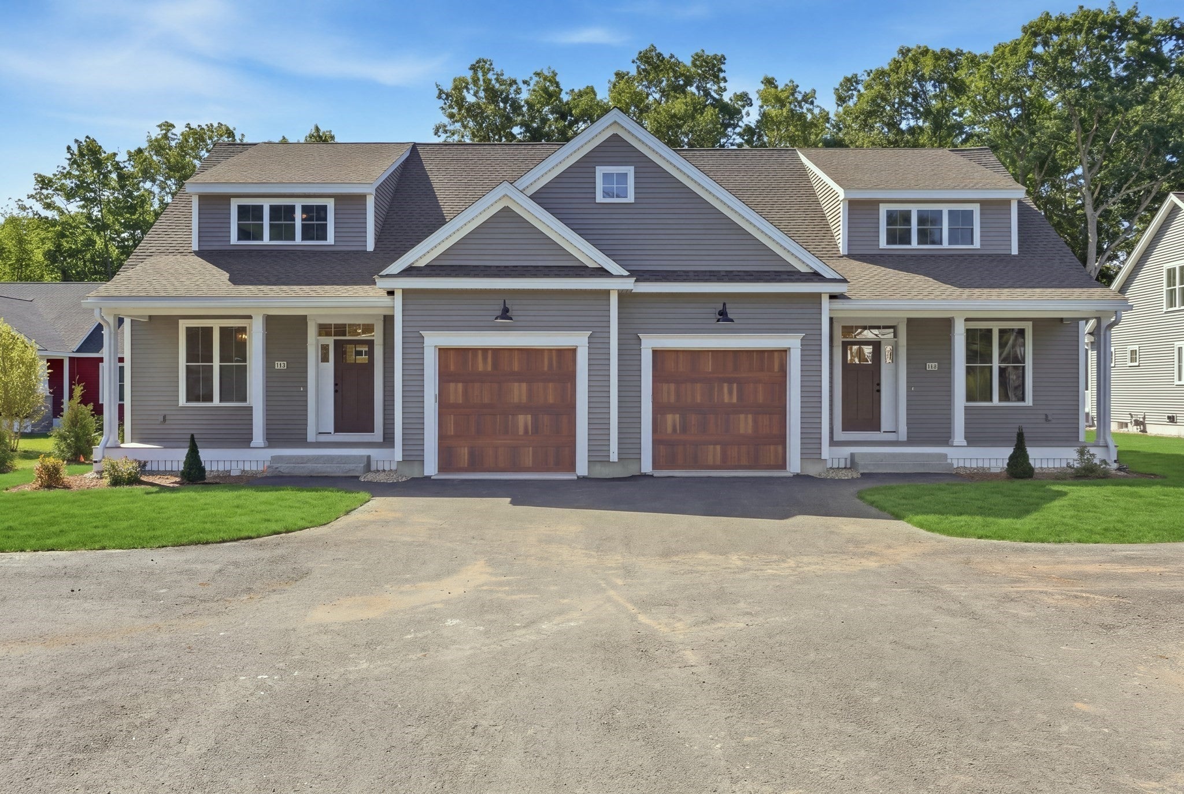
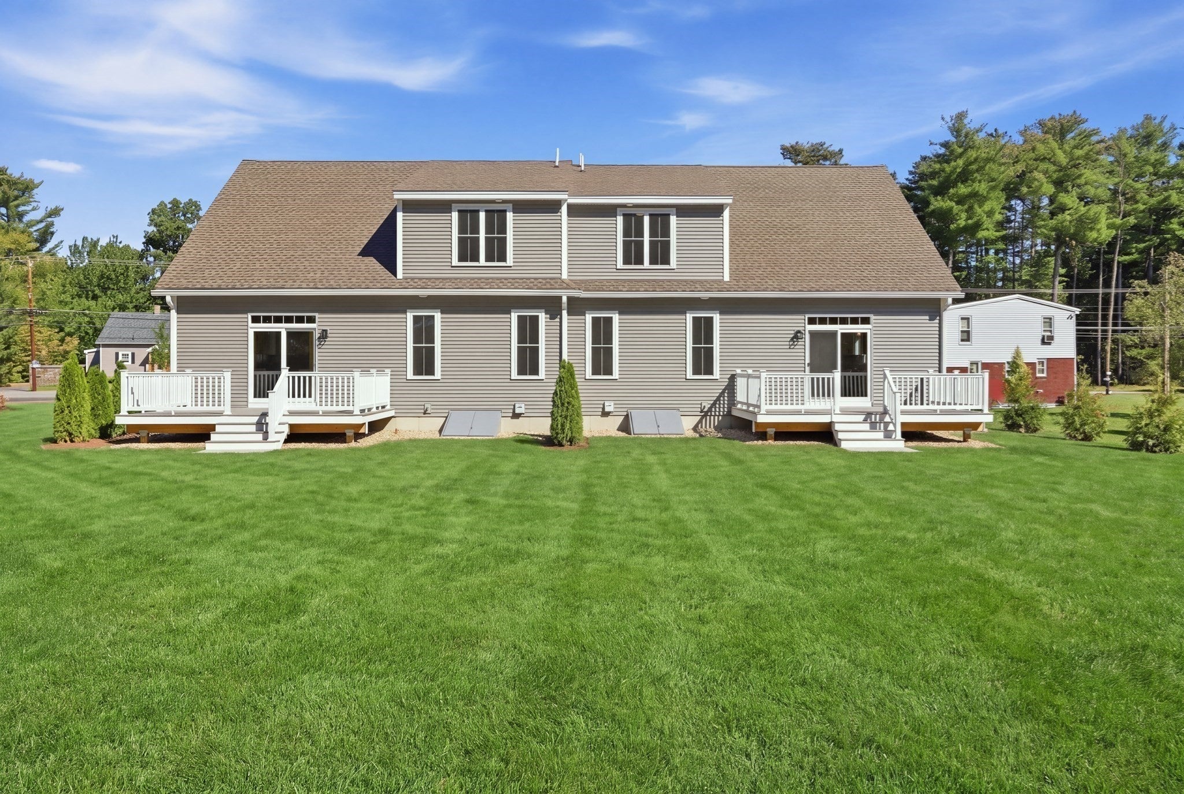
Welcome home to this brand new and spacious luxury condo featuring three bedrooms and 2 full bathrooms, including an optional 1st-floor primary suite.  The main level has hardwood flooring throughout, an eat in kitchen with white shaker style cabinetry, a dining room with an upgraded trim package, and a living room with a vaulted ceiling.  It also includes a 14x12 bedroom with a walk-in-closet, a full bath with a tile shower, and a separate laundry closet.  The upper level has two additional bedrooms (one an expansive 15x19 space ideal for a secondary great room or media room), a full bathroom, and an unfinished room for storage or future living area.  Enjoy a classic front farmer's porch, a rear deck, and an exclusive-use flat backyard.  Full unfinished basement with ample storage/expansion potential, 16x22 garage plus 3 additional parking spots in the driveway, town water and sewer, and low taxes.  This pristine property is quality built by a local developer with over 40 years of experience.    Inquire today!

Save
Ask
Tour
Hide
Share
Listing Snapshot
Price 
$699,900
Days On Site 
7 Days
Bedrooms 
3
Inside Area (SqFt) 
1,953 sqft
Total Baths 
2
Full Baths 
2
Partial Baths 
N/A
Lot Size 
0.4 Acres
Year Built 
2026
MLS® Number 
73578219
Status 
Active
Property Tax 
N/A
HOA/Condo/Coop Fees 
N/A
Sq Ft Source 
N/A
Friends & Family
Recent Activity
4 days agoListing updated with changes from the MLS®
a week agoListing first seen on site
General Features
Acres 
0.4
Attached Garage 
Yes
Garage 
Yes
Garage Spaces 
1
Green Energy Efficient 
Thermostat
Home Warranty 
Yes
Number Of Stories 
2
Parking 
AttachedOff StreetPavedGarage
Parking Spaces 
3
Pets 
Yes
Property Sub Type 
Duplex
Sewer 
Public Sewer
SqFt Above 
1953
SqFt Total 
1953
Water Source 
Public
Zoning 
R
Interior Features
Appliances 
RangeDishwasherMicrowaveRefrigeratorWasherDryerPlumbed For Ice Maker
Cooling 
Central AirZoned
Electric 
200+ Amp Service
Flooring 
TileCarpetHardwood
Heating 
Forced AirPropaneZoned
Interior 
Vaulted Ceiling(s)Open Floorplan
Laundry Features 
Main LevelWasher HookupIn Unit
Window Features 
Insulated Windows
Bathroom 1 
Dimensions - 10x11Level - MainArea - 110
Bathroom 2 
Dimensions - 8x8Level - SecondArea - 64
Bedroom 2 
Dimensions - 15x19Level - SecondArea - 285
Bedroom 3 
Dimensions - 14x12Level - ThirdArea - 168
Dining Room 
Dimensions - 12x11Level - FirstArea - 132
Kitchen 
Dimensions - 18x11Level - FirstArea - 198
Living Room 
Dimensions - 15x15Level - FirstArea - 225
Master Bedroom 
Dimensions - 14x12Level - SecondArea - 168
Save
Ask
Tour
Hide
Share
Exterior Features
Construction Details 
Frame
Patio And Porch 
PorchDeck
Roof 
Shingle
Windows/Doors 
Insulated Windows
Community Features
Community Features 
ParkGolf
Schools
School District
Unknown
Elementary School
Page Hilltop Elementary
Middle School
Ayer-Shirley Regional Middle
High School
Ayer-Shirley Regional High
Listing courtesy of Kanniard Residential Group of LAER Realty Partners


The property listing data and information, or the Images, set forth herein were provided to MLS Property Information Network, Inc. from third party sources, including sellers, lessors, landlords, and public records, and were compiled by MLS Property Information Network, Inc. The property listing data and information, and the Images, are for the personal, non-commercial use of consumers having a good faith interest in purchasing, leasing or renting listed properties of the type displayed to them and may not be used for any purpose other than to identify prospective properties which such consumers may have a good faith interest in purchasing, leasing or renting. MLS Property Information Network, Inc. and its subscribers disclaim any and all representations and warranties as to the accuracy of the property listing data and information, or as to the accuracy of any of the Images, set forth herein.

Last checked 2026-09-23 10:54 PM UTC

Neighborhood & Commute
Source: Walkscore
Save
Ask
Tour
Hide
Share