Save
Ask
Tour
Hide
Share
$590,000
16 Days On Site

Village Of Westerly Condominiums
186 Algonquin Trl 76
Ashland, MA 01721

For Sale|Condominium|Active
2
Beds
3
Total Baths
2
Full Baths
1
Partial Bath
2,145
SqFt
$275
/SqFt
2000
Built
County:
Middlesex

Due to the health concerns created by Coronavirus we are offering personal 1-1 online video walkthough tours where possible.
Call Now: 508-783-5342
Is this the listing for you? We can help make it yours.
508-783-5342
Upcoming Open Houses
Due to COVID-19, we recommend you verify Open Houses before attending.
Sat, Oct 3, 11:30 AM - 1:00 PM
Sun, Oct 4, 1:30 PM - 3:00 PM
186 Algonquin Trl 76186 Algonquin Trl 76186 Algonquin Trl 76186 Algonquin Trl 76
Save
Ask
Tour
Hide
Share

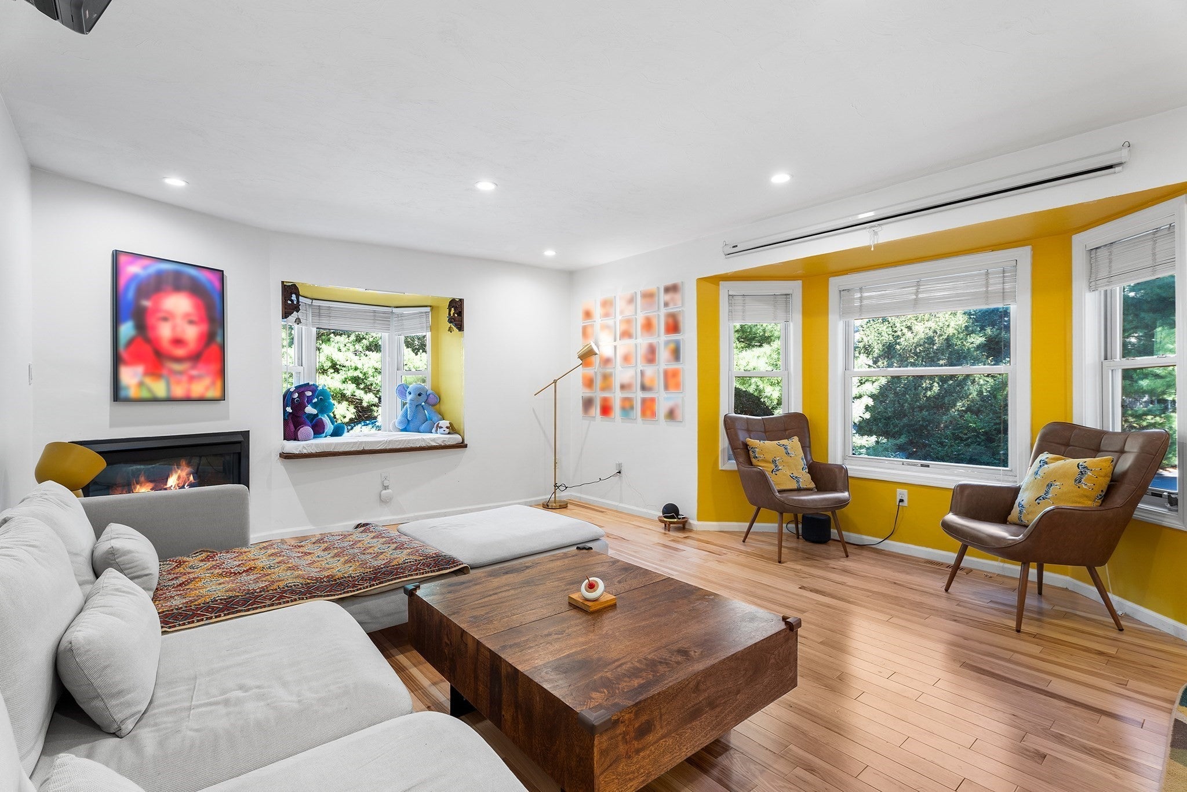
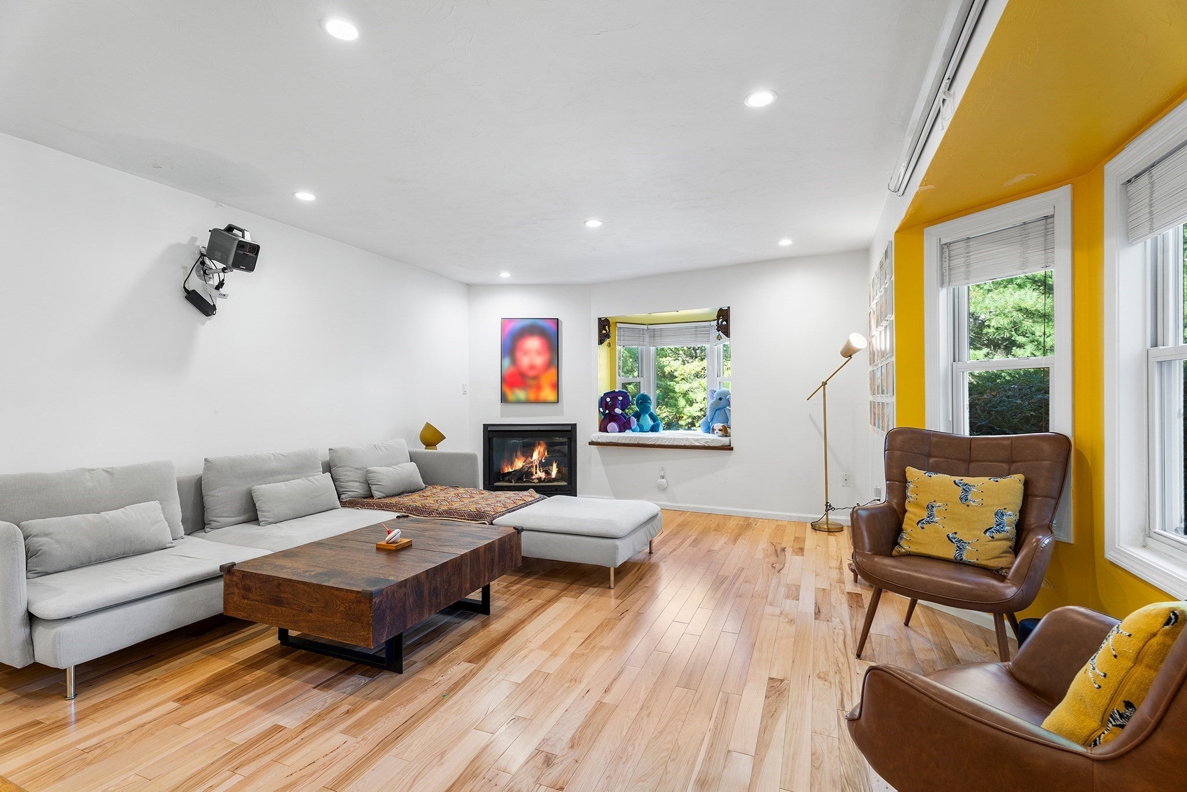
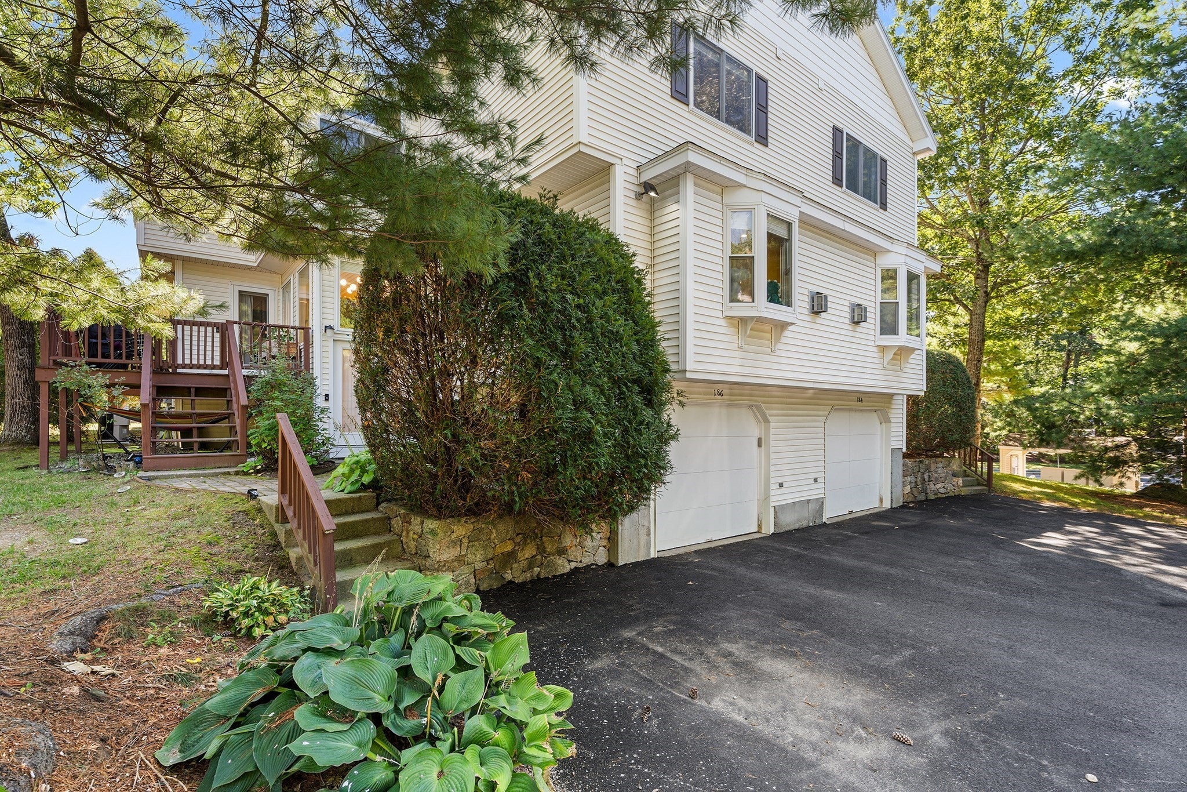
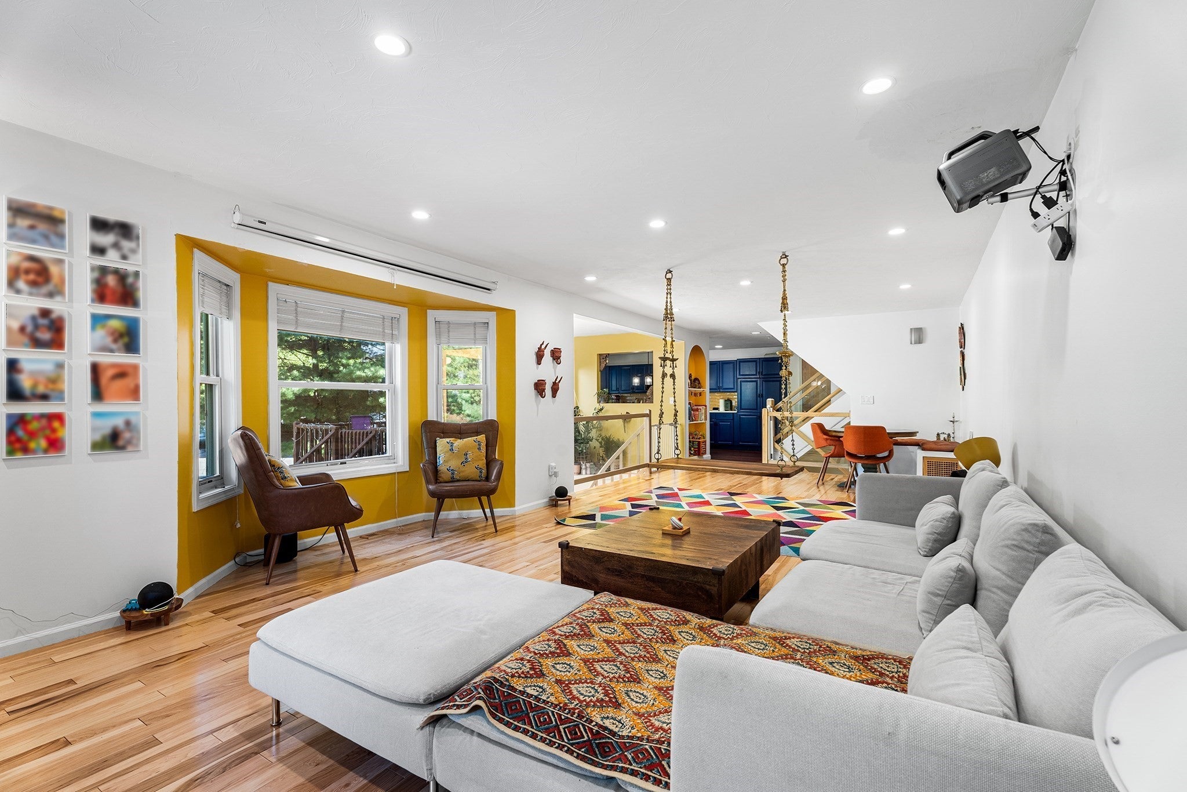
Welcome home to this pristine, light-filled sanctuary offering 2,145 sq. ft. surrounded by serene, private garden views. Beautiful hardwood floors guide you through an expansive main level featuring an open, updated kitchen with quartz countertops and a generous living and dining area highlighted by bay windows and a warm gas fireplace. Upstairs, the primary suite impresses with soaring vaulted ceilings, a movable partition to create a den or flex space, ample storage—including a walk-in closet—and a two-sided gas fireplace opening into a recently renovated, spa-like en-suite bath with dual vanities. The second bedroom also boasts vaulted ceilings and a full en-suite bath. Flexible space abounds with a third-floor loft perfect for work or play, as well as a ground-floor den or study adjacent to the laundry area and interior two-car garage access.

Save
Ask
Tour
Hide
Share
Listing Snapshot
Price 
$590,000
Days On Site 
16 Days
Bedrooms 
2
Inside Area (SqFt) 
2,145 sqft
Total Baths 
3
Full Baths 
2
Partial Baths 
1
Lot Size 
N/A
Year Built 
2000
MLS® Number 
73578301
Status 
Active
Property Tax 
$7,892
HOA/Condo/Coop Fees 
$492
Sq Ft Source 
N/A
Friends & Family
Recent Activity
3 days agoListing updated with changes from the MLS®
3 days agoPrice changed to $590,000
3 days agoStatus changed to Active
2 weeks agoListing first seen on site
General Features
Attached Garage 
Yes
Disclosures 
Buyer and Buyer's Agent to verify all information and perform their own due diligence.
Garage 
Yes
Garage Spaces 
1
Green Energy Efficient 
Thermostat
Number Of Stories 
2
Parking 
AttachedGarage Door OpenerPavedGarage
Parking Spaces 
3
Pets 
Yes
Property Sub Type 
Condominium
Sewer 
Public Sewer
SqFt Above 
2145
SqFt Total 
2145
Water Source 
Public
Zoning 
RES
Interior Features
Appliances 
DisposalMicrowaveFreezerENERGY STAR Qualified RefrigeratorENERGY STAR Qualified DryerENERGY STAR Qualified DishwasherENERGY STAR Qualified WasherRangeOven
Cooling 
Central Air
Fireplace 
Yes
Fireplace Features 
Master Bedroom
Fireplaces 
2
Flooring 
TileVinylCarpetHardwood
Heating 
Natural GasForced Air
Interior 
Recessed LightingPantryCeiling Fan(s)Vaulted Ceiling(s)
Laundry Features 
In BasementIn Unit
Window Features 
Insulated WindowsScreens
Bathroom 1 
Dimensions - 4.5x5.333333333Level - MainArea - 24
Bathroom 2 
Dimensions - 9.166666666x12.666666666Level - SecondArea - 116
Bathroom 3 
Dimensions - 8.333333333x5.333333333Level - SecondArea - 44
Bedroom 2 
Dimensions - 19x15.25Level - SecondArea - 289
Family Room 
Dimensions - 13x12.583333333Level - BasementArea - 163
Kitchen 
Dimensions - 21.083333333x13.25Level - MainArea - 279
Living Room 
Dimensions - 14.416666666x22Level - MainArea - 317
Master Bedroom 
Dimensions - 23x25.083333333Level - SecondArea - 576
Save
Ask
Tour
Hide
Share
Exterior Features
Construction Details 
Frame
Exterior 
Rain Gutters
Lot Features 
Landscaped
Patio And Porch 
Deck
Roof 
Shingle
Windows/Doors 
Insulated WindowsScreens
Community Features
Association Amenities 
Tennis Court(s)PlaygroundPark
Association Fee 
$492.0
Community Features 
Tennis Court(s)Park
Building Access 
Unit Placement(Street)
Schools
School District
Unknown
Elementary School
Henry E Warren Elementary
Middle School
Ashland Middle
High School
Ashland High
Listing courtesy of Daniel Kessinger of Redfin Corp.


The property listing data and information, or the Images, set forth herein were provided to MLS Property Information Network, Inc. from third party sources, including sellers, lessors, landlords, and public records, and were compiled by MLS Property Information Network, Inc. The property listing data and information, and the Images, are for the personal, non-commercial use of consumers having a good faith interest in purchasing, leasing or renting listed properties of the type displayed to them and may not be used for any purpose other than to identify prospective properties which such consumers may have a good faith interest in purchasing, leasing or renting. MLS Property Information Network, Inc. and its subscribers disclaim any and all representations and warranties as to the accuracy of the property listing data and information, or as to the accuracy of any of the Images, set forth herein.

Last checked 2026-10-03 03:57 PM UTC

Neighborhood & Commute
Source: Walkscore
Save
Ask
Tour
Hide
Share