Save
Ask
Tour
Hide
Share
$999,900
24 Days On Site

147 Woodland Road
Southborough, MA 01772

For Sale|Single Family Residence|Active
3
Beds
3
Total Baths
3
Full Baths
2,008
SqFt
$498
/SqFt
1993
Built
County:
Worcester

Due to the health concerns created by Coronavirus we are offering personal 1-1 online video walkthough tours where possible.
Call Now: 508-783-5342
Is this the listing for you? We can help make it yours.
508-783-5342
147 Woodland Road147 Woodland Road147 Woodland Road147 Woodland Road
Save
Ask
Tour
Hide
Share

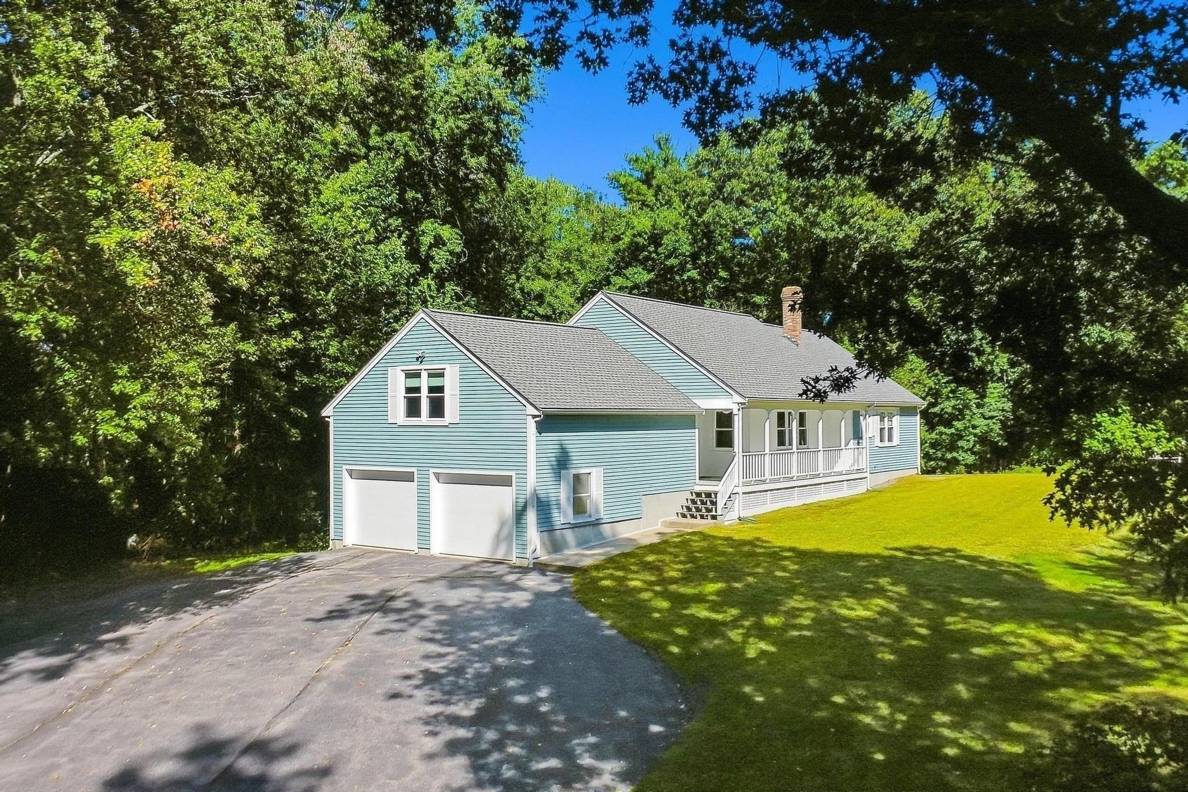
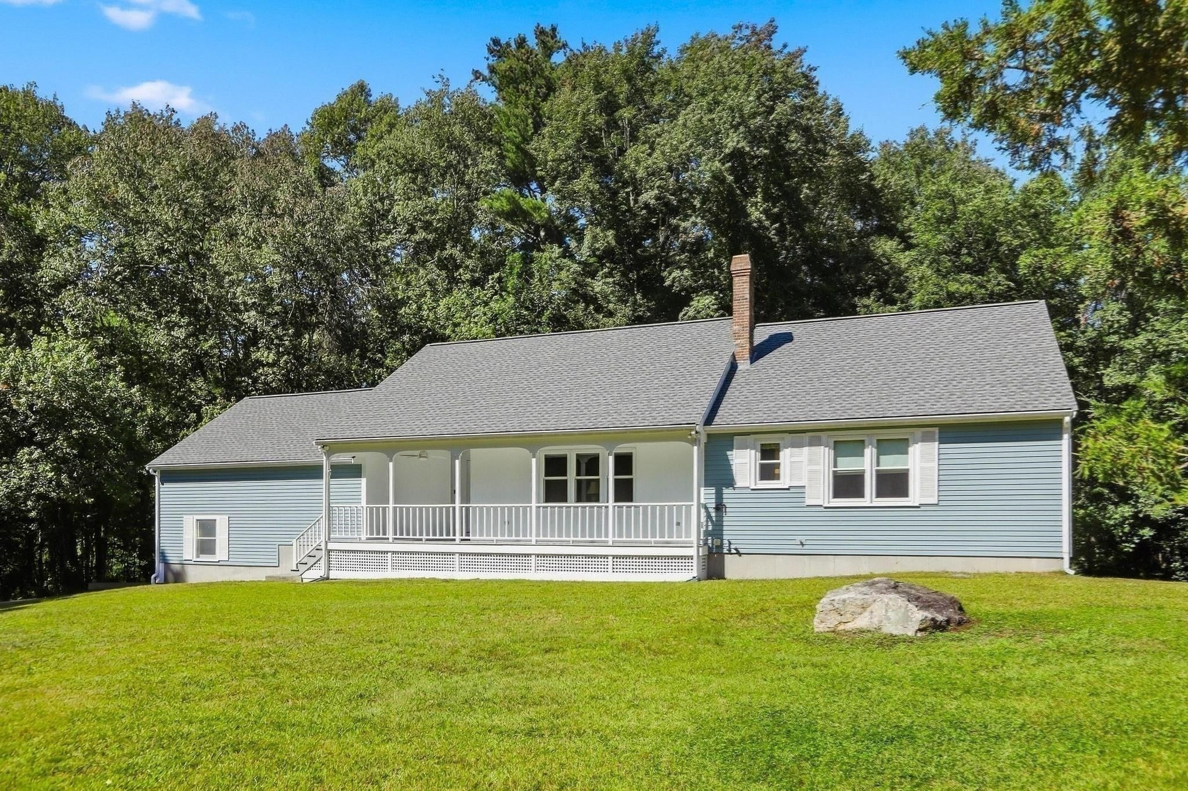
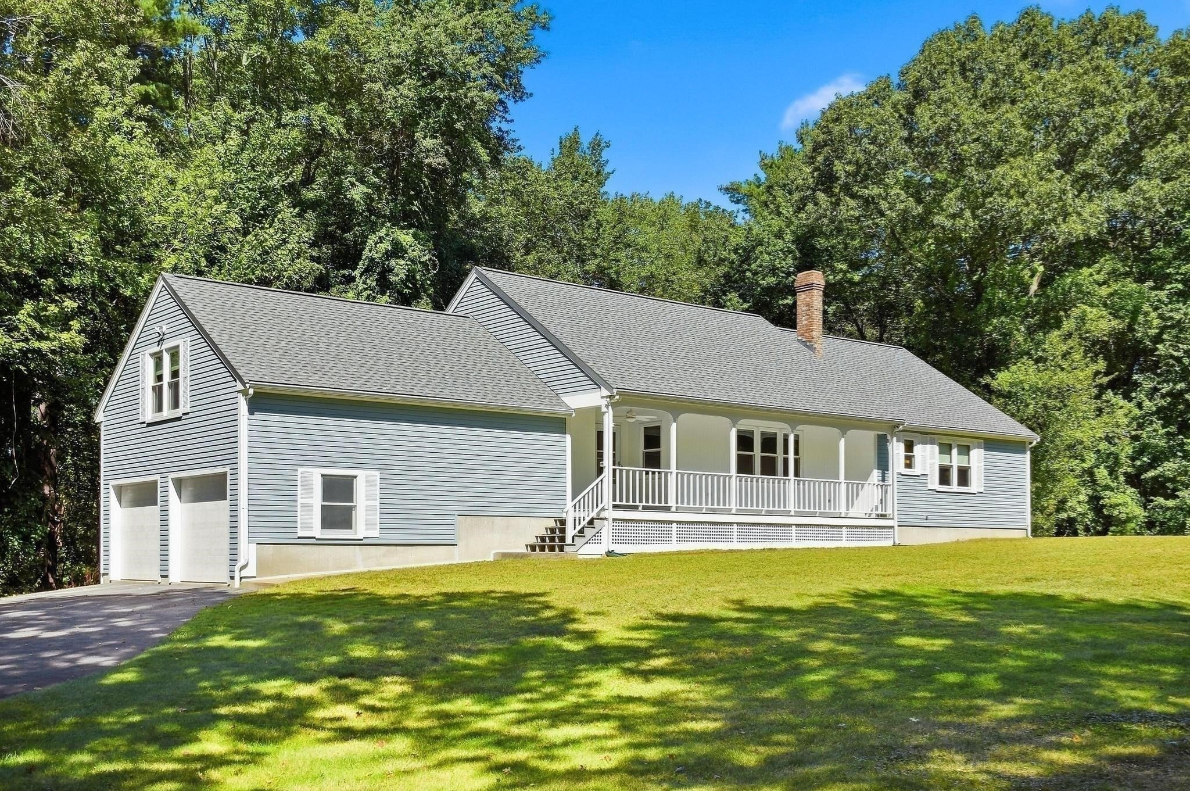
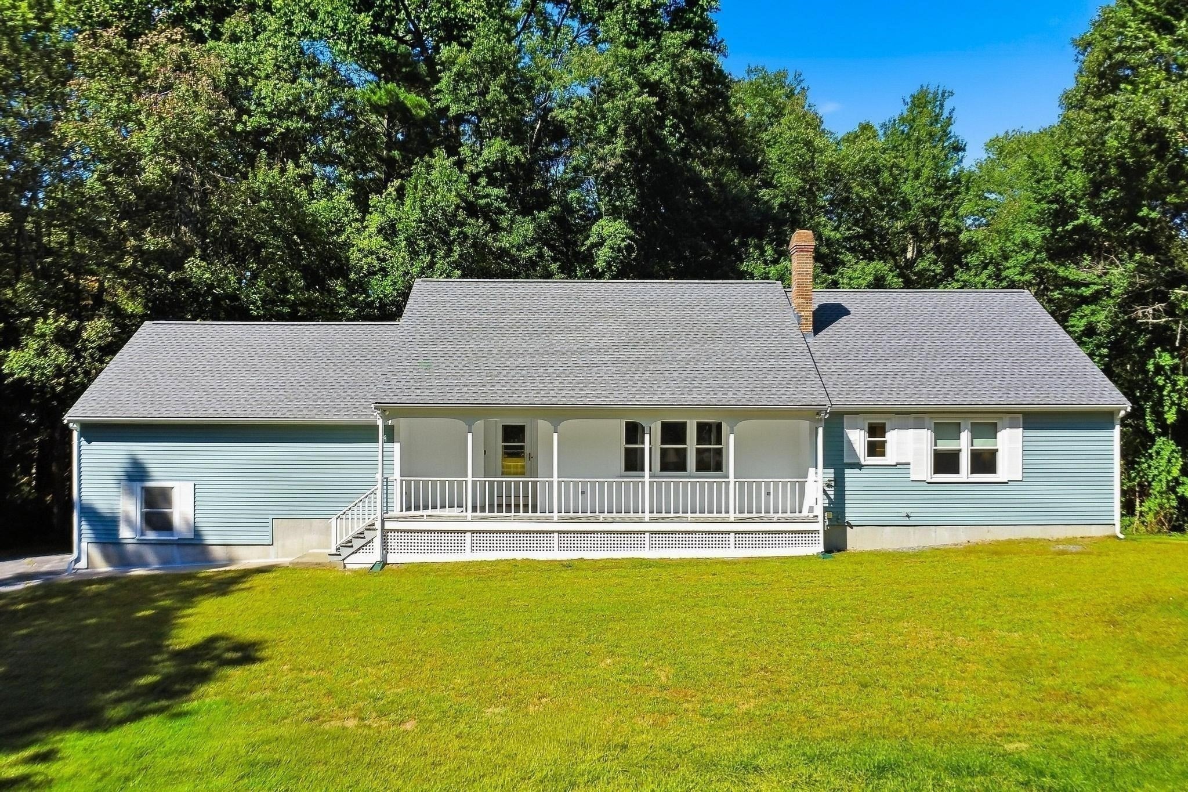
~~Welcome to 147 Woodland Road Southborough! This expansive 3 bedroom ranch with 5.74 acres is one of Southborough's nicest listings! Within this home you will enjoy a quaint cabinet packed kitchen, large dining room, a cozy living room, Huge Master Suite with a walk in closet and full bath, a 2nd bedroom with a 3/4 bath and a 3rd bedroom with good sized walk in closet and attic access. Enjoy your morning coffee on the rear screened in porch! The walkout basement provides lots of additional room for storage or finish the area to create more living space! Within walking distance to the commuter rail and just a short drive to the Pike, rt 495, 9 and 85. This home must be personally seen to appreciate the size of the home and wonderful nature that surrounds it! Listing agent is providing buyer with a 1 year home warranty.

Save
Ask
Tour
Hide
Share
Listing Snapshot
Price 
$999,900
Days On Site 
24 Days
Bedrooms 
3
Inside Area (SqFt) 
2,008 sqft
Total Baths 
3
Full Baths 
3
Partial Baths 
N/A
Lot Size 
5.74 Acres
Year Built 
1993
MLS® Number 
73578833
Status 
Active
Property Tax 
$10,727
HOA/Condo/Coop Fees 
N/A
Sq Ft Source 
N/A
Friends & Family
Recent Activity
5 days agoListing updated with changes from the MLS®
4 weeks agoListing first seen on site
General Features
Acres 
5.74
Attached Garage 
Yes
Disclosures 
Listing agent is providing buyer with a 1 year home warranty. Neighbor just installed a fence which doesn't show in the pictures. It gives this property more privacy. Basement is 1511 sq ft and is unfinished. Total Sq Ft of the home is 3519. Measurements are approx.
Foundation 
Concrete Perimeter
Garage 
Yes
Garage Spaces 
2
Green Energy Efficient 
Thermostat
Home Warranty 
Yes
Parking 
PavedAttachedGarage Door OpenerOff StreetGarage
Parking Spaces 
9
Property Sub Type 
Single Family Residence
Sewer 
Private Sewer
SqFt Above 
2008
SqFt Total 
2008
Style 
Ranch
Water Source 
Public
Zoning 
rb
Interior Features
Appliances 
Water HeaterOvenMicrowaveRangeRefrigeratorWasherDryer
Basement 
FullWalk-Out AccessInterior EntryConcreteUnfinished
Cooling 
Central AirWhole House Fan
Electric 
200+ Amp Service
Flooring 
VinylCarpet
Heating 
BaseboardOilZoned
Interior 
High Speed InternetMaster DownstairsWalk-In Closet(s)Ceiling Fan(s)
Laundry Features 
Main LevelElectric Dryer HookupWasher Hookup
Main Level Bedrooms 
3
Window Features 
Insulated WindowsScreens
Bathroom 1 
Dimensions - 6.6x8.9Level - MainArea - 58
Bathroom 2 
Dimensions - 7.3x9Level - MainArea - 65
Bathroom 3 
Dimensions - 6.8x7.3Level - MainArea - 49
Bedroom 2 
Dimensions - 14.11x16Level - MainArea - 225
Bedroom 3 
Dimensions - 12.11x14.11Level - MainArea - 170
Dining Room 
Dimensions - 12.11x18.8Level - MainArea - 227
Kitchen 
Dimensions - 9x12.11Level - MainArea - 108
Living Room 
Dimensions - 12.8x20.2Level - MainArea - 258
Master Bedroom 
Dimensions - 17.2x17.7Level - MainArea - 304
Save
Ask
Tour
Hide
Share
Exterior Features
Construction Details 
Frame
Exterior 
Rain Gutters
Lot Features 
WoodedLandscaped
Patio And Porch 
PorchDeckEnclosed
Roof 
Shingle
Windows/Doors 
Insulated WindowsScreens
Community Features
Community Features 
ParkGolf
Financing Terms Available 
Contract
Roads 
Paved
Schools
School District
Unknown
Elementary School
Finn/Wdwd/Neary
Middle School
Trottier
High School
Algon/Assabet
Listing courtesy of Michelle Horan of Entryway Real Estate


The property listing data and information, or the Images, set forth herein were provided to MLS Property Information Network, Inc. from third party sources, including sellers, lessors, landlords, and public records, and were compiled by MLS Property Information Network, Inc. The property listing data and information, and the Images, are for the personal, non-commercial use of consumers having a good faith interest in purchasing, leasing or renting listed properties of the type displayed to them and may not be used for any purpose other than to identify prospective properties which such consumers may have a good faith interest in purchasing, leasing or renting. MLS Property Information Network, Inc. and its subscribers disclaim any and all representations and warranties as to the accuracy of the property listing data and information, or as to the accuracy of any of the Images, set forth herein.

Last checked 2026-10-12 08:12 AM UTC

Neighborhood & Commute
Source: Walkscore
Save
Ask
Tour
Hide
Share